New
Jakop Slegthof 71384 AC WeespLeeuwenveld
€ 850,000 k.k.

- 138 m²living area
- 160 m²plot size
- 5bedrooms
- A+energy label
Description
Spacious and beautifully finished family home of approximately 137 m² with five bedrooms, an extended living room, a sunny rear garden and two private parking spaces, situated on a car-free street in the family-friendly Leeuwenveld III neighbourhood.
The property was completed in 2015, is fully insulated and has an energy label A.
Layout
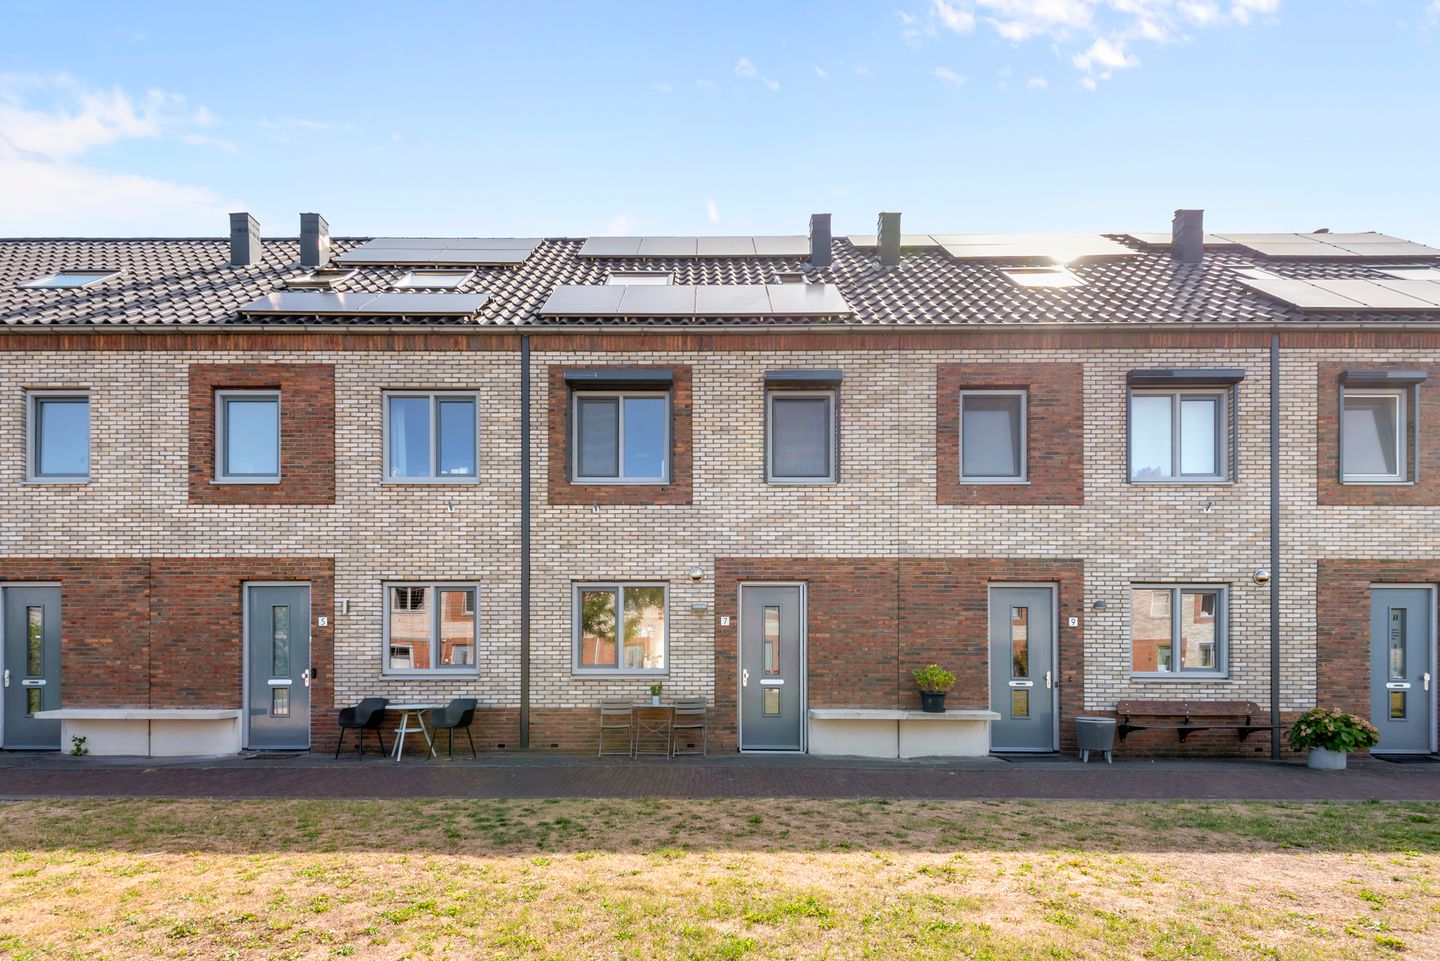
The entrance to the property is reached via the front garden. The hallway provides access to the meter cupboard, toilet, staircase and living room.
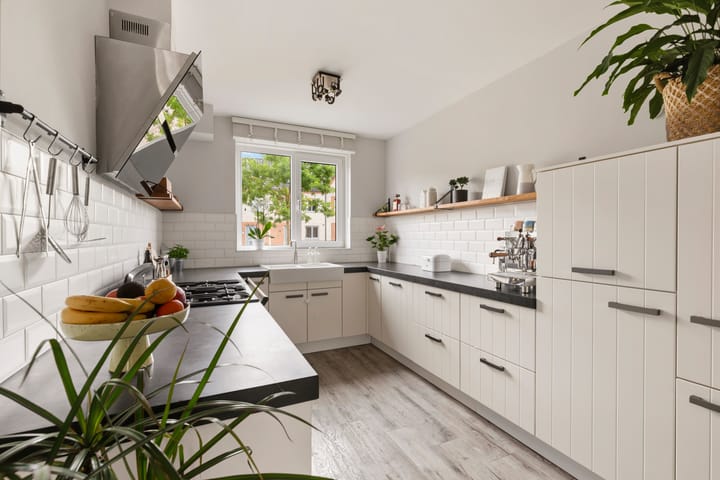
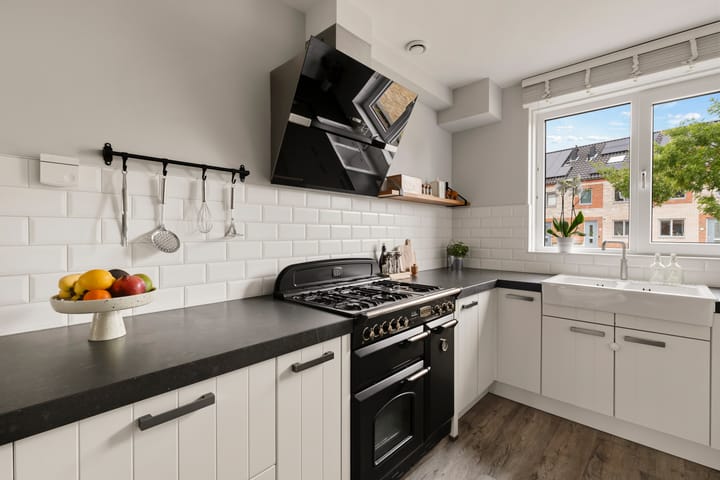
At the front of the house is the kitchen, which enjoys a pleasant and unobstructed view over the lawn and children’s play area opposite the property. The kitchen has a country-style design and offers plenty of worktop and storage space. Appliances include a dishwasher, Quooker, five-burner gas hob, combination oven and fridge/freezer.
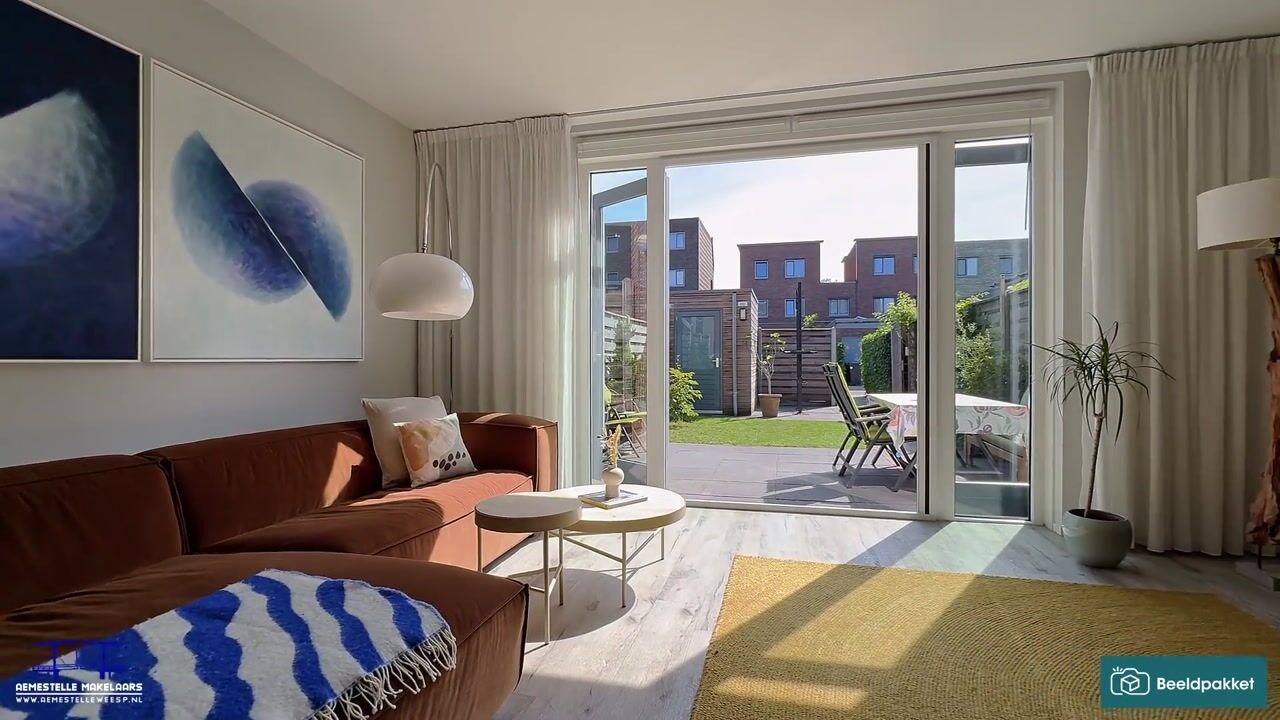
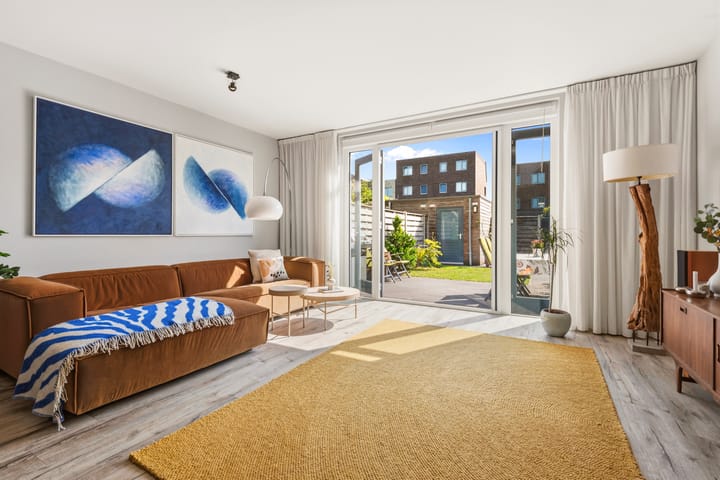
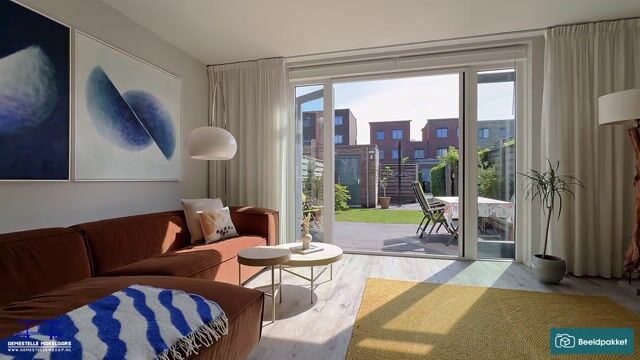
From the kitchen, the space flows into the dining area and the extended living room at the rear. The extension has created a generous seating area, while the wide windows and French doors allow plenty of natural light to enter. The French doors also provide a pleasant connection with the rear garden. The entire ground floor benefits from underfloor heating.
The rear garden is approximately 11 metres deep and offers ample space for both a large terrace and greenery. A detached storage shed is located at the rear of the garden. Through the gate, you reach the private parking area with space for two cars.
First floor
The landing provides access to three bedrooms and the bathroom.
This floor comprises two spacious bedrooms and a third room that can be used as a child’s bedroom, study or guest room.
The bathroom is fitted with a spacious walk-in shower, washbasin unit and second toilet. This floor also benefits from underfloor heating.
Second floor
In recent years, the second floor has been converted into two bedrooms and a separate laundry room. One of the rooms is currently used as a fully equipped home office and features a custom-made wall of built-in cupboards. Thanks to the wide window frontage, this is a particularly bright workspace with plenty of storage.
There is also another spacious bedroom on this floor. This means the property offers a total of five bedrooms, with the current home office naturally also suitable for use as a bedroom.
The separate laundry room provides space for a washing machine and dryer and also offers additional storage.
Location
Leeuwenveld III is a quiet and family-friendly residential neighbourhood with plenty of greenery and play areas. The property is situated on a car-free street and faces a green play area, making it an ideal setting for children to play outside.
Weesp railway station is within walking distance and offers excellent train connections to Amsterdam, Utrecht, Schiphol Airport and Hilversum, among other destinations. The historic centre of Weesp is also easily reached by bicycle.
The town centre offers a wide range of shops, specialist stores, cafés, restaurants and terraces. Schools, childcare facilities, sports clubs and other everyday amenities are also located nearby.
Advertisement
Features
Transfer of ownership
- Listed since
- Acceptance
- Available in consultation
- Asking price
- € 850,000 kosten koper
- Asking price per m²
- € 6,159
- Status
- Available
Construction
- Kind of house
- Single-family home, row house
- Building type
- Resale property
- Year of construction
- 2015
- Type of roof
- Gable roof
Surface areas and volume
- Areas
- Living area
- 138 m²
- External storage space
- 6 m²
- Plot size
- 160 m²
- Volume in cubic meters
- 506 m³
Layout
- Number of rooms
- 7 rooms (5 bedrooms)
- Number of bath rooms
- 1 bathroom and 1 separate toilet
- Bathroom facilities
- Walk-in shower, toilet, sink, and washstand
- Number of stories
- 3 stories
Energy
- Energy label
- A+
Cadastral data
- WEESP B 5740
- Cadastral map
- Area
- 160 m²
- Ownership situation
- Full ownership
Exterior space
- Location
- In residential district
- Garden
- Back garden
- Back garden
- 59 m² (11.20 metre deep and 5.30 metre wide)
- Garden location
- Located at the southeast with rear access
Storage space
- Shed / storage
- Detached wooden storage
- Facilities
- Electricity
Parking
- Type of parking facilities
- Parking on private property
Popularity
0x
Viewed
0x
Saved
28-8-2026
On Funda
Neighborhood
Leeuwenveld
Weesp- Residents
- 1,530
- Family with children
- 59%
- Avg. asking price / m²
- € 5,349
Discover the neighborhood
Curious about the housing supply, residents and local real estate agents?

Don’t want to forget this home?
Save it as a favorite. You’ll easily find it back and get notified when something changes.
