New
Lobbrich Boudgerslaan 331382 MC WeespLeeuwenveld
€ 750,000 k.k.

- 124 m²living area
- 266 m²plot size
- 3bedrooms
- Aenergy label
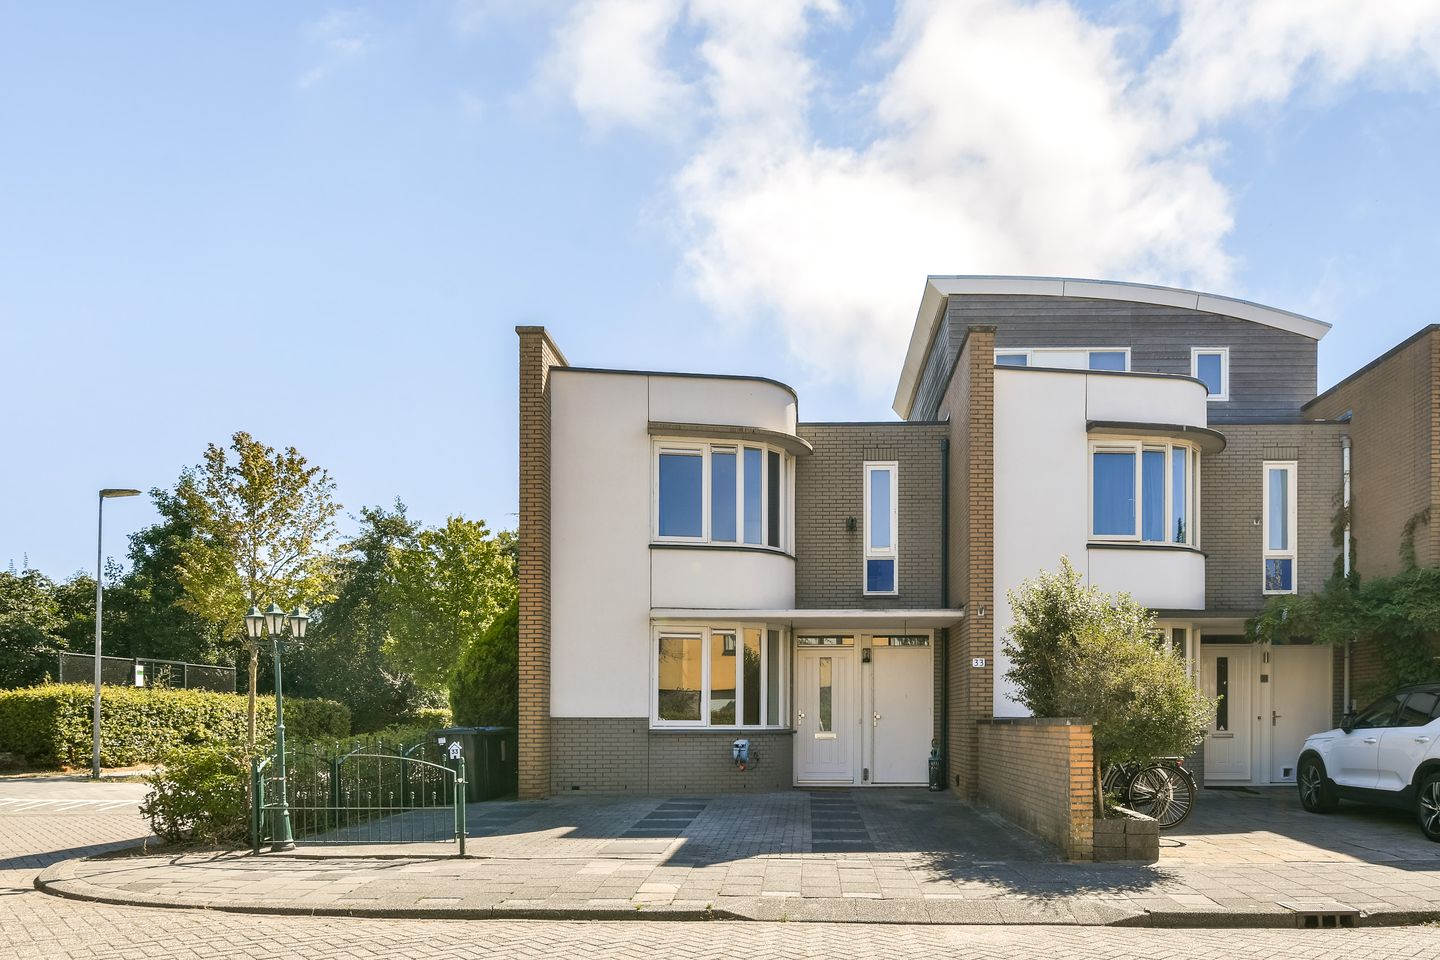
Eye-catcher Ruime hoekwoning van 124m2, 3 slaapkamers, 2 badkamers en ruime tuin
Description
Located in Leeuwenveld I is this spacious corner house with three bedrooms, two bathrooms, a deep waterside garden and private parking.
In a quiet location in the popular Leeuwenveld I neighbourhood, this playfully designed corner house offers approximately 124m² of living space. The property stands on a generous 266 m² plot of freehold land and features three bedrooms, two bathrooms, a spacious roof terrace and two private parking spaces. The nearly 16-metre-deep rear garden borders the water and forms a wonderful extension of the living space.
Layout
Ground floor
The covered entrance opens into the hallway with the meter cupboard and access to the internal storage room, which also houses the connections for the washing machine and dryer.
At the front of the property is a spacious and bright bedroom with its own en-suite bathroom, fitted with a shower, washbasin and toilet. Thanks to its location on the ground floor, this room is also ideally suited as a home office, guest room or professional practice space.
A second hallway provides access to the separate toilet with washbasin, the staircase to the first floor and the living area.
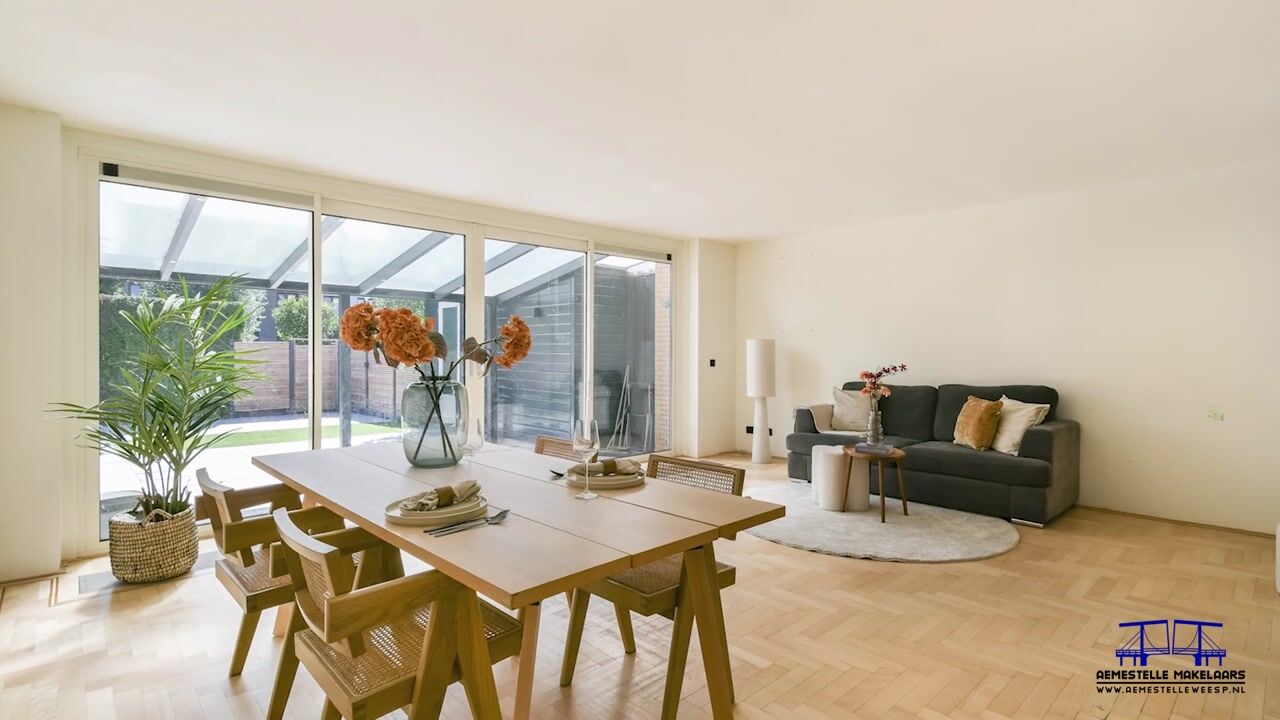
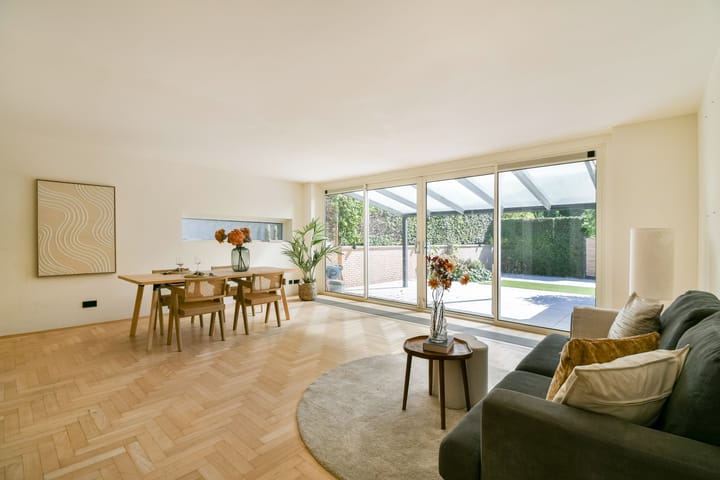
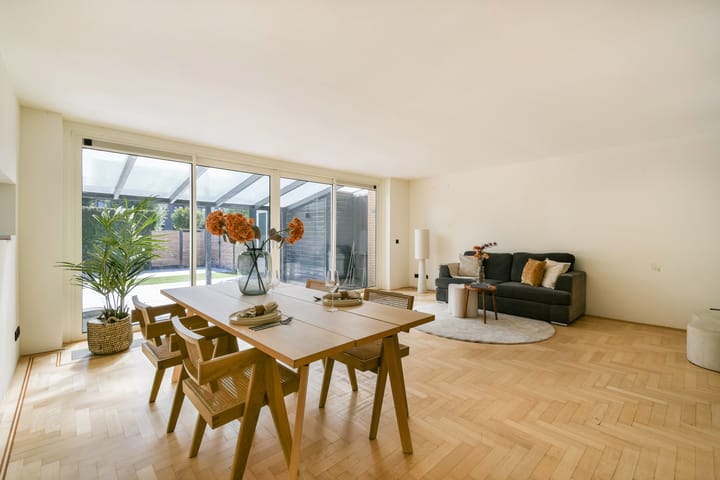
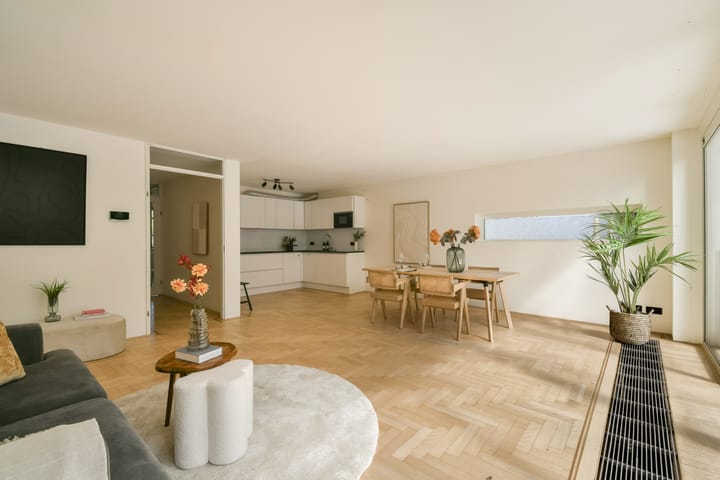
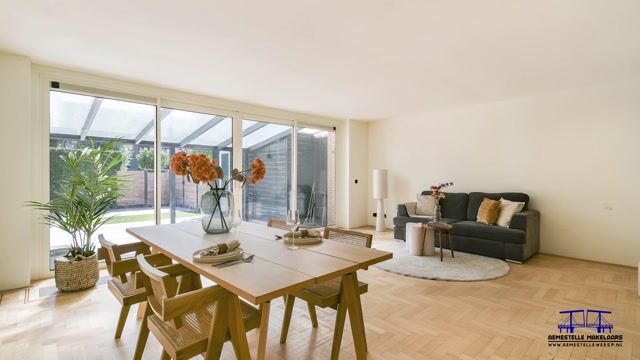
The living and dining room is exceptionally bright thanks to the additional side window and the wide aluminium sliding doors at the rear. The modern handleless kitchen, installed in 2020, features a granite worktop and is equipped with an induction hob, extractor hood, refrigerator, dishwasher, combination oven and combination microwave.
The living room opens directly onto the rear garden. With a depth of almost 16 metres, this is a particularly pleasant outdoor space. Immediately adjoining the house is a generous covered terrace measuring approximately 3.5 by 5 metres, creating a sheltered outdoor area that can be enjoyed for much of the year. Further into the garden there is plenty of room for multiple seating areas and greenery, while the rear boundary directly borders the water.
The garden also features a wooden storage shed with electricity and convenient side access.
At the front of the property, there is private parking for two cars.
First floor
The spacious landing benefits from plenty of natural daylight through the skylight and provides access to two generously sized bedrooms.
The large roof terrace of approximately 20 m² is also accessible from the landing, providing the property with a second substantial outdoor space in addition to the large rear garden.
The renovated bathroom at the front is fitted with a walk-in shower, toilet, bidet and washbasin.
The landing also includes a storage cupboard housing the central heating boiler and mechanical ventilation unit.
SURROUNDINGS
Leeuwenveld I is a spacious and green residential neighbourhood on the edge of Weesp. Its quiet streets, limited through traffic and various children’s play areas make it an especially attractive place for families.
At the same time, the location is highly convenient. Weesp railway station is within easy walking distance, offering train connections to Amsterdam in approximately 16 minutes and Schiphol Airport in approximately 25 minutes. The historic centre of Weesp is also close by, offering a wide range of shops, restaurants, cafés and everyday amenities.
Weesp and the surrounding area offer a good selection of primary schools, childcare facilities, sports clubs and recreational opportunities. For walking, cycling and outdoor activities, the River Vecht, the surrounding countryside and the green landscape around the Naardermeer nature reserve are all within easy reach.
The property also offers interesting possibilities for the future. Subject to the required planning permission, a roof extension could be added, increasing the living area by approximately 30 m².
KEY FEATURES
- 124m² of living space
- 9 solar panels
- Possibility to add a roof extension of approximately 30 m², subject to planning permission
- Generous rear garden
- 3 bedrooms with the possibility of creating a fourth bedroom
- 2 bathrooms
- Layout suitable for a home-based professional practice
- Project notary: Veenhof Amsterdam
Advertisement
Features
Transfer of ownership
- Listed since
- Acceptance
- Available in consultation
- Asking price
- € 750,000 kosten koper
- Asking price per m²
- € 6,048
- Status
- Available
Construction
- Kind of house
- Single-family home, corner house
- Building type
- Resale property
- Year of construction
- 1997
- Type of roof
- Flat roof
Surface areas and volume
- Areas
- Living area
- 124 m²
- Exterior space attached to the building
- 20 m²
- External storage space
- 4 m²
- Plot size
- 266 m²
- Volume in cubic meters
- 423 m³
Layout
- Number of rooms
- 4 rooms (3 bedrooms)
- Number of bath rooms
- 2 bathrooms and 1 separate toilet
- Bathroom facilities
- 2 showers, 2 toilets, 2 sinks, bidet, and washstand
- Number of stories
- 2 stories
- Facilities
- Mechanical ventilation, sliding door, and solar panels
Energy
- Energy label
- A
- Heating
- CH boiler
- Hot water
- CH boiler
- CH boiler
- Gas-fired
Cadastral data
- WEESP B 4739
- Cadastral map
- Area
- 266 m²
- Ownership situation
- Full ownership
Exterior space
- Garden
- Back garden, front garden and side garden
- Back garden
- 90 m² (15.00 metre deep and 6.00 metre wide)
- Garden location
- Located at the east with rear access
Storage space
- Shed / storage
- Detached wooden storage
- Facilities
- Electricity
Garage
- Type of garage
- Parking place
Parking
- Type of parking facilities
- Paid parking and parking on private property
Popularity
0x
Viewed
0x
Saved
21-8-2026
On Funda
Neighborhood
Leeuwenveld
Weesp- Residents
- 1,530
- Family with children
- 59%
- Avg. asking price / m²
- € 5,336
Discover the neighborhood
Curious about the housing supply, residents and local real estate agents?

Don’t want to forget this home?
Save it as a favorite. You’ll easily find it back and get notified when something changes.
