Wilhelminastraat 121381 CL WeespWeesp Centrum
€ 540,000 k.k.

- 68 m²living area
- 79 m²plot size
- 2bedrooms
- Eenergy label
Description
[English description below]
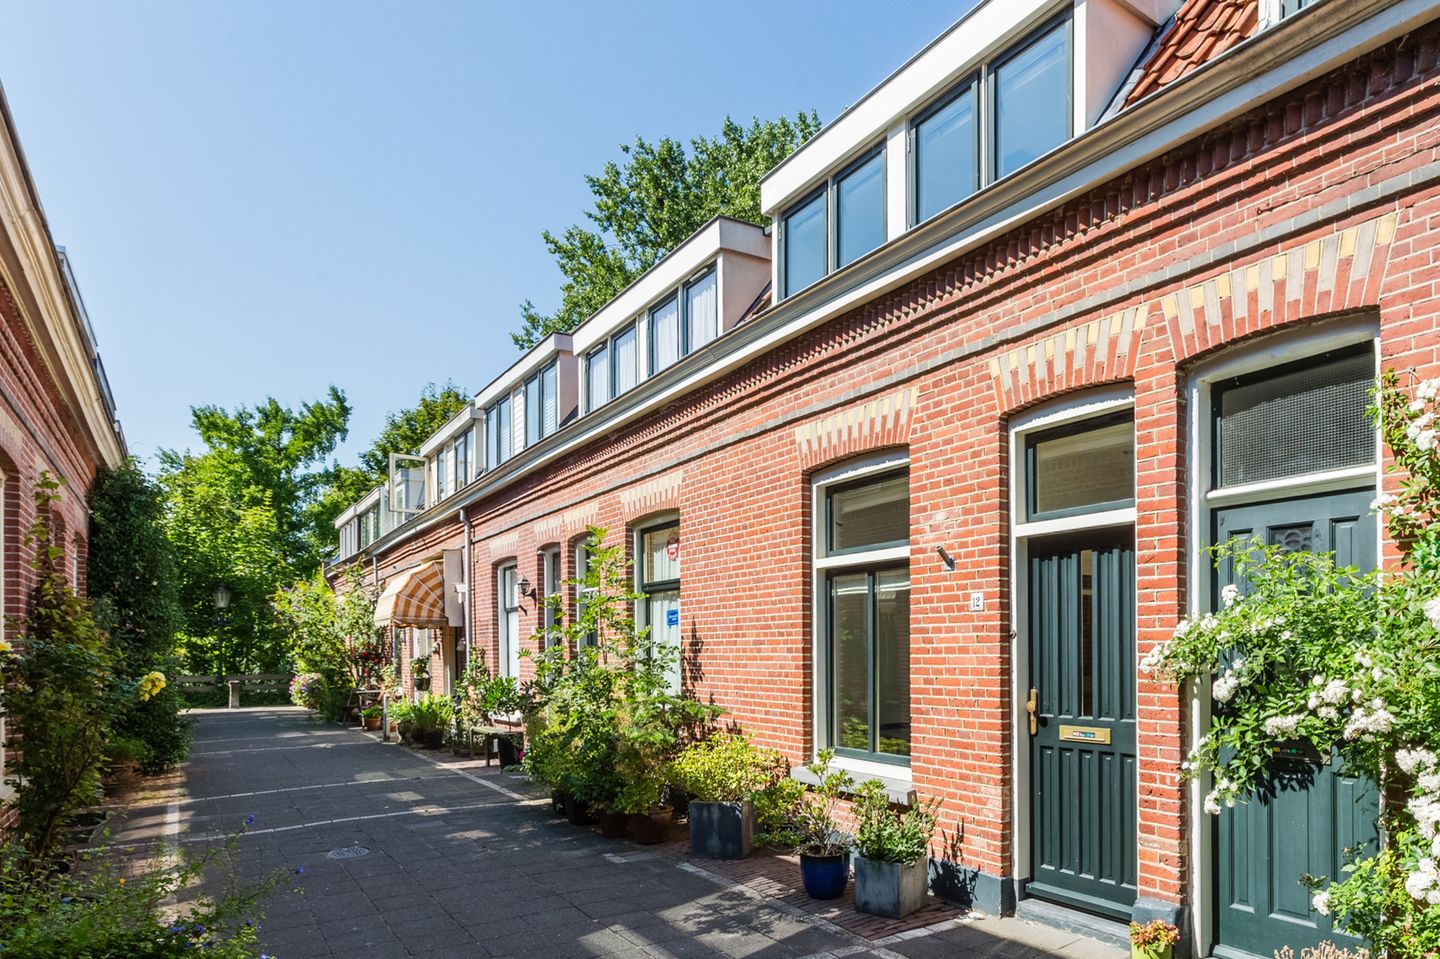
Zeer goed onderhouden stadswoning met zonnig dakterras en ruime schuur in het centrum van Weesp!
Midden in het sfeervolle en levendige historische centrum van Weesp staat deze zeer goed onderhouden en karakteristieke stadswoning, gelegen in één van de pittoreskste straatjes van Weesp. De woning ligt in een rustige, autovrije straat en heeft alles wat je van een stadswoning mag verwachten: hoge plafonds, een centrale ligging en het bruisende centrum letterlijk om de hoek. Tegelijkertijd is er de afgelopen jaren veel vernieuwd, waaronder de keuken, badkamer en cv-installatie.
Vanuit de woning loop je zo naar de winkels, cafés en restaurants, de Vecht en het station. Voor buitenruimte hoef je niet eropuit: vanuit de slaapkamer stap je zo op het zonnige dakterras. Aan de achterzijde ligt bovendien een ruime schuur van circa 23 m², met elektra en een vaste trap naar de bergzolder.
De woning:
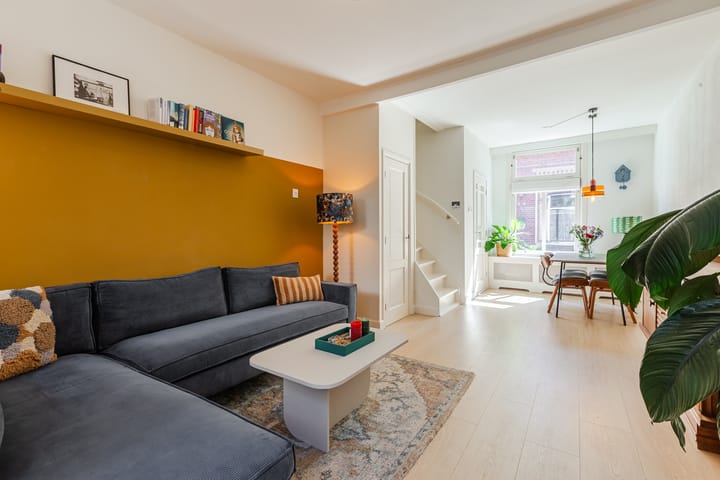
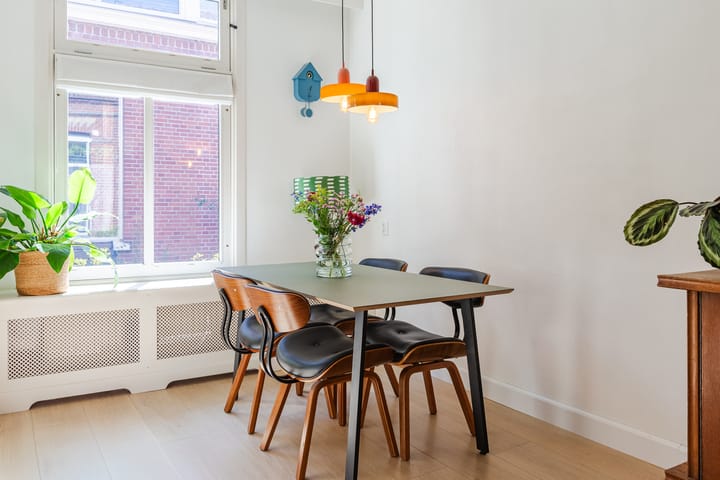
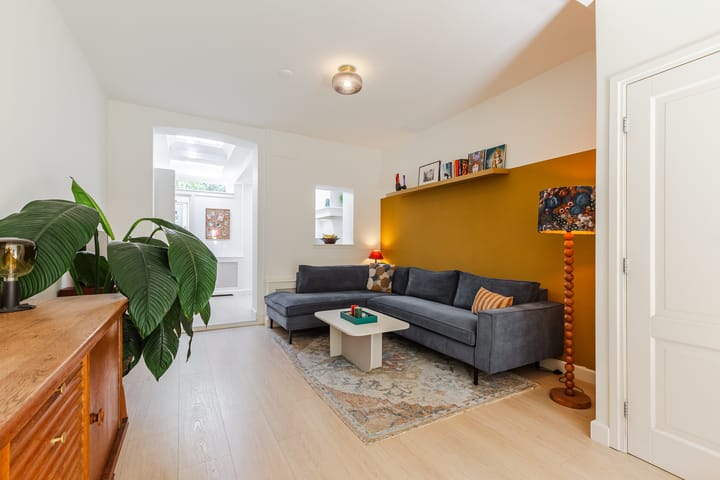
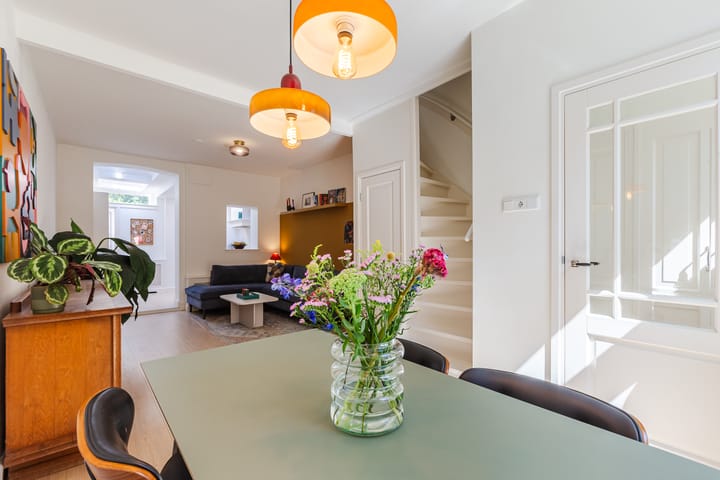
Via de voordeur kom je in de hal, die toegang geeft tot de woonkamer. De hoge plafonds zorgen ervoor dat de begane grond ruim aanvoelt. Aan de achterzijde bevindt zich de keuken. Door de vier lichtkoepels valt hier veel daglicht naar binnen.
De keuken is voorzien van diverse inbouwapparatuur, waaronder een 5-pits gasfornuis, vaatwasser, koelkast, vriezer, oven en combi-oven.
Ook de moderne badkamer is met zorg uitgevoerd en voorzien van een inloopdouche, toilet en een fraai wastafelmeubel.
Op de eerste verdieping liggen twee slaapkamers. Vanuit de slaapkamer aan de achterzijde is het dakterras direct bereikbaar. Een vaste trap leidt vanaf de eerste verdieping naar de bergzolder. Hier is veel extra bergruimte en bevindt zich de recent vernieuwde cv-installatie.
Dakterras en ruime schuur:
Het zonnige dakterras biedt veel privacy en ligt het grootste gedeelte van de dag in de zon, waardoor het in de middag en avond een heerlijke plek is om buiten te zitten.
De schuur aan de achterzijde is met circa 23 m² opvallend ruim. De schuur is voorzien van elektra en heeft een vaste trap naar de bergzolder. Daardoor is er niet alleen ruimte voor fietsen en opslag, maar ook voor bijvoorbeeld een werkplek, hobbyruimte of klusruimte. Er is daarnaast ruimte voor een extra koelkast, vriezer of droger.
Wat is er vernieuwd?
Aan de woning is de afgelopen jaren regelmatig onderhoud gepleegd en zijn verschillende onderdelen vernieuwd. De keuken en badkamer zijn in 2020 volledig vernieuwd. De dakkapellen zijn in 2017 en 2018 vernieuwd, geïsoleerd en volledig geschilderd en in 2021 voorzien van een groen dak. In 2022 is onder andere de achterpui geïsoleerd en is het dak van de schuur geïsoleerd. In 2025 is de cv-installatie vervangen.
Een volledig overzicht van de verbeteringen en het onderhoud staat onderaan deze advertentie.
Energieverbruik:
Het werkelijke energieverbruik is opvallend laag en ligt ruim onder het gemiddelde voor een vergelijkbaar huishouden. Dit is gebaseerd op het daadwerkelijke verbruik van de huidige bewoners, een tweepersoonshuishouden. De energienota is beschikbaar ter inzage.
De locatie:
De Wilhelminastraat ligt in het sfeervolle en levendige historische centrum van Weesp. De straat zelf is autovrij en vanuit de woning zijn winkels, supermarkten, horeca en de Vecht op loopafstand bereikbaar. Ook het station ligt dichtbij, circa 10 minuten lopen of een paar minuten fietsen.
De centrale ligging is een van de grote voordelen van Weesp. Vanaf het station ben je in ongeveer 15 minuten in Amsterdam en zijn ook Hilversum, Almere en Utrecht goed bereikbaar.
Goed om te weten:
Er is een bouwtechnisch keuringsrapport uit 2023 beschikbaar, dat bij de bezichtiging ter inzage kan worden gegeven.
Verbeteringen en onderhoud:
De belangrijkste vernieuwingen en onderhoudswerkzaamheden:
2015: trapkast, klepbank in de slaapkamer, nieuwe vloerafwerking, ombouw van de kachels, nieuwe stopcontacten en schakelmateriaal en nieuw hang- en sluitwerk binnenshuis.
2015: nieuwe groepenkast.
2017: dak van de dakkapel aan de voorzijde vervangen, geïsoleerd en volledig geschilderd.
2018: dak van de dakkapel aan de achterzijde vervangen, geïsoleerd en volledig geschilderd.
2018: vaste trap naar de bergzolder gerealiseerd, inclusief trapkast.
2020: keuken volledig vernieuwd.
2020: badkamer en toilet vernieuwd.
2020: raamkozijn van de badkamer vernieuwd.
2021: wastafelruimte vernieuwd.
2021: achterdeurkozijn vernieuwd.
2021: dakkapellen voorzien van een groen dak.
2022: achterpui geïsoleerd en voorzien van een kunststof buitenwand en nieuw boeideel.
2022: dak van de schuur geïsoleerd.
2023: achterpui en boeideel geschilderd.
2023: nieuwe hordeuren en rolhorren geplaatst.
2025: cv-installatie vervangen, inclusief expansievat, rookgasafvoer en aansluitingen.
Kenmerken
Woonoppervlakte: circa 69 m²
Dakterras: circa 13 m²
Schuur: circa 23 m²
Slaapkamers: 2
Bouwjaar: 1895
Kortom:
Een charmante en zeer goed onderhouden stadswoning met een zonnig dakterras en verrassend ruime schuur, midden in het historische centrum van Weesp.
Benieuwd naar de woning? We laten je hem graag zien.
ENGLISH DESCRIPTION
Well-maintained historic home with sunny roof terrace and spacious storage room in the centre of Weesp
Located in the charming and lively historic centre of Weesp, this beautifully maintained and characterful home sits in one of the most picturesque streets in Weesp. The property is situated on a quiet, car-free street and offers everything you would expect from a city home: high ceilings, a central location and the lively atmosphere of the town centre right on your doorstep. At the same time, many parts of the property have been renewed in recent years, including the kitchen, bathroom and central heating system.
From the house, you can easily walk to shops, cafés and restaurants, the river Vecht and the train station. You can enjoy outdoor space without leaving the house, as the rear bedroom opens directly onto the sunny roof terrace. At the rear of the property there is also a spacious storage room of approximately 23 m², with electricity and a fixed staircase leading to the loft.
Inside the property:
The front door opens into a hallway, which provides access to the living room. The high ceilings give the ground floor a spacious feel. The kitchen is located at the rear of the property. The four skylights allow plenty of natural daylight into the kitchen.
The kitchen is equipped with various built-in appliances, including a five-burner gas hob, dishwasher, refrigerator, freezer, oven and combination oven/microwave.
The modern bathroom is also well finished and features a walk-in shower, toilet and a stylish washbasin unit.
The first floor offers two bedrooms. The rear bedroom has direct access to the roof terrace. A fixed staircase leads from the first floor to the loft, providing plenty of additional storage space and housing the recently renewed central heating system.
Roof terrace and spacious storage room:
The sunny roof terrace offers plenty of privacy and receives sunlight for most of the day, making it a wonderful place to enjoy the outdoors, particularly in the afternoon and evening.
The storage room at the rear is exceptionally spacious at approximately 23 m². It has electricity and a fixed staircase leading to the loft. This provides ample space not only for bicycles and storage, but also for a home office, hobby room or workshop. There is also room for an additional refrigerator, freezer or dryer.
Recent improvements and renovations:
The property has been regularly maintained and several parts have been renewed in recent years. The kitchen and bathroom were completely renovated in 2020. The dormer roofs were renewed, insulated and fully painted in 2017 and 2018, and fitted with a green roof in 2021. In 2022, among other improvements, the rear façade was insulated and the storage roof was insulated. The central heating system was replaced in 2025.
A complete overview of the improvements and maintenance can be found at the end of this listing.
Energy consumption:
The actual energy consumption is notably low and is well below the average for a comparable household. This is based on the actual consumption of the current residents, a two-person household. The annual energy bill is available for inspection.
Location:
Wilhelminastraat is located in the charming and vibrant historic centre of Weesp. The street itself is car-free, while shops, supermarkets, restaurants and cafés, as well as the River Vecht, are all within walking distance. The train station is also nearby, approximately a 10-minute walk or a few minutes by bicycle.
Another advantage of the house is its central location. From the train station, Amsterdam can be reached in approximately 15 minutes, while Hilversum, Almere and Utrecht are also easily accessible.
Good to know:
A building inspection report from 2023 is available and is available during viewings.
Improvements and maintenance:
The main improvements and maintenance carried out:
2015: under-stair storage, bedroom window seat, new flooring, heater covers, new electrical sockets and switches, and new interior locks and fittings.
2015: new electrical distribution board.
2017: front dormer roof replaced, insulated and fully painted.
2018: rear dormer roof replaced, insulated and fully painted.
2018: fixed staircase to the loft installed, including under-stair storage.
2020: kitchen completely renovated.
2020: bathroom and toilet renovated.
2020: bathroom window frame replaced.
2021: washbasin area renovated.
2021: rear door frame replaced.
2021: green roofs installed on the dormers.
2022: rear façade insulated and fitted with a PVC exterior wall and new fascia board.
2022: storage room roof insulated.
2023: rear façade and fascia board painted.
2023: new fly screens and roller screens installed.
2025: central heating system replaced, including expansion vessel, flue outlet and connections.
Key features:
Living area: approximately 69 m²
Roof terrace: approximately 13 m²
Storage room: approximately 23 m²
Bedrooms: 2
Year of construction: 1895
In short:
A charming and beautifully maintained city home with a sunny roof terrace and surprisingly spacious storage room, right in the historic centre of Weesp.
Curious to see the property? We would love to show you around.
Advertisement
Features
Transfer of ownership
- Listed since
- Acceptance
- Available in consultation
- Asking price
- € 540,000 kosten koper
- Asking price per m²
- € 7,941
- Status
- Available
Construction
- Kind of house
- Single-family home, row house
- Building type
- Resale property
- Year of construction
- 1895
- Type of roof
- Gable roof covered with roof tiles
Surface areas and volume
- Areas
- Living area
- 68 m²
- Exterior space attached to the building
- 14 m²
- External storage space
- 23 m²
- Plot size
- 79 m²
- Volume in cubic meters
- 260 m³
Layout
- Number of rooms
- 3 rooms (2 bedrooms)
- Number of bath rooms
- 1 bathroom
- Bathroom facilities
- Shower and toilet
- Number of stories
- 2 stories and a loft
- Facilities
- Skylight, passive ventilation system, and TV via cable
Energy
- Energy label
- E
- Insulation
- Energy efficient window and insulated walls
- Heating
- CH boiler
- Hot water
- CH boiler
- CH boiler
- Remeha (2025, in ownership)
Cadastral data
- WEESP B 2516
- Cadastral map
- Area
- 52 m²
- Ownership situation
- Full ownership
- WEESP B 5405
- Cadastral map
- Area
- 27 m²
- Ownership situation
- Full ownership
Exterior space
- Location
- Alongside a quiet road, in centre and in residential district
- Balcony/roof terrace
- Roof terrace present
Storage space
- Shed / storage
- Detached wooden storage
- Facilities
- Electricity
Parking
- Type of parking facilities
- Paid parking and resident's parking permits
Popularity
1,477x
Viewed
57x
Saved
1-9-2026
On Funda
Neighborhood

Weesp Centrum
Weesp- Residents
- 2,155
- Family with children
- 24%
- Avg. asking price / m²
- € 6,879
Discover the neighborhood
Curious about the housing supply, residents and local real estate agents?

Don’t want to forget this home?
Save it as a favorite. You’ll easily find it back and get notified when something changes.
