Op de Stalberg 45856 AR WellerlooiWellerlooi Kern

Map
  • 108 m²
  • 225 m²
  • 3
  • C
Calculate monthly payment

Description

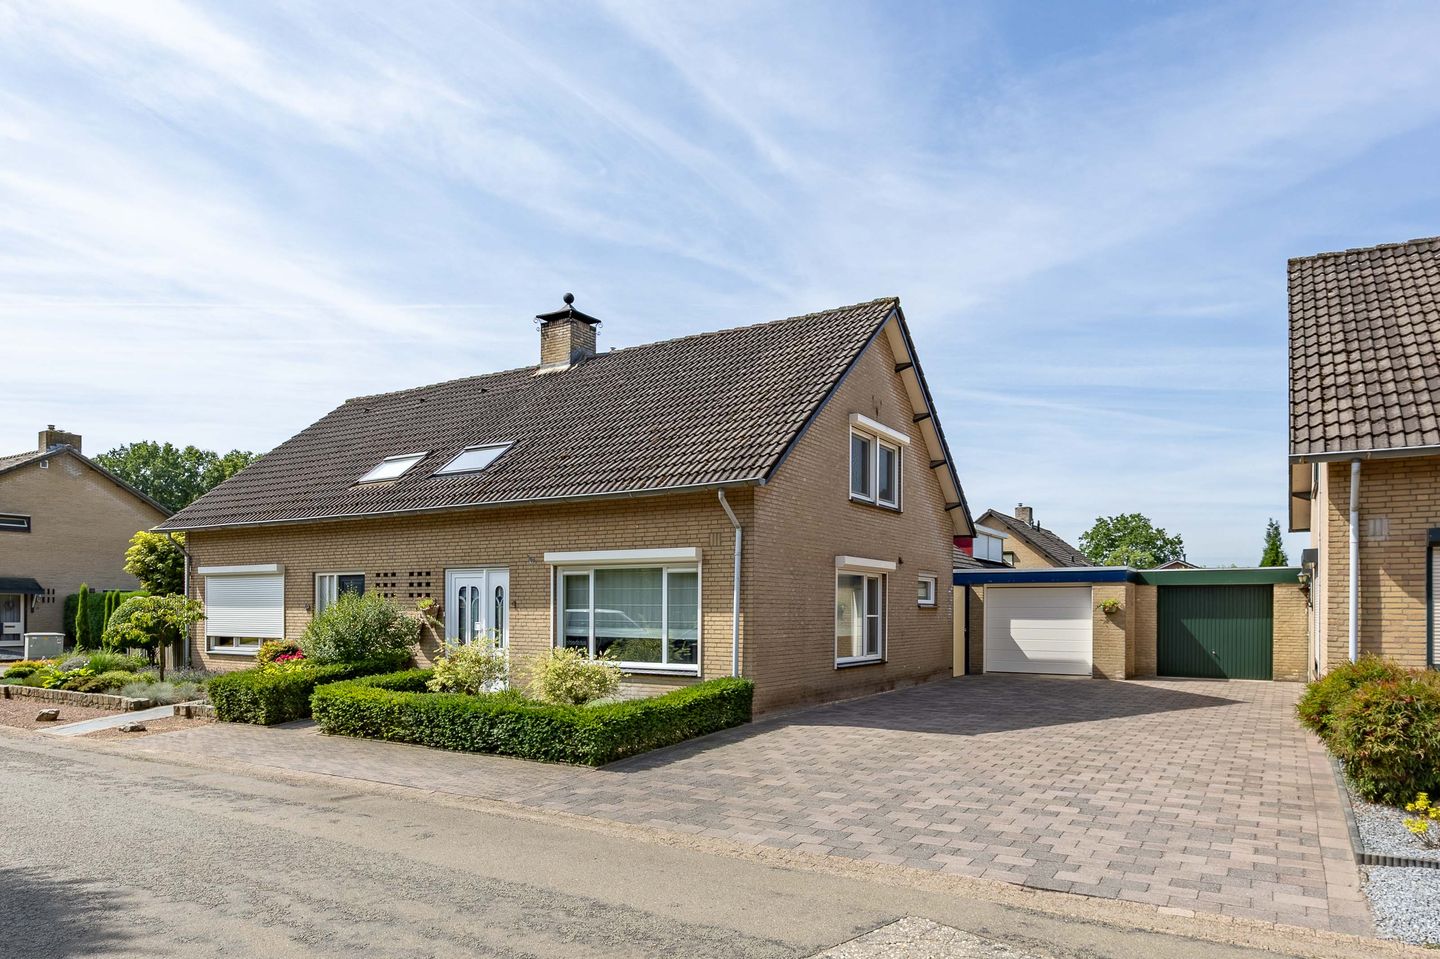
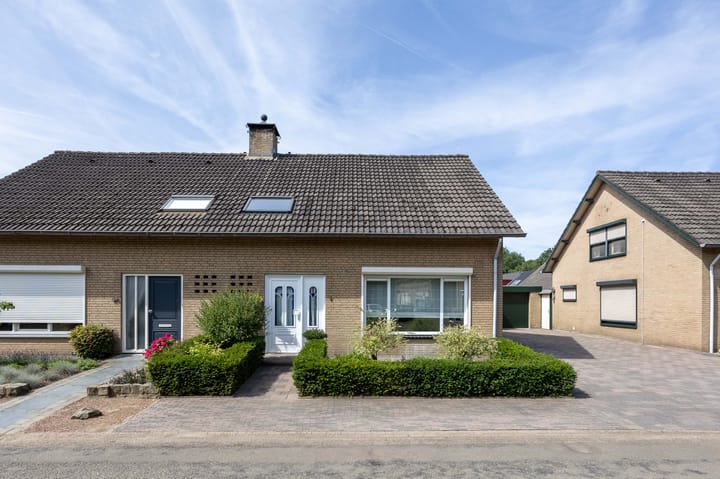

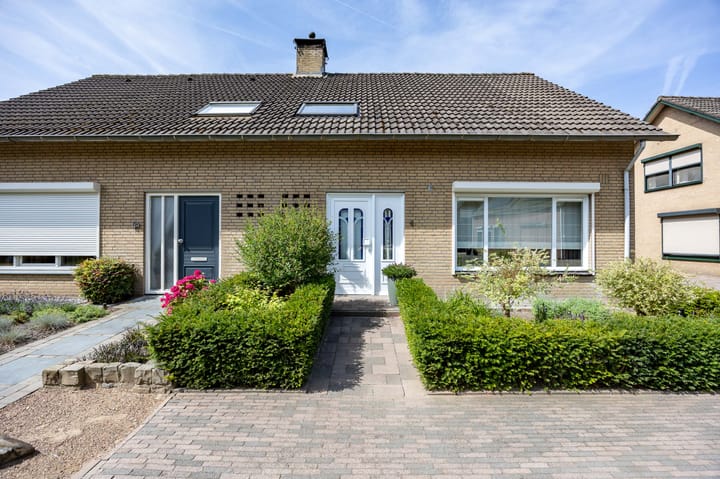
Op een mooie locatie in het dorp Wellerlooi (gemeente Bergen) staat deze goed onderhouden twee-onder-een-kapwoning met een ruime vrijstaande garage, een zonnige tuin en een eigen oprit. De woning beschikt op de begane grond over een hal, royale woonkamer, nette keuken en praktische bijkeuken. Op de eerste verdieping bevinden zich drie slaapkamers, een complete badkamer en een berging, momenteel in gebruik als studeerkamer. Via een vlizotrap is de vliering bereikbaar, die extra bergruimte biedt. De ruime vrijstaande garage is multifunctioneel en de fraai aangelegde achtertuin ligt op het zonnige zuidwesten. Dankzij de terrasoverkapping geniet je hier heerlijk van het buitenleven. De oprit biedt plaats aan drie auto's. Wellerlooi is een sfeervol dorp in Noord-Limburg, gelegen tussen Nationaal Park De Maasduinen en de Maas. De bosrijke omgeving biedt volop mogelijkheden voor wandelen en fietsen, terwijl voorzieningen in Well, Bergen en Gennep en de uitvalswegen richting Venlo en Nijmegen eenvoudig bereikbaar zijn. Een comfortabele woning met veel leefruimte, een fijne tuin en een rustige ligging in een prachtige natuurlijke omgeving. bouwjaar: 1974, perceel: 225 m², woonoppervlakte: ca. 108 m², gebouwgebonden buitenruimte: ca. 10 m², externe bergruimte: ca. 21 m², inhoud: ca. 381 m³. Download de brochure voor meer informatie!

Highlights

AI-generated from the description
  • Sunny garden with canopy

    Landscaped southwest garden with covered terrace.

  • Spacious driveway and garage

    Private drive for three cars and versatile garage.

  • Comfortable semi-detached home

    Generous living room, three bedrooms and extra storage.

Features

Transfer of ownership

Listed since
Acceptance
Available in consultation
Asking price
€ 349,500 kosten koper
Asking price per m²
€ 3,236
Status
Available

Construction

Kind of house
Single-family home, double house
Building type
Resale property
Year of construction
1974
Type of roof
Gable roof covered with roof tiles

Surface areas and volume

Areas
Living area
108 m²
Exterior space attached to the building
10 m²
External storage space
21 m²
Plot size
225 m²
Volume in cubic meters
381 m³

Layout

Number of rooms
4 rooms (3 bedrooms)
Number of bath rooms
1 bathroom and 1 separate toilet
Bathroom facilities
Shower, bath, toilet, and washstand
Number of stories
2 stories and a loft
Facilities
Skylight, mechanical ventilation, passive ventilation system, and rolldown shutters

Energy

Energy label
Insulation
Completely insulated
Heating
CH boiler and partial floor heating
Hot water
CH boiler
CH boiler
Nefit TopLine (gas-fired combination boiler from 2010, in ownership)

Cadastral data

BERGEN L S 1223
Cadastral map
Area
225 m²
Ownership situation
Full ownership

Exterior space

Location
On the edge of a forest and alongside a quiet road
Garden
Back garden and front garden
Back garden
75 m² (7.50 metre deep and 10.00 metre wide)
Garden location
Located at the southwest with rear access

Garage

Type of garage
Detached brick garage
Capacity
1 car
Facilities
Electrical door and electricity
Insulation
Roof insulation

Parking

Type of parking facilities
Parking on private property

Popularity

682x

Viewed

16x

Saved

10-9-2026

On Funda

Neighborhood

Wellerlooi Kern

Wellerlooi
Residents
650
Family with children
32%

Discover the neighborhood

Curious about the housing supply, residents and local real estate agents?

View neighborhood insights

Don’t want to forget this home?

Save it as a favorite. You’ll easily find it back and get notified when something changes.