Located in a delightful rural setting surrounded by lush greenery, this move-in ready, extended starter home is situated in the cozy and child-friendly residential area “Klein Sonsbeek”.
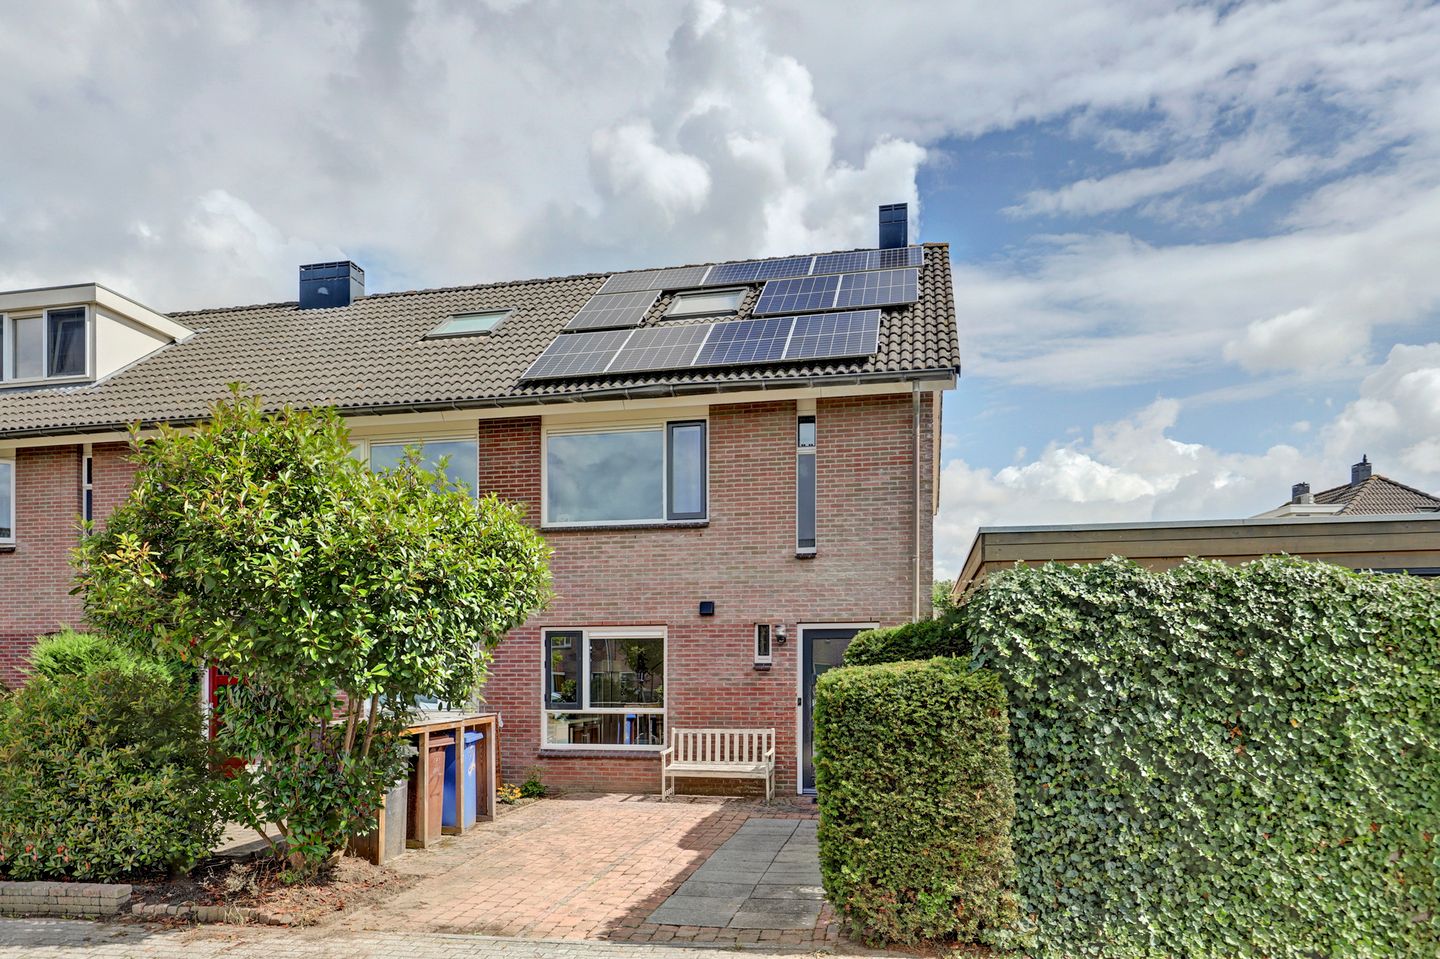
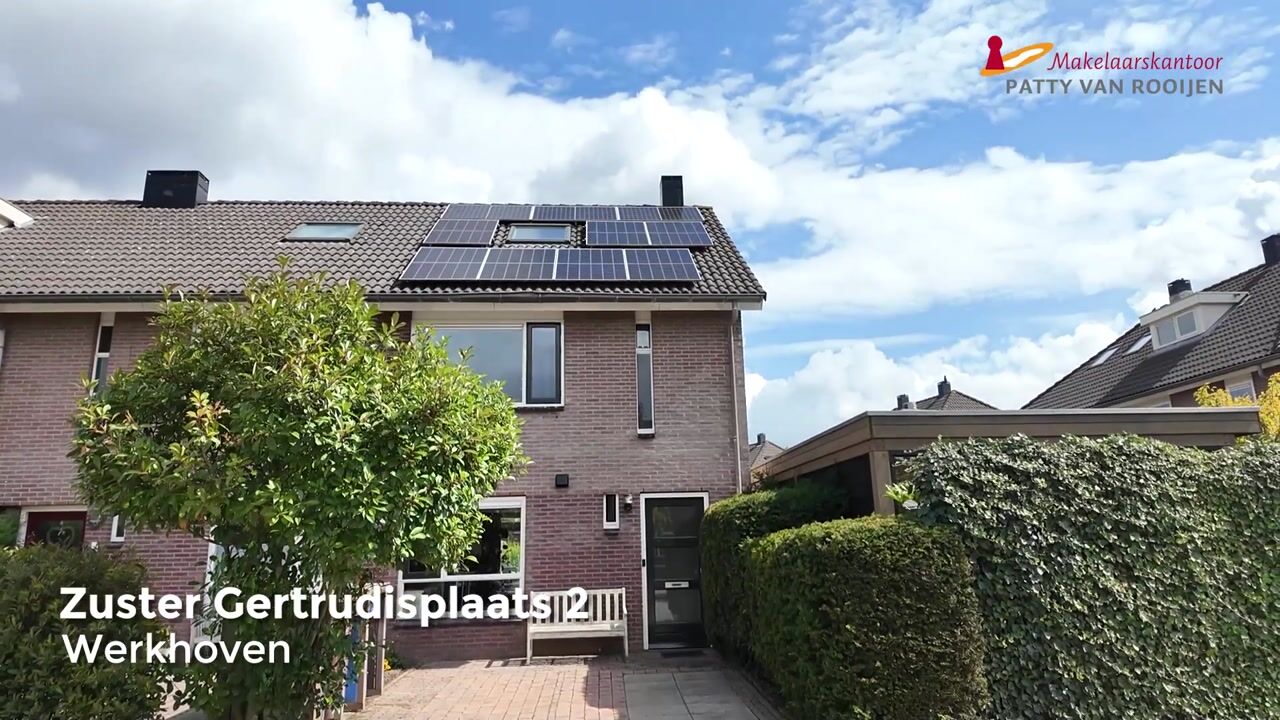
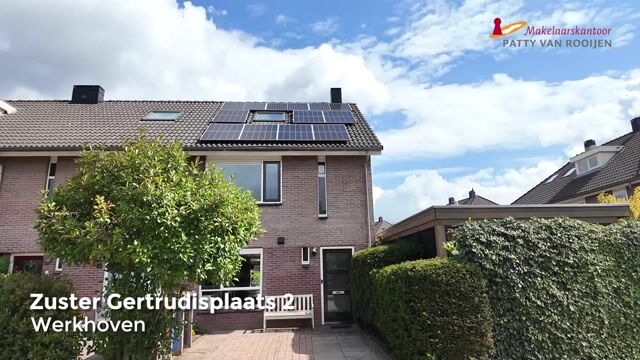
Welcome to this beautiful, bright, and pleasantly laid-out, well-maintained end-of-terrace home featuring no fewer than five bedrooms, a deep and neatly landscaped east-facing backyard, a wooden shed, a back entrance, and a parking space on private property.
Werkhoven is a village centrally located in the country with various amenities such as: a bakery, one primary school, and sports facilities. The train stations of Bunnik, Driebergen-Zeist, and Utrecht are a short distance away and easily accessible by bus and car. Arterial roads, including the A12 and the A27, are also easily accessible.
General:
- Year of construction: 2001;
- Volume 391 m³;
- Living area 115 m²;
- Plot area 179 m²;
- Intergas central heating (2016);
- Fully insulated;
- Equipped with 10 solar panels; - Energy label A.
Layout:
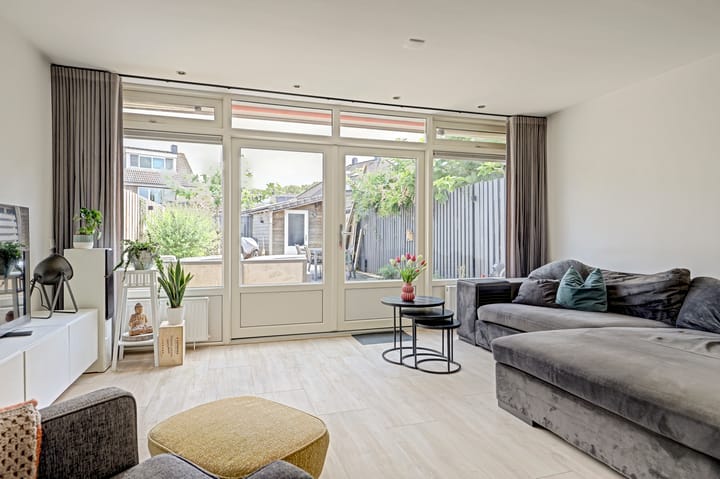
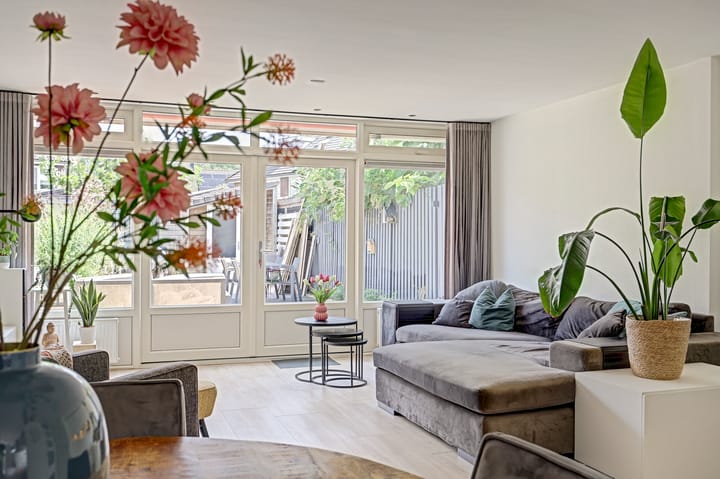
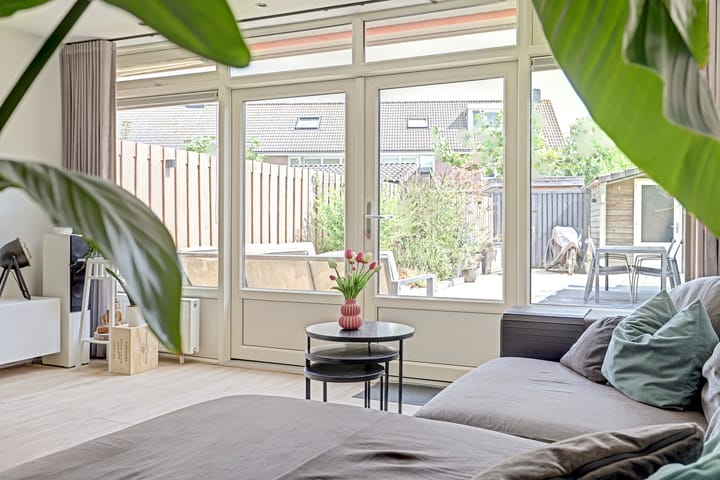
Ground floor: hall, toilet, meter cupboard, spacious living room (approx. 36 m²) extended at the rear, featuring beautiful light laminate flooring, a sleek plastered ceiling, and French doors to the garden, modern open kitchen (approx. 9 m²) equipped with various built-in appliances, storage space under the stairs;
1st floor: landing with access to three bedrooms (approx. 12.5, 9.5, and 6.5 m² respectively), beautiful bathroom with bathtub, 2nd toilet, and washbasin;
2nd floor: via a fixed staircase to a spacious landing with space for laundry appliances and the central heating boiler, bedroom (approx. 10 m²) with a dormer window at the rear, second bedroom (approx. 8 m²) with a roof window at the front.
Special features:
• The house was extended by 3 meters at the rear (2011) and fitted with a synthetic window frame;
• Bathroom and kitchen renovated (2010); • Built-in kitchen appliances: refrigerator, freezer, 4-burner induction hob, combination microwave, dishwasher, extractor hood;
• All doors on the ground floor and first floor replaced with panel doors;
• Dormer window with synthetic frames installed on the rear roof slope (2010);
• 10 solar panels installed (2022);
• Mechanical ventilation unit replaced (2022);
• Low-maintenance landscaped backyard with rear access;
• Detached wooden shed of 8 m² equipped with electricity;
• Located near arterial roads to Utrecht, Wijk bij Duurstede, and Arnhem, among others;
• Parking space on private property and ample parking available on the street;
• Equipped with exterior sun blinds;
• Connected to the fiber optic network.
Advertisement
Features
Transfer of ownership
Listed since
Acceptance
Available in consultation
Asking price
€ 525,000 kosten koper
Asking price per m²
€ 4,565
Status
Available
Construction
Kind of house
Single-family home, corner house
Building type
Resale property
Year of construction
2001
Type of roof
Gable roof covered with roof tiles
Surface areas and volume
Areas
Living area
115 m²
External storage space
8 m²
Plot size
179 m²
Volume in cubic meters
391 m³
Layout
Number of rooms
6 rooms (5 bedrooms)
Number of bath rooms
1 bathroom and 1 separate toilet
Bathroom facilities
Bath, toilet, and sink
Number of stories
3 stories
Facilities
Outdoor awning, skylight, optical fibre, mechanical ventilation, and solar panels
Energy
Energy label
A
Insulation
Completely insulated
Heating
CH boiler
Hot water
CH boiler
CH boiler
Intergas (gas-fired combination boiler from 2016, in ownership)