New
Hoefakkers 185563 CH WesterhovenAan de Heerstraat e.o.
€ 500,000 k.k.

- 110 m²living area
- 202 m²plot size
- 4bedrooms
- Benergy label
Description
Hier is de volledige Engelse vertaling, in een natuurlijke en professionele stijl voor een woningpresentatie:
Peaceful Living Close to Nature and Amenities
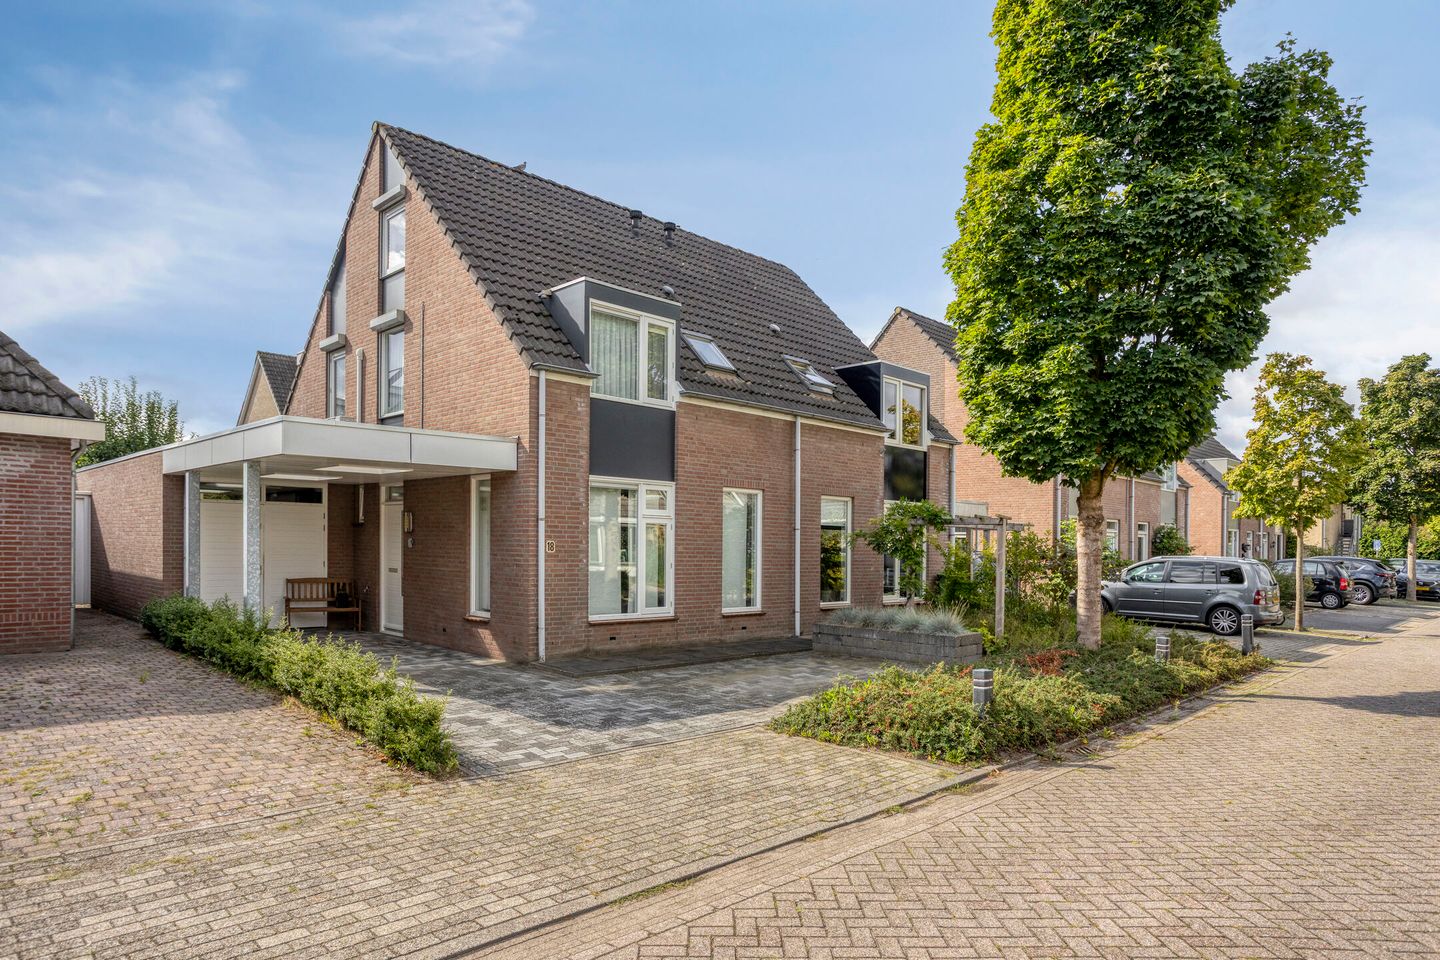
Located on a quiet street, within a short distance of the woods and surrounding countryside, this modernised semi-detached home offers four bedrooms, a private driveway, a carport with skylights, a garage and a sunny southeast-facing rear garden.
A wonderful combination of comfortable living, practical space and an attractive location in the charming village of Westerhoven.
Westerhoven is a popular village within the municipality of Bergeijk, known for its green and rural surroundings. Extensive forests, walking and cycling routes, and nature reserves are all nearby, making it an ideal location for those who enjoy peace and nature. At the same time, daily amenities are within easy reach, as are the nearby towns of Valkenswaard and Bergeijk. A pleasant residential environment with a village character and plenty of opportunities to enjoy the beautiful Brabant countryside.
LAYOUT
GROUND FLOOR
Well-maintained front garden and driveway with a carport featuring two skylights. Covered entrance with access to the hallway.
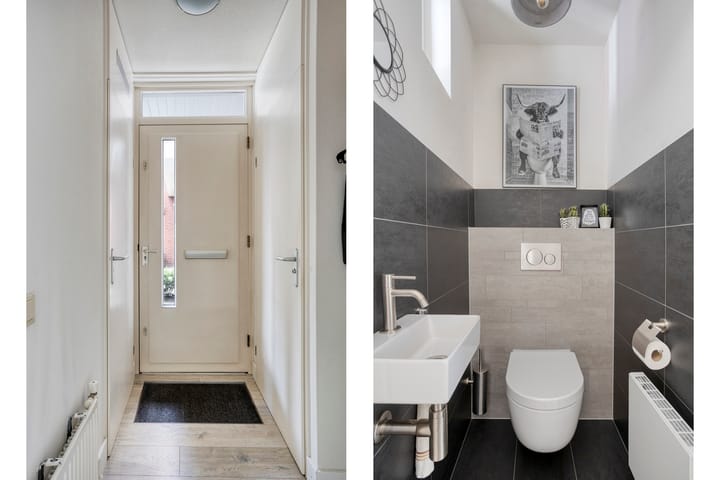
The hallway features a cloakroom niche, laminate flooring and fixed wall finishes.
Modern toilet with a wall-mounted WC, washbasin, partial tiling and a window providing natural ventilation.
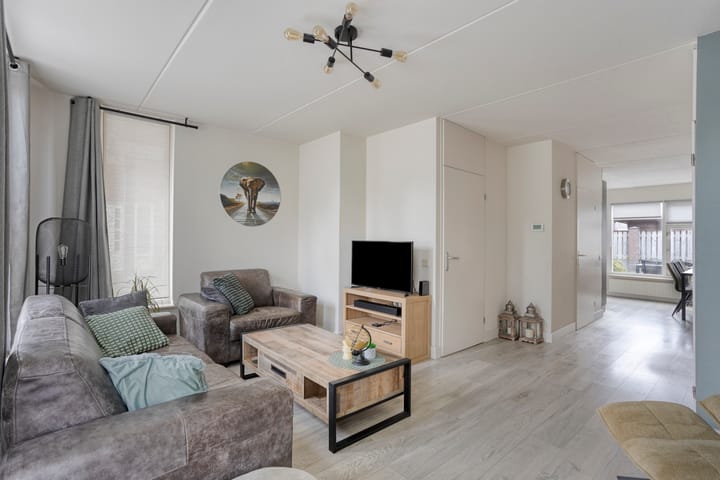
Bright living room with an attractive seating area at the front and plenty of natural light. At the rear is a spacious dining area, adjoining the open-plan corner kitchen.
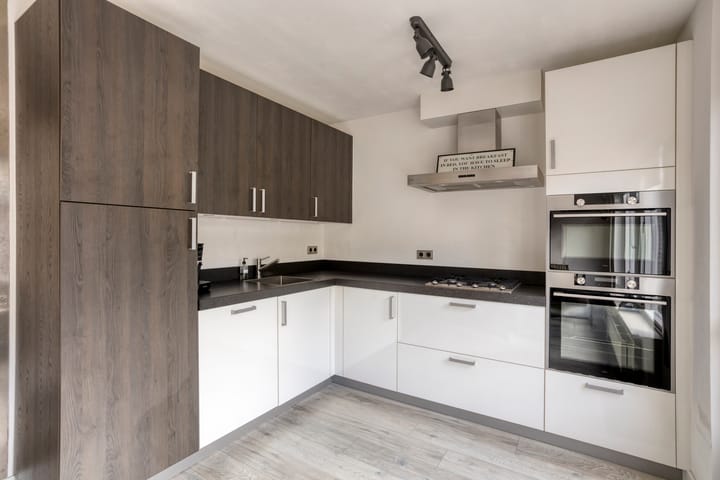
Modern kitchen with ample cupboard space, two wide drawers, a four-burner gas hob, extractor hood, oven, microwave, dishwasher and sink. A door fitted with an insect screen provides direct access to the rear garden.
Practical utility room with access to the garage. Inner hallway with staircase leading to the first floor.
FIRST FLOOR
Landing with access to three bedrooms and the bathroom. The landing features laminate flooring, which continues throughout all bedrooms.
Spacious master bedroom at the front, featuring a dormer window and measuring approximately 13 m².
Second bedroom at the rear, also featuring a dormer window, approximately 10 m².
Third bedroom at the rear with a dormer window, approximately 8 m².
The modern bathroom was completely renovated in 2024 and features a walk-in shower with rain shower and hand shower, bathtub, wall-mounted WC, designer radiator and skylight.
SECOND FLOOR
The second floor is accessible via a fixed staircase.
Landing area with connections for laundry appliances and the central heating boiler (Remeha, installed in 2014).
Attic bedroom with a dormer window, carpeting and practical storage space on both sides beneath the sloping roof.
GARDEN
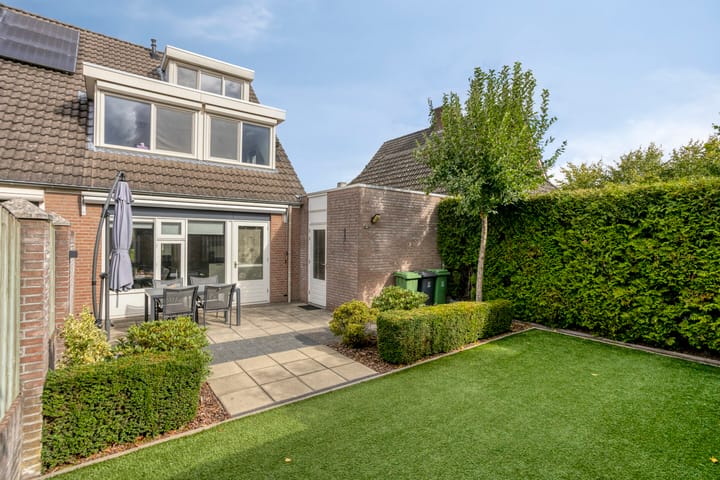
The fully enclosed, private and sunny southeast-facing rear garden features a spacious terrace with a sun awning, planted borders and artificial grass. A wonderful place to relax and enjoy the outdoors!
GARAGE
The garage, measuring approximately 19 m², is accessible from the utility room, driveway and rear garden. It features a concrete floor, heating and a fitted wall of cupboards.
SPECIAL FEATURES
* Attractive, modernised semi-detached home with 4 bedrooms, driveway, carport and garage
* Energy label B
* Partly uPVC and partly wooden window frames
* Mostly fitted with double glazing
* Floor, cavity wall and roof insulation
* Modern bathroom, renovated in 2024
* Quiet location close to forests and nature reserves
* Within a short distance of Valkenswaard and Bergeijk
* Pleasant living environment in the green and welcoming village of Westerhoven
Arrange your viewing today and discover the atmosphere and possibilities of this attractive home for yourself!
All our properties are professionally measured by Zibber and come with an official measurement report, available upon request from our office.
Advertisement
Features
Transfer of ownership
- Listed since
- Acceptance
- Available in consultation
- Asking price
- € 500,000 kosten koper
- Asking price per m²
- € 4,545
- Status
- Available
Construction
- Kind of house
- Single-family home, double house
- Building type
- Resale property
- Year of construction
- 1995
Surface areas and volume
- Areas
- Living area
- 110 m²
- Other space inside the building
- 19 m²
- Exterior space attached to the building
- 16 m²
- Plot size
- 202 m²
- Volume in cubic meters
- 459 m³
Layout
- Number of rooms
- 5 rooms (4 bedrooms)
- Number of bath rooms
- 1 bathroom and 1 separate toilet
- Bathroom facilities
- Double sink, walk-in shower, bath, toilet, and washstand
- Number of stories
- 3 stories
- Facilities
- Air conditioning, outdoor awning, skylight, optical fibre, mechanical ventilation, and rolldown shutters
Energy
- Energy label
- B
- Insulation
- Roof insulation, mostly double glazed, insulated walls and floor insulation
- Heating
- CH boiler
- Hot water
- CH boiler
- CH boiler
- Remeha (gas-fired combination boiler from 2014, in ownership)
Cadastral data
- WESTERHOVEN D 398
- Cadastral map
- Area
- 202 m²
- Ownership situation
- Full ownership
Exterior space
- Location
- Alongside a quiet road and in residential district
- Garden
- Back garden and front garden
- Back garden
- 72 m² (9.00 metre deep and 8.00 metre wide)
- Garden location
- Located at the southeast
Garage
- Type of garage
- Carport and built-in
- Capacity
- 1 car
- Facilities
- Electricity and heating
Parking
- Type of parking facilities
- Parking on private property and public parking
Popularity
558x
Viewed
15x
Saved
7-9-2026
On Funda
Neighborhood
Aan de Heerstraat e.o.
Westerhoven- Residents
- 315
- Family with children
- 34%
Discover the neighborhood
Curious about the housing supply, residents and local real estate agents?

Don’t want to forget this home?
Save it as a favorite. You’ll easily find it back and get notified when something changes.
