Oudebildtdijk 9369075 NH WesthoekWesthoek
€ 249,000 k.k.

- 78 m²living area
- 240 m²plot size
- 2bedrooms
- Eenergy label
Eye-catcherAuthentieke dijkwoning met atelier, tuin en weids uitzicht
Description
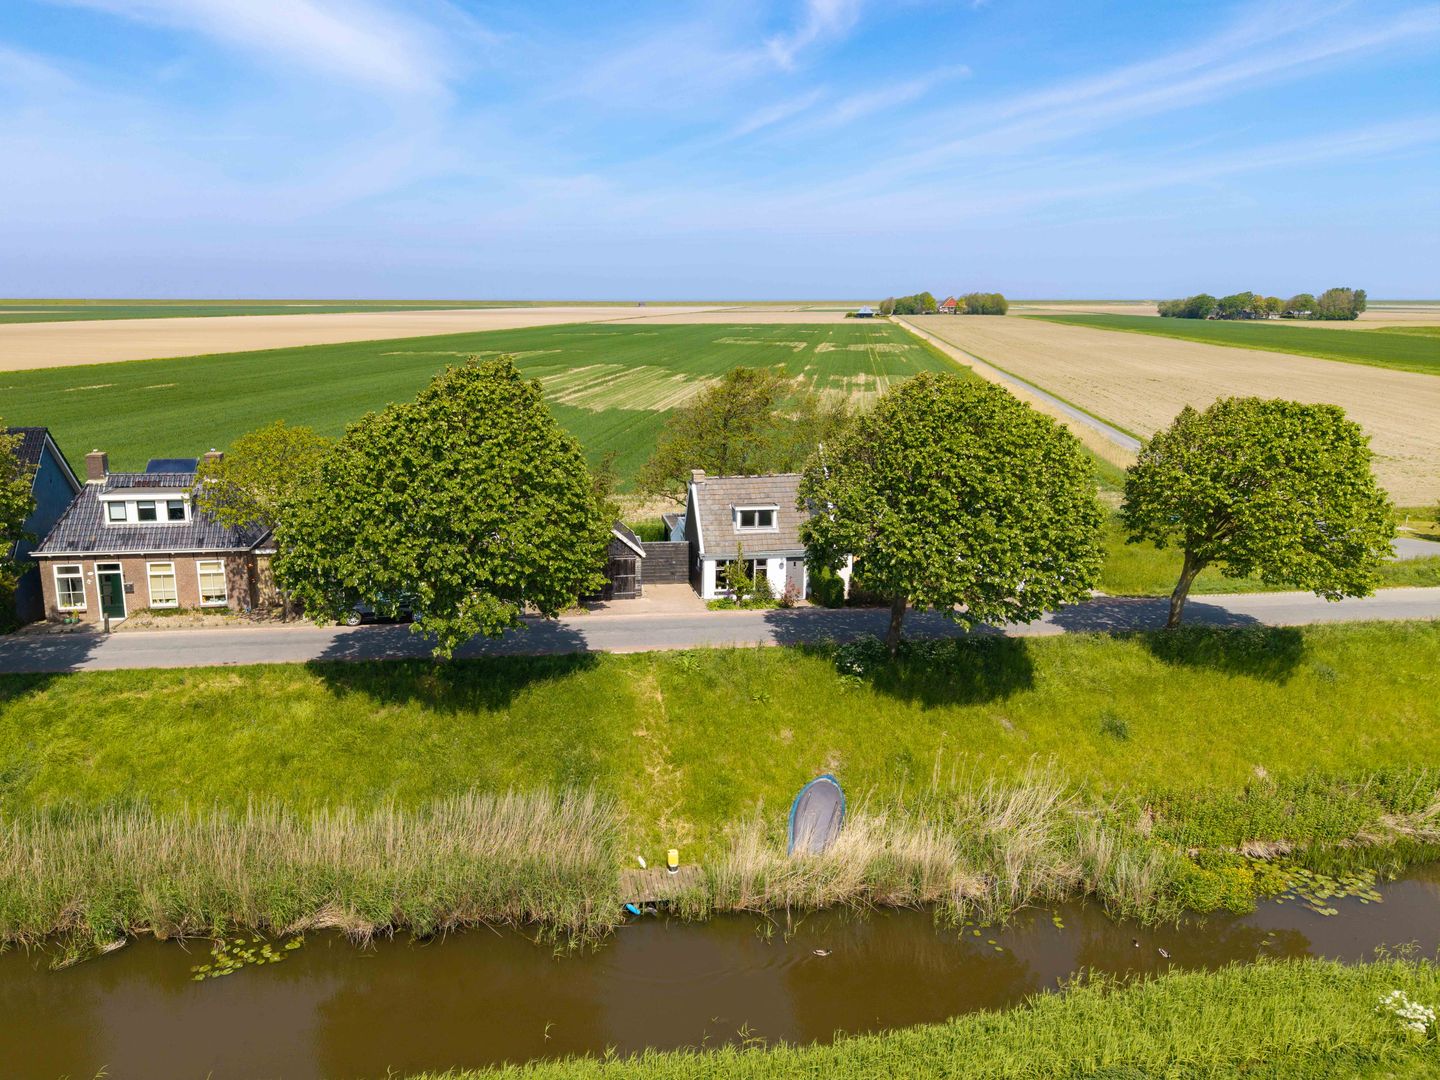
Can you already picture yourself heading out for a refreshing walk along the coast, the wind in your hair and wide views all around? From Oudebiltdyk 936 in Westhoek, the seasons quite literally unfold in front of your eyes. Behind the house, the fields change colour throughout the year, creating ever-changing views, while the beloved spot De Zwarte Haan is just nearby for a good meal or a breath of fresh sea air. This is countryside living at its most atmospheric.
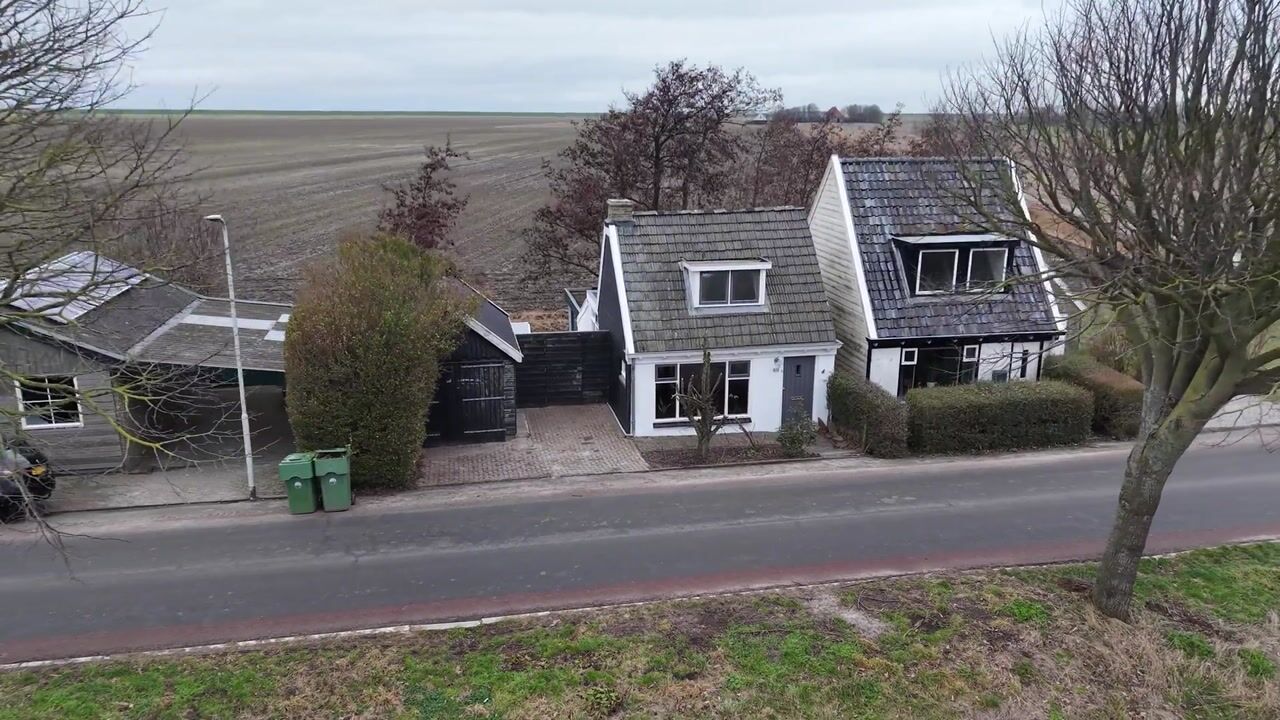
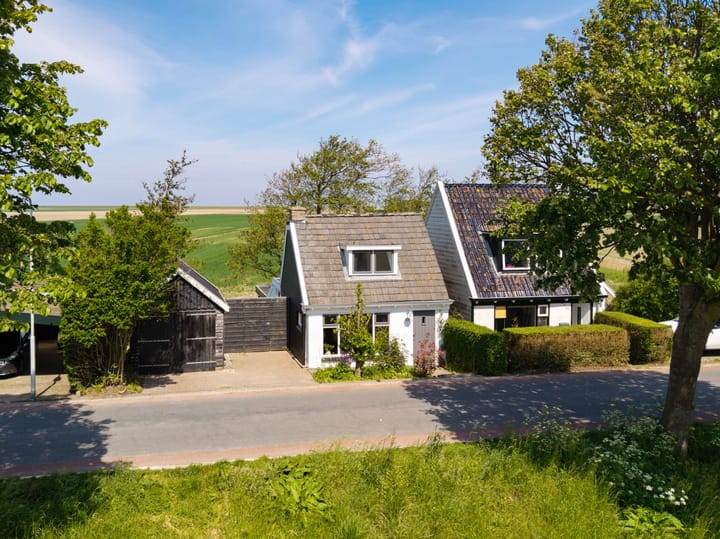
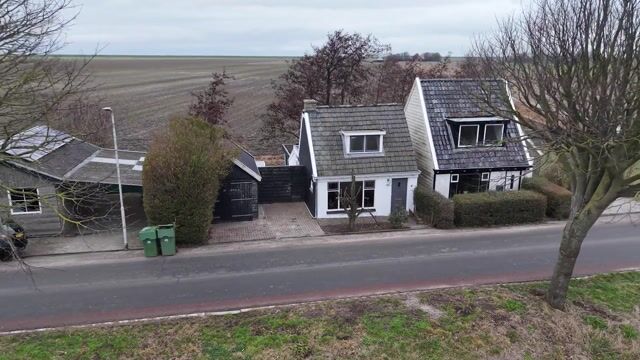
Just outside the village of Westhoek, along the historic Oudebildtdijk, you will find this charming detached dike house in a location where peace, space and panoramic views come together. Here, you truly live with the seasons: the surrounding fields continuously change color, the skies are never the same, and the views remain captivating throughout the year.
You arrive via your private driveway, leading to a garage with traditional double doors. Ideal for storage, hobbies, a workshop or creative studio. The front garden, complete with a pear tree, immediately creates the welcoming rural atmosphere that perfectly suits this unique property.
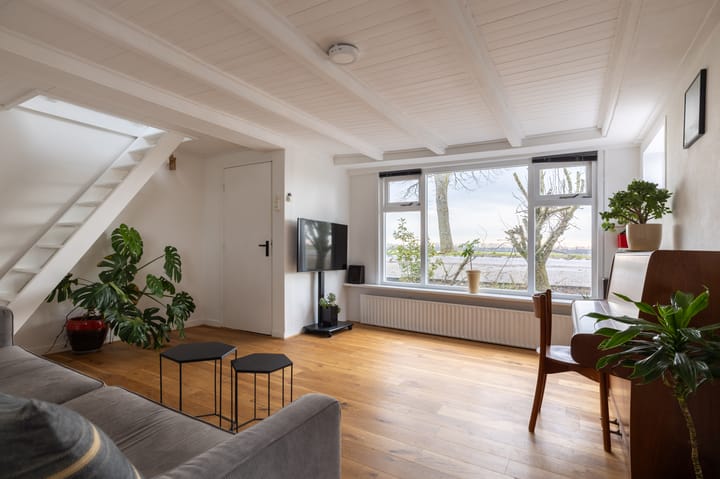
Entering the home through the hallway with cloakroom, you step into the living room. The character of the house is immediately apparent. Exposed wooden ceiling beams, warm finishes and beautiful views of the surrounding landscape create a cozy and inviting living space. It is a wonderful place to relax, read, work from home, entertain guests or simply enjoy the tranquility of the countryside.
Located behind the living room is the kitchen. Practical in design and pleasantly bright thanks to a skylight and side window, it is a comfortable space where preparing meals naturally becomes part of everyday enjoyment.
The home features a surprisingly versatile layout that offers many possibilities. A staircase from the living room leads to the lower level, where you will find the utility room, shower, washbasin, separate toilet and additional storage space.
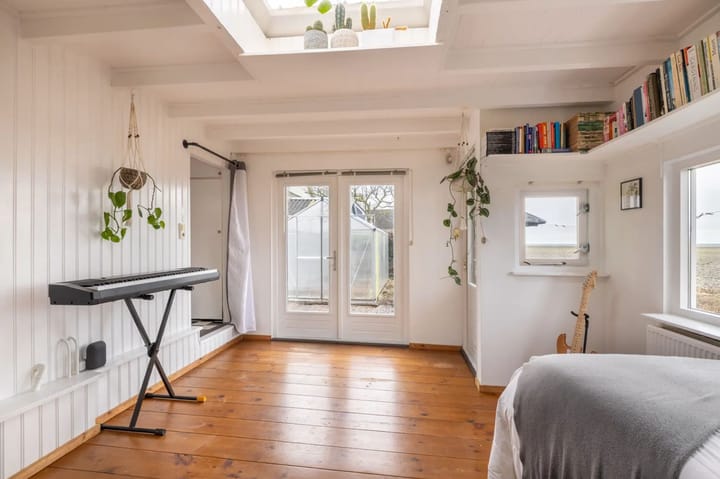
At the rear of the property is a multifunctional room that can easily be adapted to suit your needs. Whether you are looking for an extra bedroom, home office, studio or hobby room, this space offers excellent flexibility. French doors provide direct access to the garden, while roof insulation and a skylight ensure a bright and comfortable atmosphere throughout the year.
The staircase from the living room leads to the bedroom. With its wooden walls, timber ceiling and abundant natural light, it offers a peaceful and atmospheric retreat at the beginning and end of each day.
The rear garden is sheltered, green and wonderfully private. Here you will find a greenhouse, an apple tree and an additional storage shed. It is the perfect place for gardening, outdoor dining or simply relaxing while enjoying the peaceful surroundings.
The property has been carefully maintained over the years. In addition, the main sewer connection was renewed in 2026, providing extra peace of mind and ensuring that important practical improvements have already been completed.
What makes this home truly special is the combination of character, freedom and atmosphere. It is a house that inspires creativity, new ideas and future plans. Many visitors immediately experience a genuine sense of coming home upon arrival.
The Oudebildtdijk is renowned for its unique setting between land and sky. The Wadden Sea, the historic harbour city of Harlingen and the ferry connection to Terschelling are all within easy reach. At the same time, the property enjoys a wonderfully secluded feeling, far removed from the hustle and bustle of everyday life.
Key features:
Charming detached dike house full of character
Panoramic views across the Frisian countryside
Experience the changing seasons from your own home
Abundance of natural light throughout
Atmospheric living room with exposed wooden beams
Versatile additional room suitable for work, hobbies, guests or a studio
Private and sheltered rear garden
Greenhouse, apple tree and additional storage shed
Private driveway and garage with double doors
Main sewer connection renewed in 2026
Close to the coast, Harlingen and the ferry to Terschelling
A unique combination of peace, space and freedom
In summary, Oudebildtdijk 936 is a distinctive detached dike house filled with character, natural light and surprising living spaces. A unique opportunity for those seeking tranquility, open views and a connection to the outdoors, with nature and the changing seasons always close by. Curious whether this could be your new home? We would be delighted to show you this special property during a viewing.
Advertisement
Features
Transfer of ownership
- Listed since
- Acceptance
- Available in consultation
- Asking price
- € 249,000 kosten koper
- Asking price per m²
- € 3,192
- Status
- Available
Construction
- Kind of house
- Single-family home, detached residential property (dyke house)
- Building type
- Resale property
- Year of construction
- 1934
- Specific
- Protected townscape or village view (permit needed for alterations)
- Type of roof
- Gable roof covered with roof tiles
Surface areas and volume
- Areas
- Living area
- 78 m²
- Exterior space attached to the building
- 5 m²
- External storage space
- 17 m²
- Plot size
- 240 m²
- Volume in cubic meters
- 259 m³
Layout
- Number of rooms
- 3 rooms (2 bedrooms)
- Number of bath rooms
- 1 bathroom and 1 separate toilet
- Bathroom facilities
- Shower and washstand
- Number of stories
- 2 stories
- Facilities
- Optical fibre, mechanical ventilation, and passive ventilation system
Energy
- Energy label
- E
- Insulation
- Roof insulation and double glazing
- Heating
- CH boiler
- Hot water
- CH boiler
- CH boiler
- Remeha Avanta (gas-fired combination boiler from 2009, in ownership)
Cadastral data
- SINT JACOBI PAROCHIE D 428
- Cadastral map
- Area
- 120 m²
- Ownership situation
- Ownership encumbered with building and planting rights
- SINT JACOBI PAROCHIE D 360
- Cadastral map
- Area
- 120 m²
- Ownership situation
- Ownership encumbered with building and planting rights
Exterior space
- Location
- Rural and unobstructed view
- Garden
- Side garden
- Side garden
- 66 m² (11.00 metre deep and 6.00 metre wide)
- Garden location
- Located at the northwest
Storage space
- Shed / storage
- Attached wooden storage
- Facilities
- Electricity
- Insulation
- No insulation
Garage
- Type of garage
- Attached wooden garage
- Capacity
- 1 car
- Facilities
- Loft and electricity
- Insulation
- No insulation
Parking
- Type of parking facilities
- Parking on private property
Popularity
17,559x
Viewed
462x
Saved
27-5-2026
On Funda
Neighborhood
Westhoek
Westhoek- Residents
- 260
- Family with children
- 25%
Discover the neighborhood
Curious about the housing supply, residents and local real estate agents?

Don’t want to forget this home?
Save it as a favorite. You’ll easily find it back and get notified when something changes.
