De Kersenboomstraat 291551 BV WestzaanWestzaan Noord
€ 550,000 k.k.

- 135 m²living area
- 178 m²plot size
- 5bedrooms
- Aenergy label
Eye-catcherDuurzaam, ruim en instapklaar wonen in een kindvriendelijke omgeving!
Description
SUSTAINABLE, SPACIOUS AND MOVE-IN READY LIVING IN A CHILD-FRIENDLY AREA ON PRIVATE LAND!
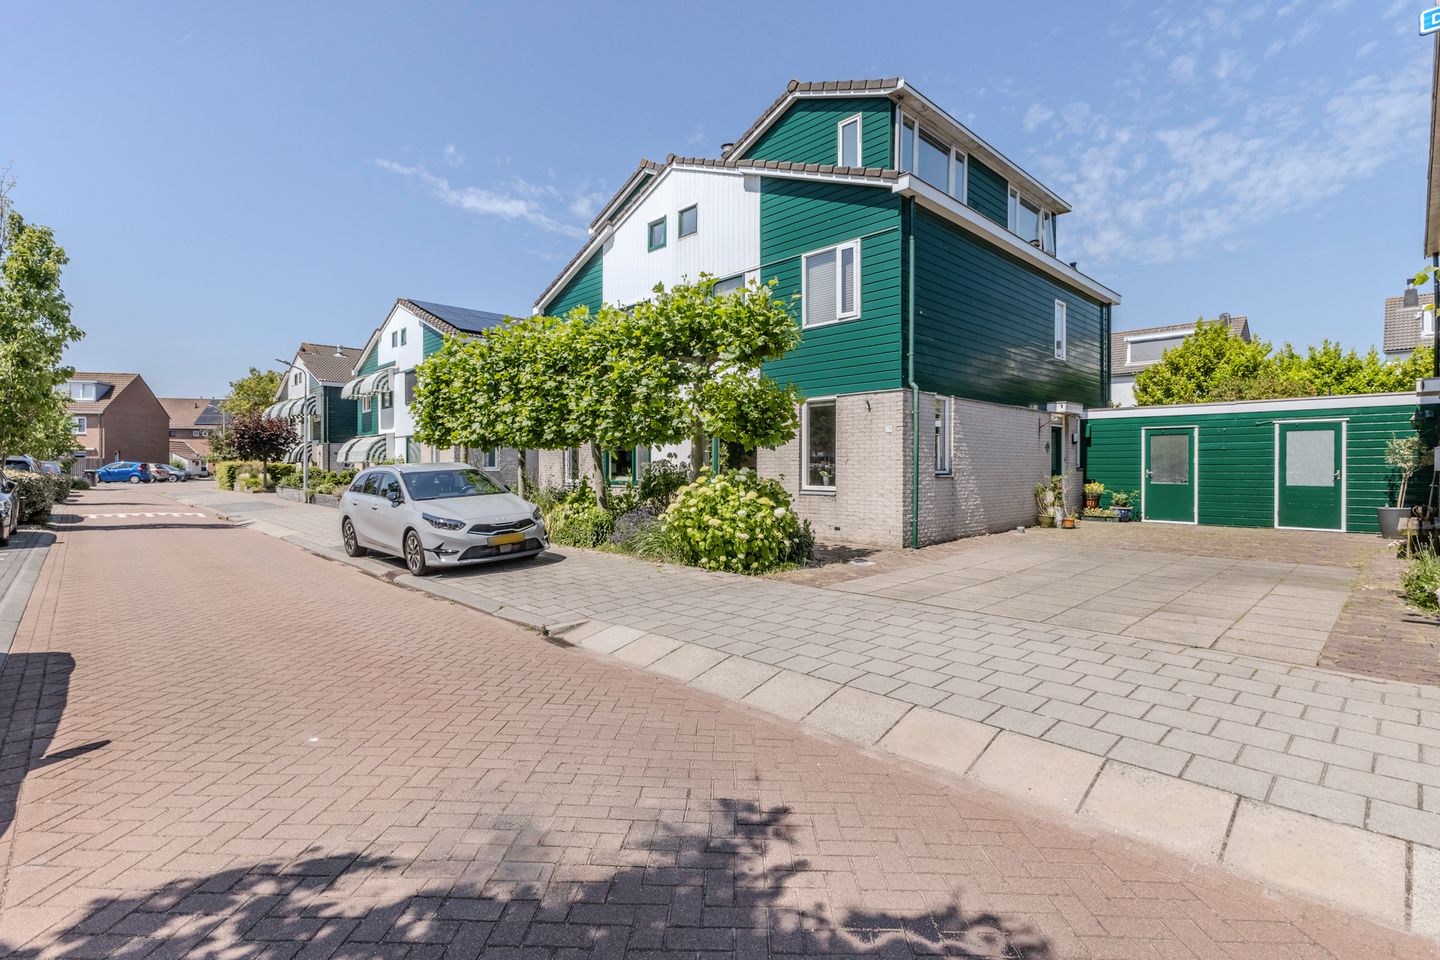
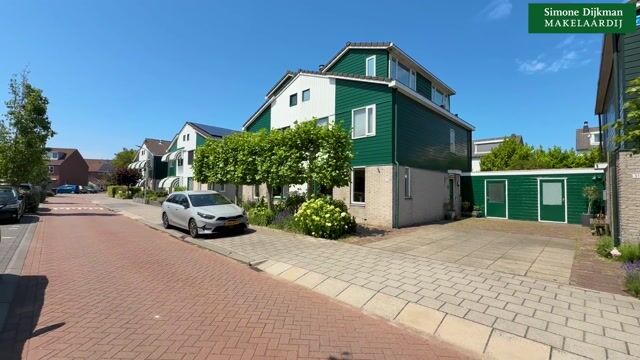
Are you looking for a modern, energy-efficient home with plenty of space for the whole family? Then this beautiful semi-detached house with energy label A is definitely worth viewing! The property features four spacious bedrooms, two bathrooms, 12 solar panels, underfloor heating on the ground floor, a modern kitchen, a sunny garden and private parking. An ideal combination of comfort, sustainability and quality of life.
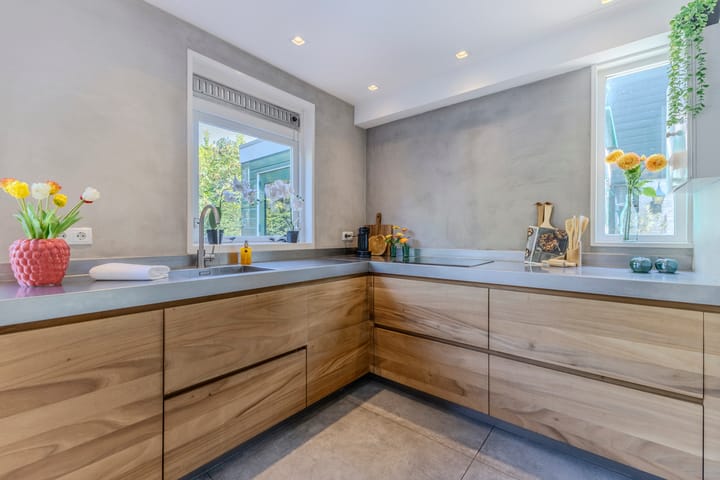
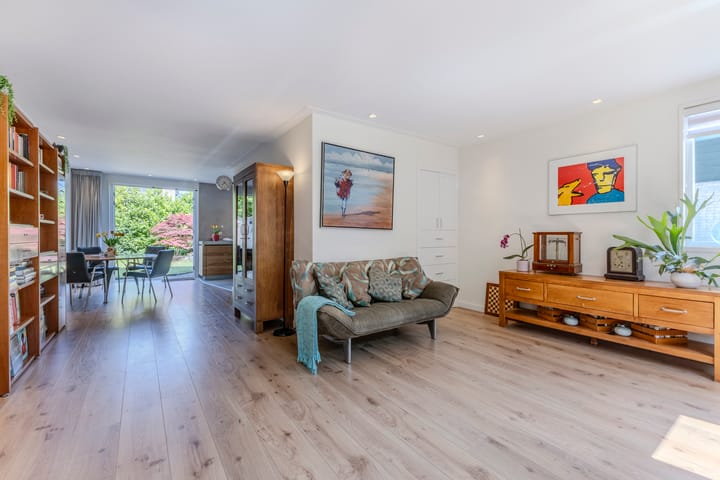
Upon entering, you will find a well-maintained entrance with the meter cupboard, a modern wall-mounted toilet with a small sink, and the staircase leading to the upper floors. The spacious U-shaped living room offers a cosy seating area at the front and, at the rear, a wonderful open-plan kitchen and dining area. The modern kitchen is equipped with various built-in appliances, and thanks to the French doors opening onto the garden, the indoor and outdoor spaces flow beautifully together. The attached storage room can be accessed from both the front and the garden and provides additional practical space, including connections for a washing machine and dryer.
On the first floor there are two well-sized bedrooms. The bedroom at the rear has a built-in wardrobe, and the generous bedroom at the front spans the full width of the house and features a convenient sliding-door wardrobe. The bathroom is neatly finished with a vanity unit, wall-mounted toilet and shower cabin.
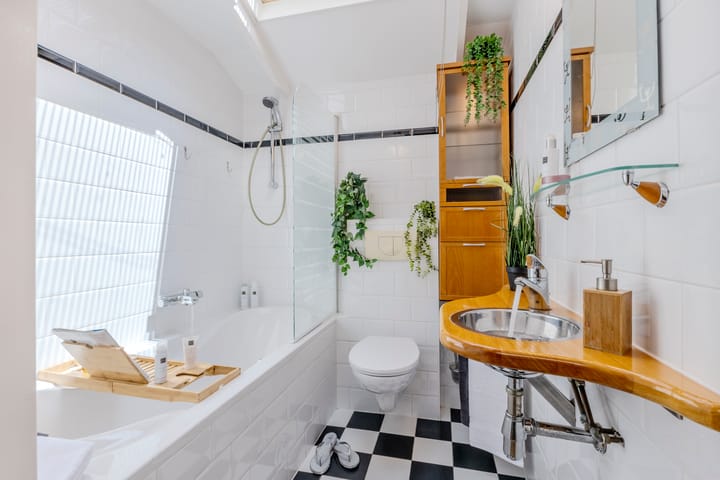
The second floor offers even more space. Here you will find two spacious bedrooms with built-in wardrobes and a second bathroom with a vanity unit, wall-mounted toilet and bathtub. Ideal for a family or for those looking for extra space for working from home, hobbies or guests.
The outdoor area is also a pleasure to enjoy. The sunny garden is surprisingly bright despite its north-facing location. Private parking is available for two cars parked behind each other. The house is also well insulated and equipped with 12 solar panels, allowing you to live comfortably and energy-efficiently.
The location completes the picture:
The property is located in a quiet, child-friendly residential neighbourhood with access only for local traffic. The primary school and childcare facilities are within walking distance, as are the sports clubs. For groceries and local amenities, you can visit the town centre, where every Friday there is a fresh market, fishmonger and flower stall. In the Zuid area you will find the Dekamarkt supermarket for daily shopping. For a relaxing drink or a bite to eat, you can visit the De Reef brewery. Walking or running is possible at the end of the street, where you will find the Nauernasche Vaart. Here you can walk, with or without your dog, along the meadows and enjoy the many meadow birds.
In summer, the neighbourhood children swim in the canal. It is a wonderful place for them to enjoy.
With a bus stop and train station within walking/cycling distance and a quick connection to the A8 motorway, cities such as Zaandam, Amsterdam, Haarlem and Alkmaar are easily accessible.
In short: a sustainable, spacious family home where you can immediately enjoy living without major adjustments. The transfer can take place quickly!
FEATURES:
Year built: Approx. 1985
Volume of the property: Approx. 520 m³
Living area: Approx. 135 m²
Plot size: 178 m² private land
Living room/kitchen area: Approx. 41.5 m²
Bathrooms: Approx. 4.2 m² and 3.7 m²
Bedrooms: Approx. 10.6 m², 19.5 m², 13.5 m² and 12.2 m²
Storage room: Approx. 2.81 m x 3.73 m
Garden: Approx. 8.5 metres wide and 7.5 metres deep
Window insulation: Yes
Roof insulation: Yes
Wall insulation: Yes
Floor insulation: Yes
Energy Performance Certificate (EPC): Label A, valid until 28-08-2035
Maintenance inside: Good
Maintenance outside: Good
Kitchen year built: Approx. 2013 (Fred Constant kitchen)
Appliances: Dishwasher (2024), induction hob, refrigerator, combination microwave oven
Colour: Wood finish
Special easements: None, see title deed
Heating: Remeha central heating combi boiler, built in 2013
Underfloor heating: Ground floor
Solar panels: 12 panels, installed in 2019
Transfer: In consultation
Cadastral information: Municipality, section B, number 3327, total area 178 m² private land
Highlights:
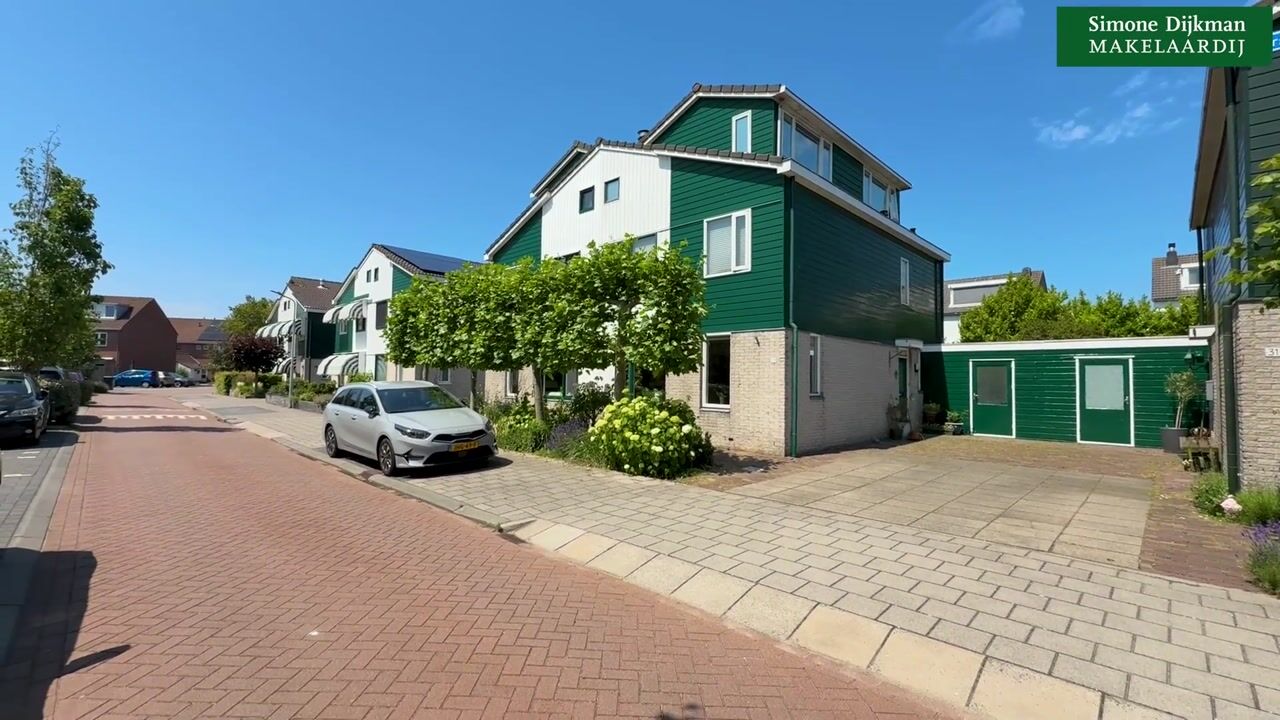
Sustainable semi-detached house with energy label A
Private land
Private parking (space for 2 cars behind each other)
12 solar panels
Ground floor with underfloor heating
4 well-sized bedrooms
Fully insulated property
Spacious U-shaped living room with modern open kitchen
French doors to the garden
Large attached storage room
Front façade finished with Keralite cladding
Sunny garden despite north-facing position
Storage room equipped with washing machine/dryer connections and inverter for solar panels
Located in a child-friendly residential area with only local traffic
Primary school and childcare within walking distance
Bus stop and train station within cycling distance
Weekly fresh market, fishmonger and flower stall every Friday in the town centre
De Reef brewery nearby for a pleasant drink or meal
Quick access to the A8 towards Zaandam, Amsterdam, Haarlem and Alkmaar
Fast completion possible
Advertisement
Features
Transfer of ownership
- Listed since
- Acceptance
- Available in consultation
- Asking price
- € 550,000 kosten koper
- Asking price per m²
- € 4,074
- Status
- Available
Construction
- Kind of house
- Single-family home, double house
- Building type
- Resale property
- Year of construction
- 1985
- Type of roof
- Gable roof covered with roof tiles
Surface areas and volume
- Areas
- Living area
- 135 m²
- Other space inside the building
- 11 m²
- Plot size
- 178 m²
- Volume in cubic meters
- 520 m³
Layout
- Number of rooms
- 6 rooms (5 bedrooms)
- Number of bath rooms
- 2 bathrooms and 1 separate toilet
- Bathroom facilities
- Shower, 2 toilets, 2 sinks, and bath
- Number of stories
- 3 stories
- Facilities
- Solar panels
Energy
- Energy label
- A
- Insulation
- Completely insulated
- Heating
- CH boiler and partial floor heating
- Hot water
- CH boiler
- CH boiler
- Remeha (gas-fired combination boiler from 2012, in ownership)
Cadastral data
- WESTZAAN B 3327
- Cadastral map
- Area
- 178 m²
- Ownership situation
- Full ownership
Exterior space
- Location
- In residential district
- Garden
- Back garden, front garden and side garden
- Back garden
- 64 m² (7.50 metre deep and 8.50 metre wide)
- Garden location
- Located at the north with rear access
Storage space
- Shed / storage
- Attached wooden storage
- Facilities
- Electricity and running water
Parking
- Type of parking facilities
- Parking on private property and public parking
Popularity
3,880x
Viewed
75x
Saved
26-6-2026
On Funda
Neighborhood

Westzaan Noord
Westzaan- Residents
- 2,455
- Family with children
- 35%
- Avg. asking price / m²
- € 4,396
Discover the neighborhood
Curious about the housing supply, residents and local real estate agents?

Don’t want to forget this home?
Save it as a favorite. You’ll easily find it back and get notified when something changes.
