Zuideinde 67-A1551 EB WestzaanWestzaan Zuid
€ 470,000 k.k.

- 106 m²living area
- 113 m²plot size
- 4bedrooms
- Benergy label
Description
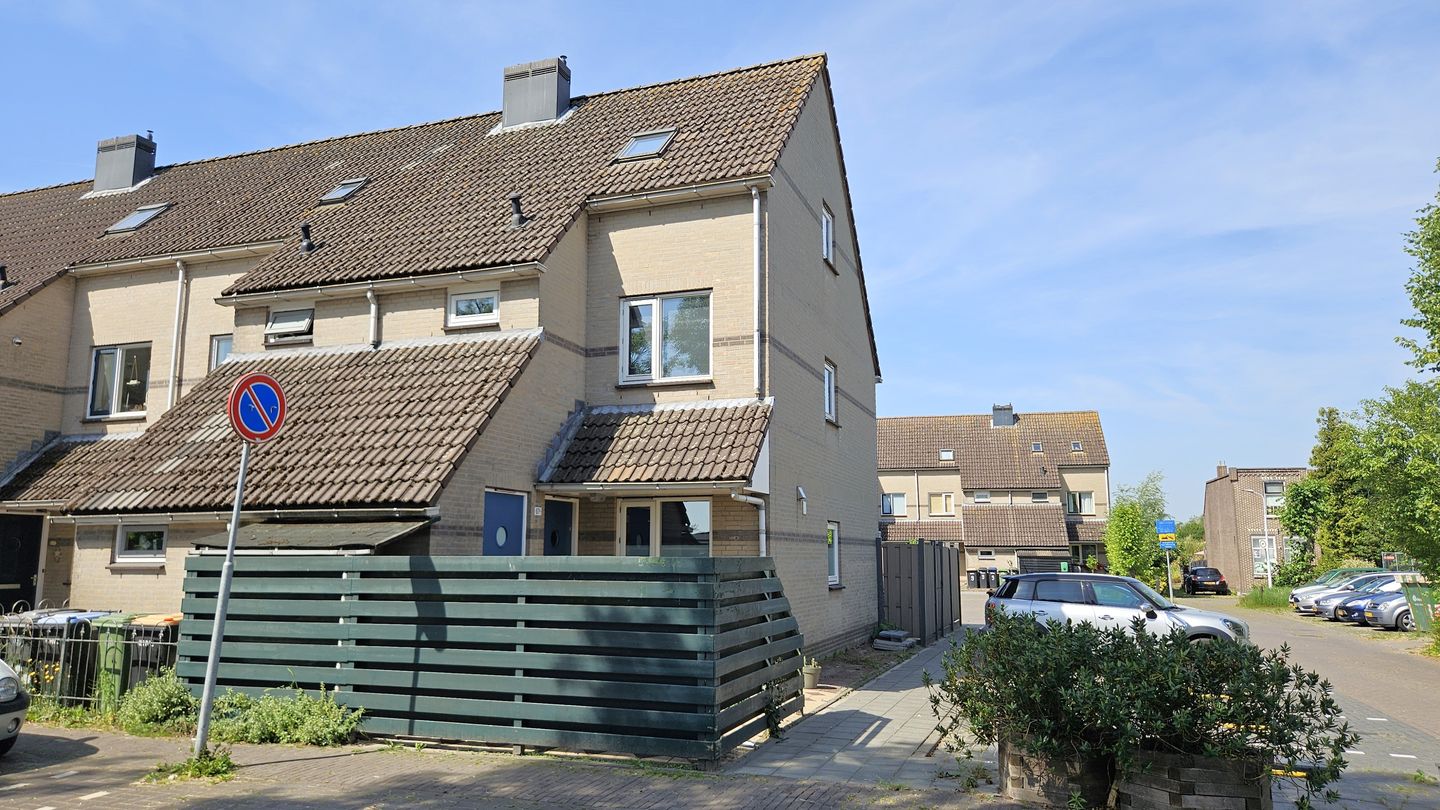
Centrally located spacious corner house (106 m2) with private parking in rural Westzaan!
This modern corner house with 4 bedrooms and a storage attic is located in the southern part of the beautiful Westzaan with a supermarket, a primary school (currently being renovated/rebuilt), a sports complex (football, tennis) and the ice rink within walking distance. The center of Zaandam, with a wide range of shops and a railway station, is about 8 minutes by bike. Amsterdam can be reached by car in about fifteen minutes. From Zaandam station, the train takes 12 minutes to get to Amsterdam Central. Schiphol Airport can also be reached quickly by train (20 minutes). In short, living in a village with the convenience of the city around the corner!
Layout:
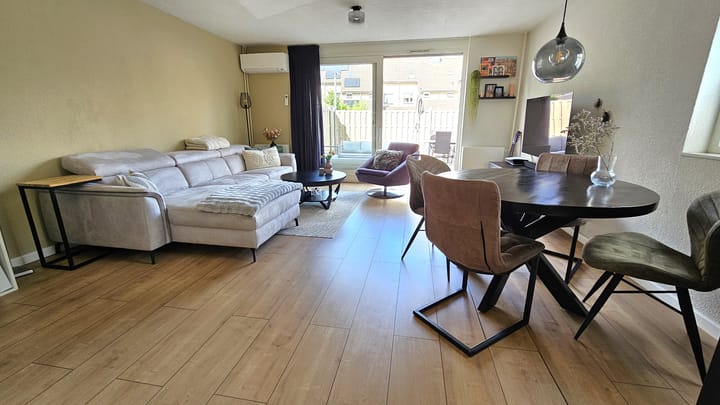
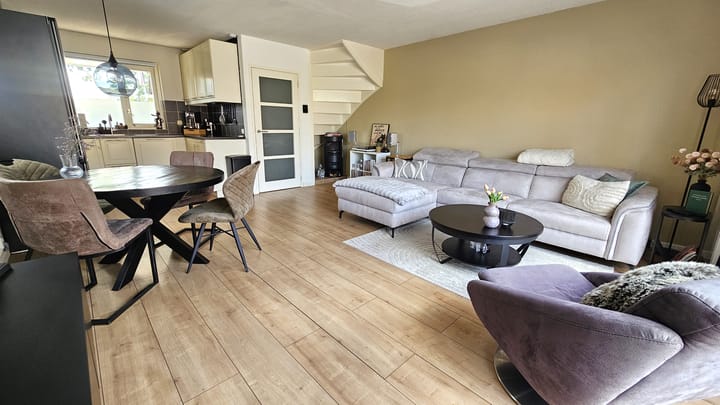
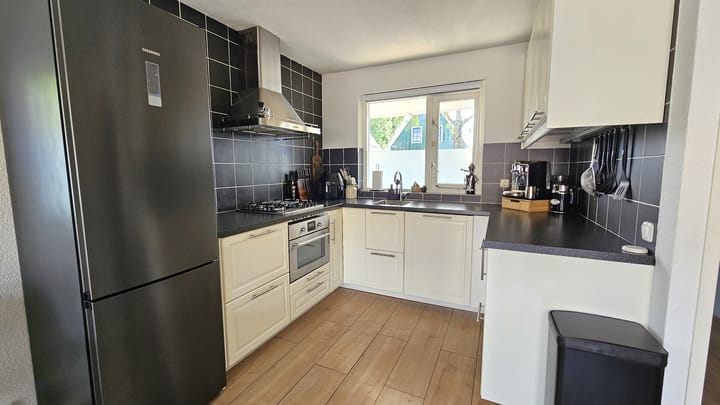
Hall with spacious modern toilet (2021) and access to the storage room. The large living room has plastered walls and there is a good quality laminate on the floor. The ceiling is plastered tightly. At the back is a sliding door, which gives access to the sunny west-facing garden and allows a lot of light to enter the living room. Air conditioning provides cooling here on hot summer days, but it can also heat in winter. The open kitchen (2019) is practically laid out and equipped with a 4-burner gas stove + stainless steel hob, combi oven, dishwasher and a separate fridge / freezer.
1st floor:
On the 1st floor are 2 spacious bedrooms. At the back is a large (parent) bedroom. At the front is a well-sized (children's) bedroom with lots of light through the extra side window. The modern bathroom (2021) has a shower, a 2nd toilet and a sink. On the landing is a closet for extra storage space.
2nd floor:
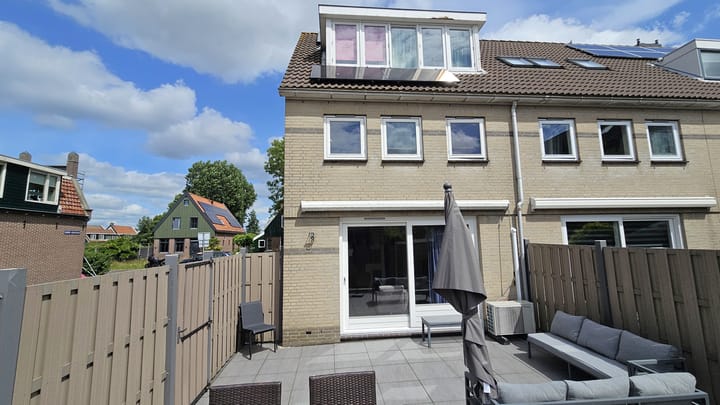
Spacious landing with the central heating boiler (Nefit Topline 2013) + the washing machine and dryer at the front. At the rear are 2 almost identical bedrooms with a large dormer window. There is also an attic with a ridge height of approximately 1.60m, which provides a lot of extra storage space. There are 6 solar panels on the roof with an annual yield of approximately 2100 kwh, which is sufficient for the current residents to fully cover the electricity consumption.
Garden:
The sheltered low-maintenance backyard (6.25m wide and 6.35 deep) faces west and is also accessible through the gate on the side. At the front is another canopy, which is ideal for storing bicycles. The storage room is accessible from the inside as well as from the outside.
The house includes a share (1/14) in the shared parking lot/square (communal property) where children can play. The private parking space of this property is right next to the property.
Call or email to make an appointment for a viewing!
Particularities:
1. Living area approx. 106 m² (NEN2580 measurement report available)
2. Plot area 113 m²
3. Volume approx. 389 m³
4. Year of construction 1994
5. Bathroom and WC renewed in 2021
6. Air conditioning in the living room
7. Nefit Topline boiler (2013; always maintained, last very recent)
8. Fully insulated
9. 6 Solar panels (lease-purchase a 62 euros p/month)
10. Energy label B
11. Monthly contribution mandeligheid (parking lot) 19 euros
12. Private parking
13. Super centrally located
14. Delivery in consultation
Reservations:
Although the aim is to make the most accurate inventory of the available data, it must be assumed that the above is only indicative. The data (amounts, dates, descriptions, surface areas, etc.) are sometimes obtained through oral information, sometimes they are dug up from memory. The buyer has his own duty to investigate all matters that are important to him, he can never invoke ignorance of facts that he could have observed himself or that were known from the public registers. If desired, the real estate agent can refer you to the relevant authorities.
Advertisement
Features
Transfer of ownership
- Listed since
- Acceptance
- Available in consultation
- Asking price
- € 470,000 kosten koper
- Asking price per m²
- € 4,434
- Status
- Available
Construction
- Kind of house
- Single-family home, corner house
- Building type
- Resale property
- Year of construction
- 1994
Surface areas and volume
- Areas
- Living area
- 106 m²
- Plot size
- 113 m²
- Volume in cubic meters
- 389 m³
Layout
- Number of rooms
- 6 rooms (4 bedrooms)
- Number of stories
- 4 stories
- Facilities
- Air conditioning, outdoor awning, optical fibre, mechanical ventilation, TV via cable, and solar panels
Energy
- Energy label
- B
- Insulation
- Completely insulated
- Heating
- CH boiler
- CH boiler
- Nefit Topline HR ( combination boiler from 2013, in ownership)
Cadastral data
- WESTZAAN D 2318
- Cadastral map
- Area
- 113 m²
- Ownership situation
- Full ownership
Exterior space
- Garden
- Back garden, front garden and side garden
Storage space
- Shed / storage
- Built-in
- Facilities
- Loft and electricity
Parking
- Type of parking facilities
- Parking on private property
Popularity
1,291x
Viewed
27x
Saved
8-7-2026
On Funda
Neighborhood

Westzaan Zuid
Westzaan- Residents
- 1,260
- Family with children
- 40%
- Avg. asking price / m²
- € 4,622
Discover the neighborhood
Curious about the housing supply, residents and local real estate agents?

Don’t want to forget this home?
Save it as a favorite. You’ll easily find it back and get notified when something changes.
