Sold
Zuideinde 961551 EL WestzaanWestzaan Zuid
€ 875,000 v.o.n.

- 172 m²living area
- 370 m²plot size
- 4bedrooms
- A+++energy label
Sales history
- Listed since
- March 6, 2026
- Date of sale
- June 15, 2026
- Term
- 3 months
Description
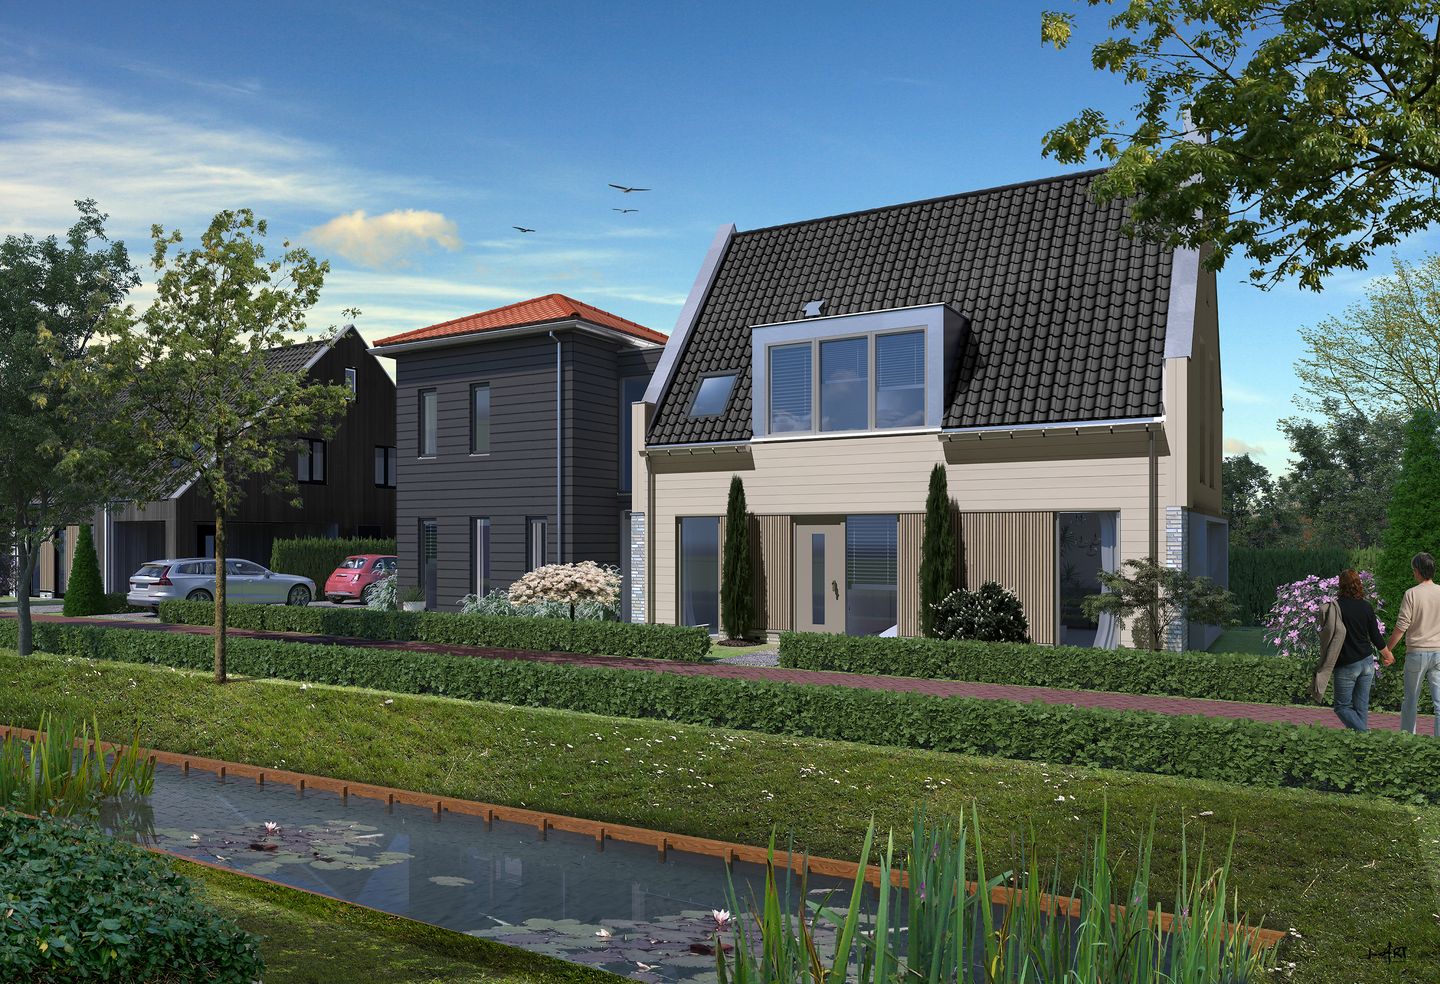
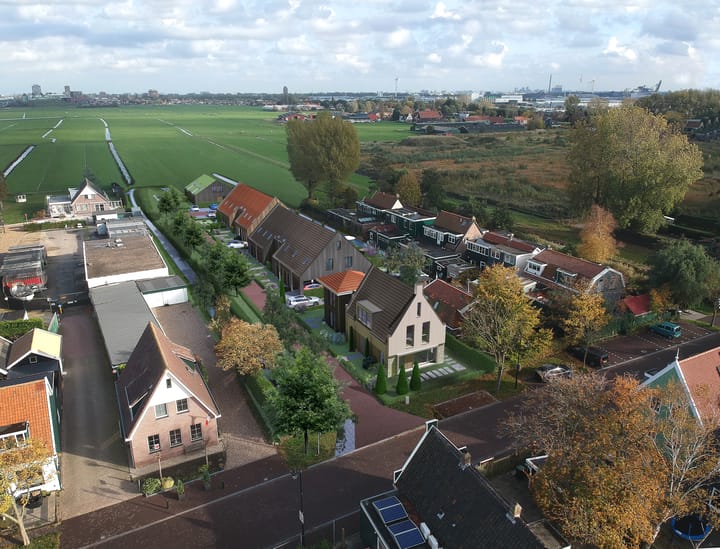
Project Mooy Westzaan resembles a classic farmyard. The side path consists of private and shared property and is therefore reserved for the residents. This is where they park their cars and where the children play outside. A small neighborhood where everyone has sufficient privacy in their own backyard and can connect with the other residents. Living and growing up with connection and freedom.
Building number 01, fully detached mansion
approximately 172 m², plot size approximately 370 m² freehold
On-site parking
The first view is of a traditionally designed family home with a gabled facade, the so-called "voorhuis" (front house), with a roof storage unit. Completely freestanding on the plot, with gardens at the front, back, and on both sides. Several cars can be parked at the rear.
This home offers unprecedented possibilities. A family of any size, where everyone can find their own space. Especially if the roof storage unit is converted into a fourth bedroom and second bathroom on the ground floor. This space could also be used as a workspace, for example, a practice room. The connection between the front house and the attic storage room gives the latter its own private entrance. Those who decide to make sleeping on the ground floor possible have the option of using part of the storage room as a second bathroom. Anyone creating a workspace here will find a beautiful space with its own entrance and opportunities to meet tax benefits.
In the front house, the living area is shaped like a horseshoe (lucky!) around the main entrance. The living room connects to the dining room and open-plan kitchen, which is delivered as a shell. Upstairs, the space is used for three enormous bedrooms, one of which has a walk-in closet. All these rooms have a charming layout, enhanced with dormer windows or floor-to-ceiling windows. The bathroom can be made even more luxurious than originally planned, as the generous dimensions already exist. A loft space spanning the entire floor area will be built under the ridge of the front house. This indispensable storage space for any family is accessible via a loft ladder. At the front, a window provides natural light.
A key feature of this home is the use of natural materials. Robust, purpose-grown hardwood, brick, zinc for rainwater drainage, and gutters and roof tiles for a robust appearance. With these materials, Mooy Westzaan further enhances the village's character through sustainability and history. Sustainability doesn't just mean energy efficiency; it also means these homes are at the beginning of a long residential history.
Layout:
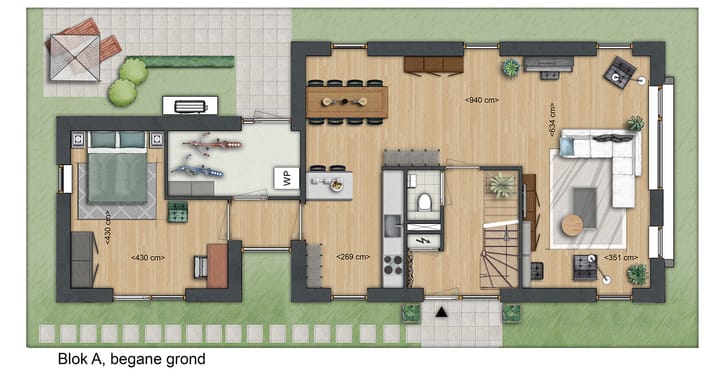
Ground floor: main entrance at the side of the front house. Hallway with meter cupboard. Staircase. Tiled toilet with wall-hung toilet and hand basin. Central access to the living area with the dining area at its center and, facing the street, a spacious living room with large windows. The kitchen, to be delivered as a shell, is located at the rear of the U-shaped living space, which enjoys natural light from three sides. The kitchen can be designed here to suit your individual needs and preferences. Naturally, the plumbing will be prepared, with the understanding that electricity will be the energy source.
The kitchen is connected to the hallway. This largely glazed passageway leads to the storage room, with both an exterior door to the main path and to the back garden. This also provides access to the office or (4th) bedroom in the attic storage area, featuring floor-to-ceiling windows with wooden exterior shutters.
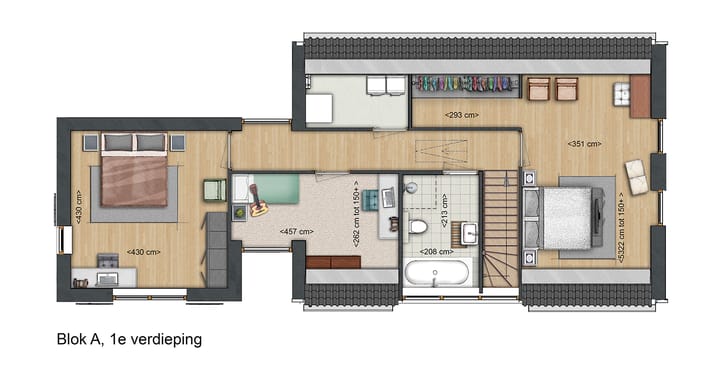
First Floor: Bright landing with floor-to-ceiling windows on the north and south facades. Hatch with loft ladder to the attic. Utility and facilities room with mechanical ventilation systems, underfloor heating, and connections for a washing machine and dryer. Master bedroom (almost 19 m²!) with tilt/turn doors. Open connection to a walk-in closet. Tiled bathroom with bathtub, walk-in shower, sink, and second toilet. Second, L-shaped bedroom with a charming dormer window and floor-to-ceiling windows. Third bedroom spanning the entire attic storage area.
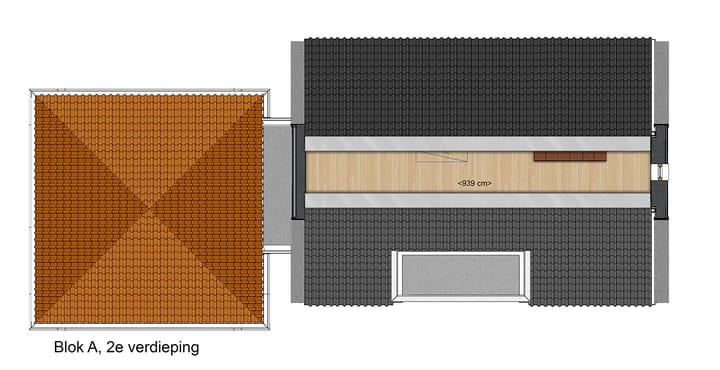
Second Floor: Attic storage space where the inverter for the PV panels will also be located.
Outdoor Space: Surrounding garden. Separate driveway for two cars, accessible via a shared path.
Building number 01 is a unique home, which, with all modern installations and sustainable materials, more than meets the demands of the future. The classic appearance and spatial layout meet all the requirements of the rural environment.
Westzaan is a village within the municipality of Zaanstad. The village consists of a circular core with short and long ribbon development towards the south (Zaandam, Amsterdam), the west (Beverwijk, Haarlem, and Schiphol), and the north (Wormerveer, Alkmaardermeer, and the surrounding area).
Drivers have several options for quickly reaching their destination, as Westzaan provides access to the entire national highway network and an even more extensive provincial road network.
Advertisement
Features
Popularity
2,738x
Viewed
43x
Saved
6-3-2026
On Funda
Neighborhood

Westzaan Zuid
Westzaan- Residents
- 1,260
- Family with children
- 40%
- Avg. asking price / m²
- € 4,622
Discover the neighborhood
Curious about the housing supply, residents and local real estate agents?

Don’t want to forget this home?
Save it as a favorite. You’ll easily find it back and get notified when something changes.
