New
Koaterhústerwei 69141 CB WierumVerspreide huizen Wierum
Price on request

- 744 m²living area
- 7,880 m²plot size
- 7bedrooms
- Aenergy label
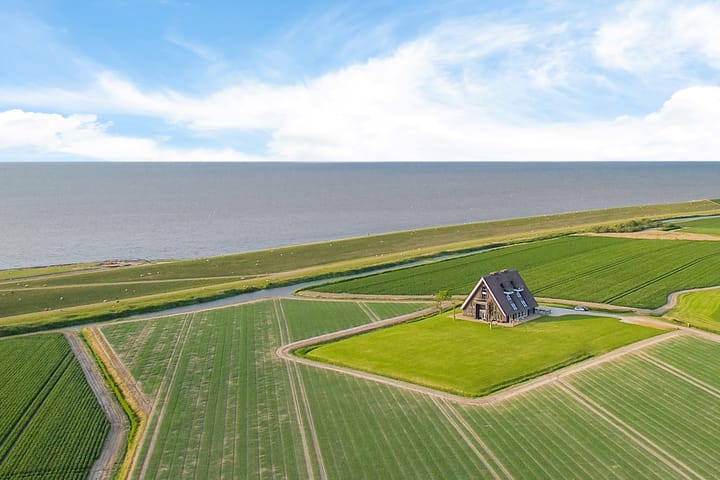
Eye-catcherPoutsma Staete aan de Waddenzee, waar stilte de ruimte krijgt..
Description
POUTSMA STAETE
LIVING IN COMPLETE HARMONY WITH THE ELEMENTS
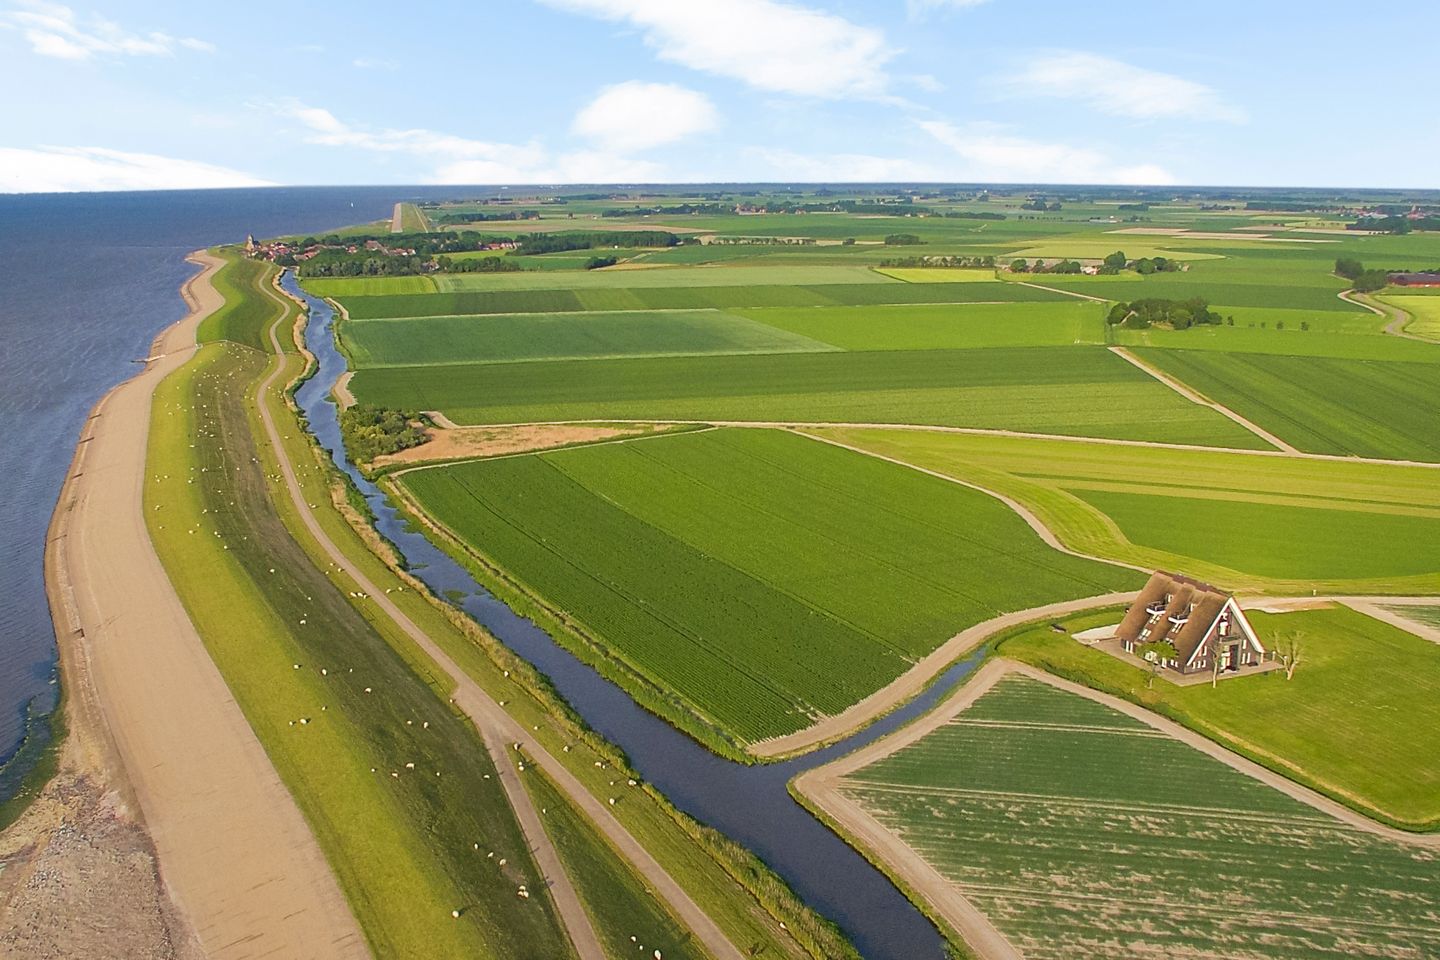
Driving through the Frisian landscape, the road gradually gives way to silence and the horizon opens towards the Wadden Sea. Here lies Wierum. A small terp village with a great soul. Nothing here is coincidental; everything has been shaped by wind, water and time. The village is sheltered from the sea, yet at the same time lives in complete harmony with it. The rhythm of ebb and flow, of light and air, still determines the atmosphere of the day here. The surroundings are among the most characteristic parts of Northeast Friesland. Directly behind the village lies the Wadden Dike, an endless line between land and sea. Here, the UNESCO World Heritage Wadden Sea can be experienced in its purest form. Alternating panoramic views across the Wadden Sea, the surf on the horizon between the islands of Ameland and Schiermonnikoog, extensive mudflats, bird-rich nature reserves and the constant movement of the water make every walk different.
THE COUNTRY HOUSE
Just outside this village stands Poutsma Staete, an exceptionally spacious and completely detached country house with an almost estate-like allure.
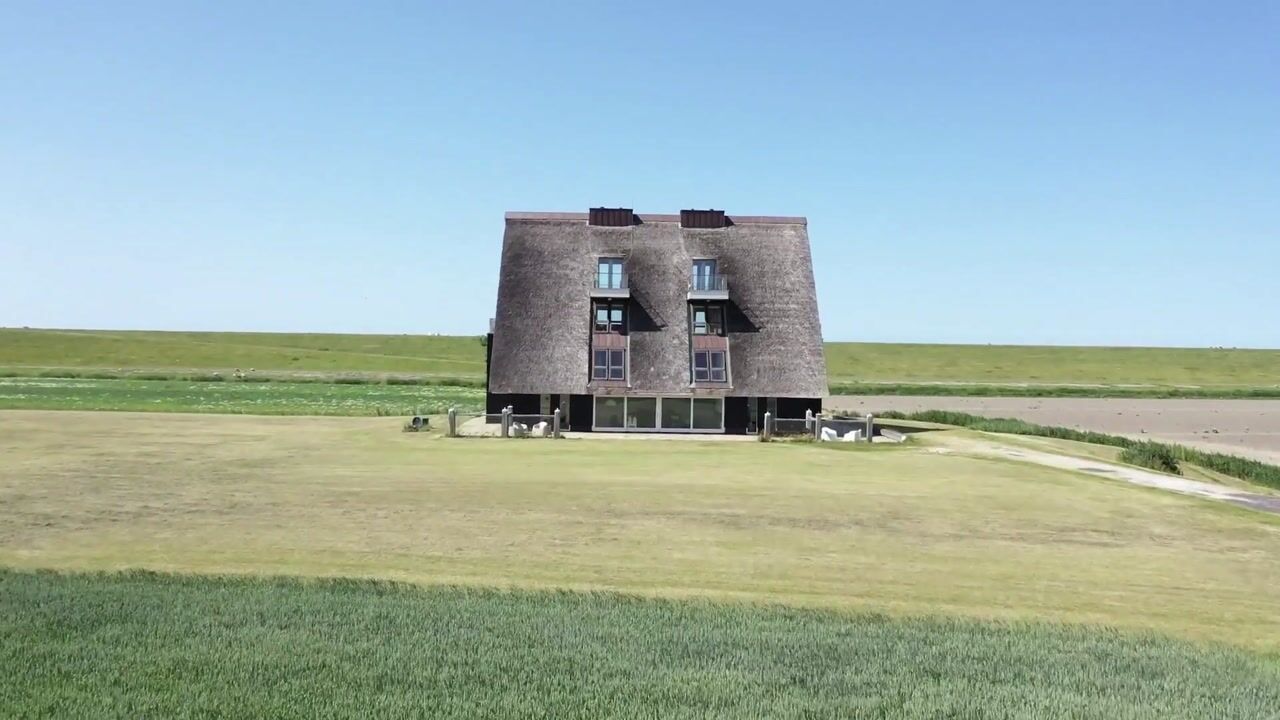
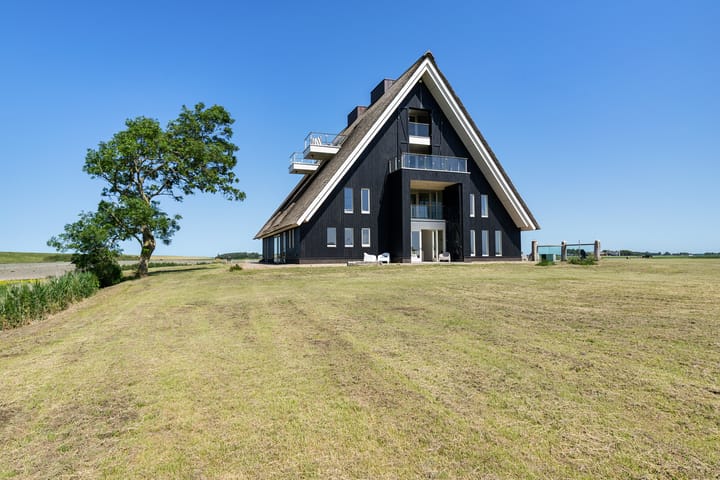
Poutsma Staete was designed by an architect and completed in 2012 on the site of a former farmhouse. Not as a copy of the past, but as a contemporary interpretation of it. The vision was clear: to create a family home that naturally blends into the landscape and in which the experience of the elements -light, air, water and space- is central.
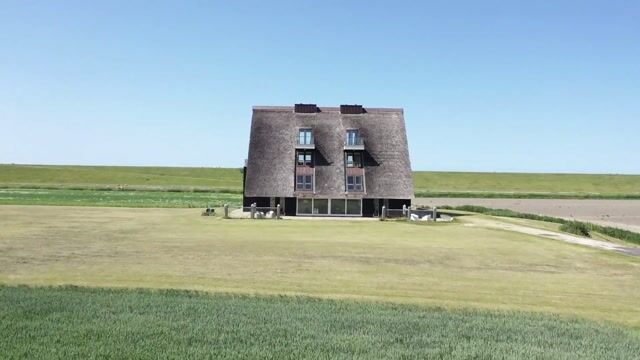
That vision can be felt in every detail. The thatched roof, the powerful symmetrical design, the two high risalits with glass balconies and stainless-steel balustrades, the imposing wooden shutters, the refined copper ridge finish and the four distinctive projecting balconies, which appear to float above the landscape as viewing platforms, give the property a timeless and monumental appearance.
The generous proportions, considered architecture and high-quality choice of materials give the country house a strong yet refined character. Thanks to its flexible layout, Poutsma Staete offers a wide range of possibilities for exclusive living, a multi-generational home, a combination of living and working or hosting guests at the highest level.
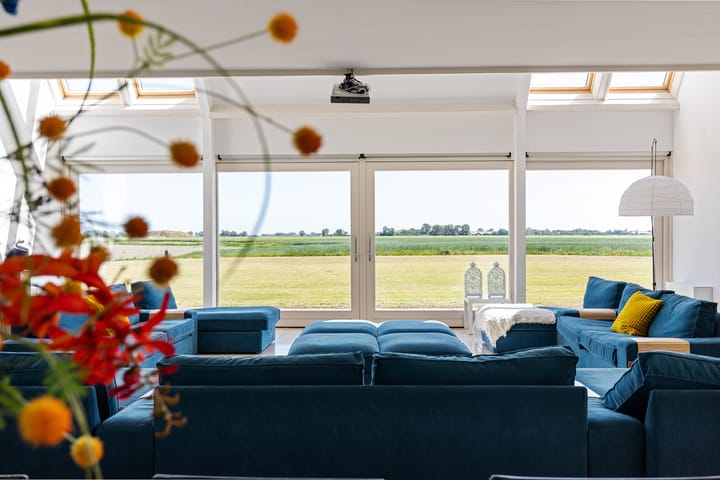
Characteristic features include the abundant natural light and carefully created sightlines, allowing the interior and landscape to flow seamlessly into one another. From virtually every room, panoramic views unfold across the Frisian countryside, the Wadden Sea and the ever-changing horizon.
Poutsma Staete cannot be captured in square metres or floor plans alone. It is a home that can only truly be appreciated once you are there. A place where architecture, nature and tranquillity come together, and where the landscape is not merely the backdrop, but an essential part of everyday life.
LAYOUT
The property offers a spacious open-plan layout, with attention to the surroundings, liveability and comfort.
GROUND FLOOR
* Impressive entrance beneath risalit with robust wooden shutters, staircase, guest toilets, meter cupboard and space for a lift
* Generous living and dining room (116m2) with large sliding glass doors opening onto the terrace, with views of the garden and landscape all around
* Kitchen with stainless-steel worktops, built-in appliances, cupboard space, French doors opening onto an enclosed terrace with shutters and panoramic views
* Utility room with exterior door, staircase to the first floor and laundry chute to the basement
* Master bedroom with sliding doors and a spacious ensuite bathroom with rain showers and whirlpool bath
* Enclosed terrace/storage area (25m2) with opening wooden sliding wall system
FIRST FLOOR
* Accessible via the utility room to a separate landing or via the main staircase hall
* Generous second living room (77m2) on the gallery
* 5 bedrooms, 4 of which have en-suite bathrooms and 2 with Velux Cabrio balconies
* Wellness room with double jacuzzi, shower, toilet and laundry chute to the basement
* 2x enclosed balconies with glass, stainless steel and wooden shutters
SECOND FLOOR
*Landing with guest toilets
*Generous living room/hall (115m2) with views over the Wadden Sea and the islands of Ameland and Schiermonnikoog, with an open kitchen
*Bedroom/study
*Velux Cabrio balconies/dormer windows
*2x spacious roof terraces/balconies, which can be enclosed with wooden shutters
THIRD FLOOR
*Landing with enclosed balcony fitted with shutters, panoramic views of the Wadden Sea and the islands of Ameland and Schiermonnikoog
*Atmospheric loft (69m2) with 4x panoramic projecting balconies
*2x enclosed balconies with wooden shutters
BASEMENT
Generous basement (52m2) featuring a laundry room, technical installation room including two Nefit Topline central heating boilers with buffer tanks, a central vacuum system, mechanical ventilation and storage.
OUTDOOR SPACE
The outdoor space is an essential part of the experience of Poutsma Staete. Here, architecture flows into the landscape.
* Practical, spacious garden (7880m2) surrounded by broad ditches
* Unobstructed views across the Frisian countryside and the Wadden Dike with sheep
* Various terraces around the property, some fitted with glass windbreaks positioned between wooden mooring posts
* An enclosed multifunctional space transforms into a pleasant sheltered canopy/conservatory by sliding open the wooden panels
FEATURES
* Spacious country house/family home
* Energy label A
* Unique location on the Wadden Sea with views of Ameland and Schiermonnikoog
* Living area 744 m2, Plot 7880 m2, Volume 2858 m3
* Fully equipped with underfloor heating
* 4 living rooms, 2 kitchens, 1 dining room
* 7 bedrooms, 6 bathrooms
* Suitable for various living and working concepts such as family home, B&B, multi-generational living, kangaroo living
* Possibility of a lift
* Fibre-optic connection (1000Mb)
* Peace, space, fresh air and expansive views as permanent qualities
* Poutsma Staete country estate has a rich history (stinzeninfriesland.nl)
* Unique Dark Sky and Northern Lights experience
* Rare opportunity
* Dokkum 12 min., Leeuwarden 30 min.
LOCATION AT WADDEN SEA NEAR DOKKUM
Although Poutsma Staete offers an unparalleled sense of peace and seclusion, all everyday amenities are surprisingly close by. The historic Frisian Eleven Cities town of Dokkum is just twelve minutes by car and offers a complete range of amenities including supermarkets, specialist shops, schools, medical care, culture and an inviting hospitality scene. With its characteristic canals, fortifications and monumental historic centre, Dokkum is a vibrant meeting place where history and contemporary comfort effortlessly come together.
The wider surroundings also have much to offer. The extensive Frisian lakes, Lauwersmeer National Park and the UNESCO World Heritage Wadden Sea are all within easy reach, creating a unique alternation of water, expansive nature and recreation.
From Wierum, the ferry ports to Ameland and Schiermonnikoog can also be reached within approximately fifteen and thirty minutes by car respectively. A spontaneous day at the beach on one of the Wadden Islands is therefore just as natural as a walk along the dike or a cycle ride through the open Frisian landscape.
What makes Wierum special is its human scale. In this characteristic terp village, people still know one another, community involvement is a matter of course and a strong sense of community continues through village activities, local initiatives and the preservation of traditions. It is an environment where neighbours still greet one another, newcomers feel welcome and the tranquillity of the landscape goes hand in hand with the warmth of a close-knit community.
Despite this serene setting, accessibility is good. Leeuwarden is approximately 30 minutes away and Groningen about an hour. Via the main roads, the Afsluitdijk, the Randstad and Northern Germany are comfortably accessible.
DISCLAIMER
This information has been compiled with the utmost care from various sources. We cannot accept any liability for possible inaccuracies and/or incompleteness of the information provided, nor can any rights be derived from the contents of this information (including attachments/brochures). This information is entirely without obligation and constitutes no more than an invitation to submit an offer. For properties more than 25 years old, the age and asbestos clauses are included as standard in the purchase agreement.
Advertisement
Features
Transfer of ownership
- Listed since
- Acceptance
- Available in consultation
- Asking price
- Price on request
- Status
- Available
Construction
- Kind of house
- Country house, detached residential property
- Building type
- Resale property
- Year of construction
- 2012
- Specific
- Double occupancy possible
- Type of roof
- Gable roof covered with cane
Surface areas and volume
- Areas
- Living area
- 744 m²
- Other space inside the building
- 79 m²
- Exterior space attached to the building
- 132 m²
- Plot size
- 7,880 m²
- Volume in cubic meters
- 2,858 m³
Layout
- Number of rooms
- 15 rooms (7 bedrooms)
- Number of bath rooms
- 6 bathrooms and 2 separate toilets
- Bathroom facilities
- 6 walk-in showers, bath, 6 toilets, underfloor heating, 6 washstands, and jacuzzi
- Number of stories
- 4 stories and a basement
- Facilities
- Alarm installation, outdoor awning, skylight, optical fibre, mechanical ventilation, passive ventilation system, and sliding door
Energy
- Energy label
- A
- Insulation
- Completely insulated
- Heating
- CH boiler and complete floor heating
- Hot water
- CH boiler and electrical boiler
- CH boiler
- Nefit Topline (gas-fired combination boiler from 2012, in ownership)
Cadastral data
- NES C 15
- Cadastral map
- Area
- 7,280 m²
- Ownership situation
- Full ownership
- NES C 1292
- Cadastral map
- Area
- 600 m²
- Ownership situation
- Full ownership
Exterior space
- Location
- Alongside a quiet road, alongside waterfront, outside the built-up area, rural, unobstructed view and sea view
- Garden
- Surrounded by garden
- Balcony/roof terrace
- Balcony present
Storage space
- Shed / storage
- Built-in
- Facilities
- Electricity and running water
Parking
- Type of parking facilities
- Parking on private property
Popularity
569x
Viewed
29x
Saved
4-9-2026
On Funda
Neighborhood
Verspreide huizen Wierum
Wierum- Residents
- 30
- Family with children
- 33%
Discover the neighborhood
Curious about the housing supply, residents and local real estate agents?

Don’t want to forget this home?
Save it as a favorite. You’ll easily find it back and get notified when something changes.
