New
Neeltje Snijdershof 261949 BS Wijk aan ZeeWijk aan Zee
€ 579,000 k.k.

- 116 m²living area
- 128 m²plot size
- 4bedrooms
- Benergy label
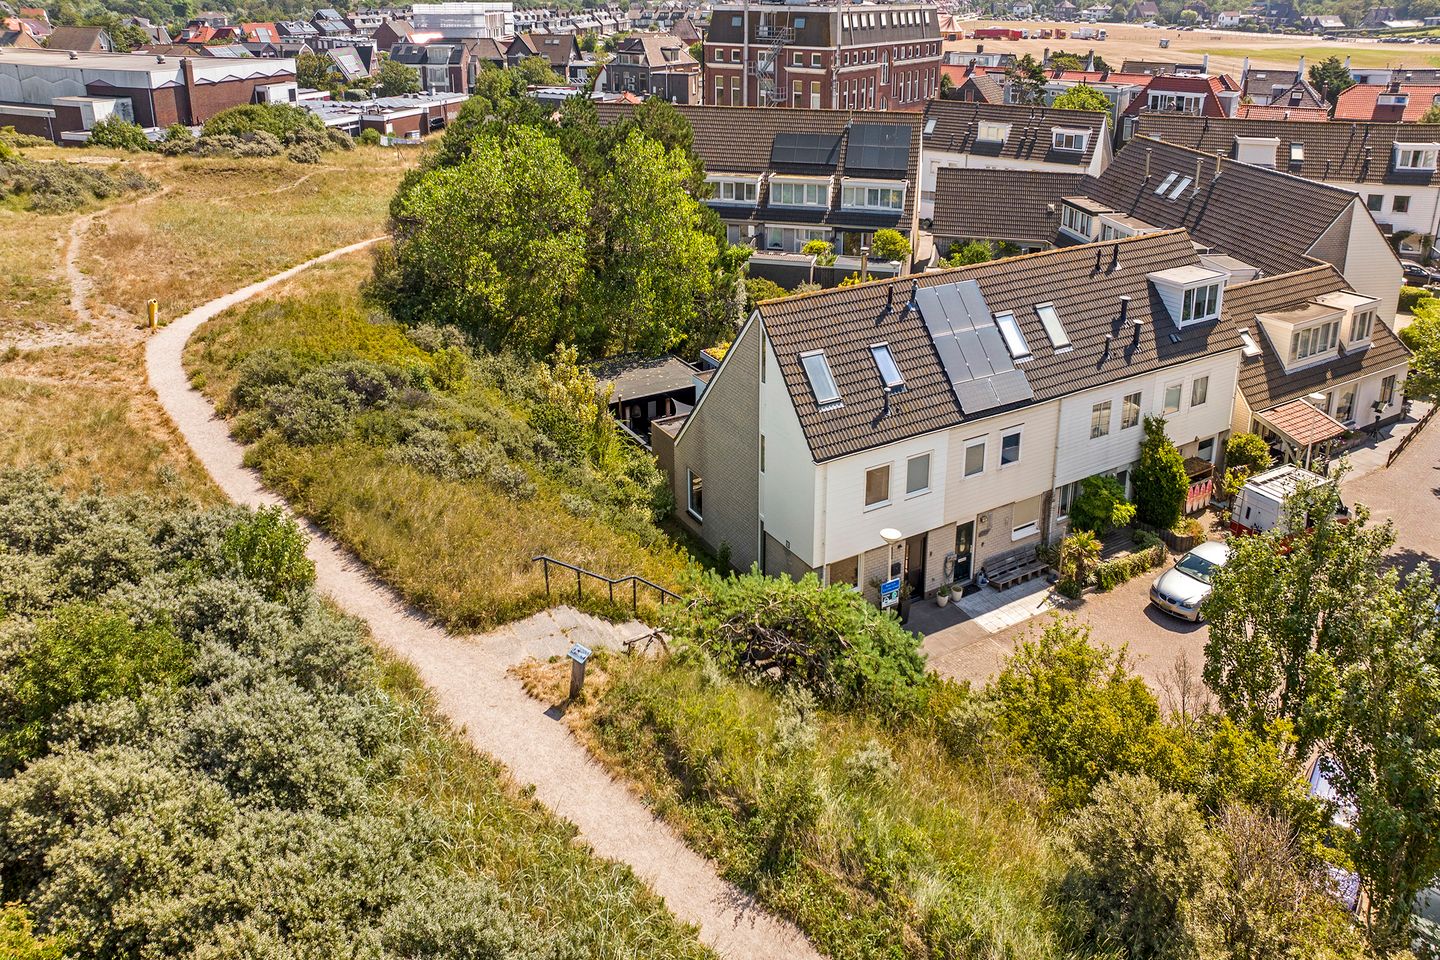
Eye-catcherUitgebouwde en moderne hoekwoning met de duinrand als directe buur!
Description
Living with the beautiful dune area as your immediate neighbour!
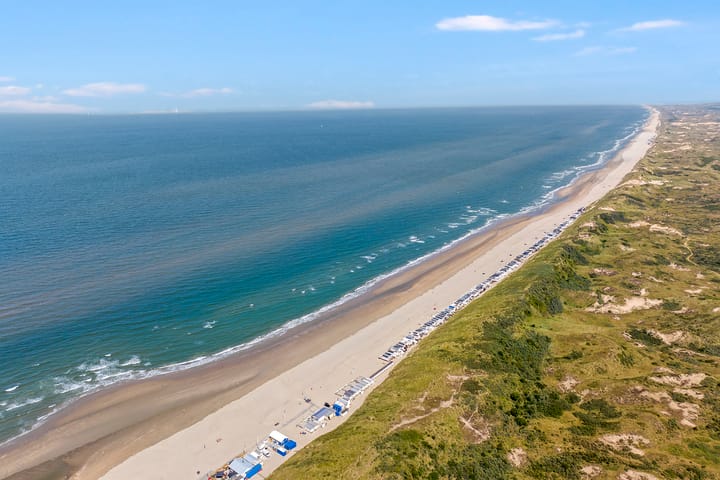
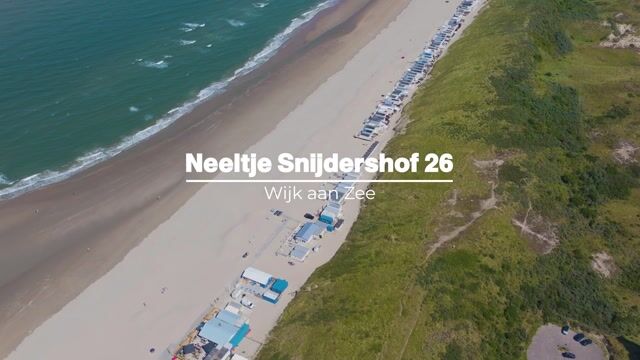
How beautiful is this location? This young, perfectly maintained and extended corner house has a truly phenomenal location. Right on the edge of the dunes and situated in a quiet residential courtyard with only local traffic at the front. A wonderfully peaceful, green residential environment that invites you every day to take a lovely walk through the dunes or along the beach.
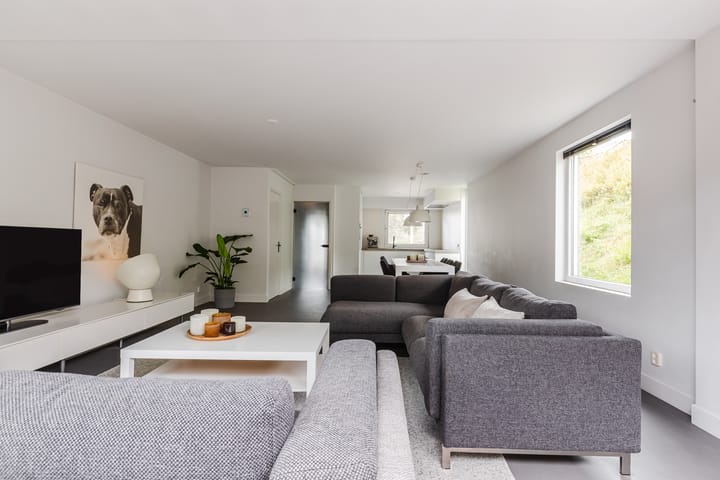
The house dates from 1988 and therefore has a very solid foundation. Over the years, various renovations and modernisations have also been carried out. The house has been extended across the entire width, complete with double French doors leading to the rear garden. The entire ground floor is fitted with comfortable underfloor heating. The kitchen is located at the front and features a beautiful worktop, plenty of workspace and high-quality built-in Siemens appliances plus a Quooker. All window frames have also been replaced with attractive uPVC frames with HR-++ glazing.
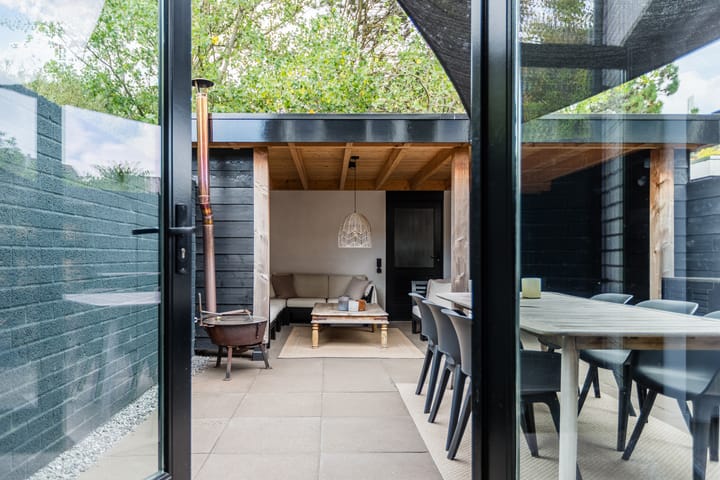
The rear garden offers an oasis of peace. Thanks to the renovated rear façade with 2 sets of French doors, the connection between outdoors and indoors flows seamlessly into one another. Due to its location directly next to the dunes, the garden is very sheltered and offers plenty of privacy. A beautiful covered area has been built at the rear. A guarantee that you can relax in the garden with a snack and good company. Attached to the covered area is a spacious (bicycle) storage room, which can be accessed via a rear entrance.
The house has a modern layout. On the first floor there are 3 well-sized bedrooms, 2 of which are at the rear. The bathroom is modern and neat, has natural daylight and features a spacious walk-in shower, vanity unit and second toilet. On the second floor there is another fourth bedroom, plus a separate laundry room with connections for the washing machine and dryer. The central heating system, which is owned by the property, dates from 2023.
Surroundings
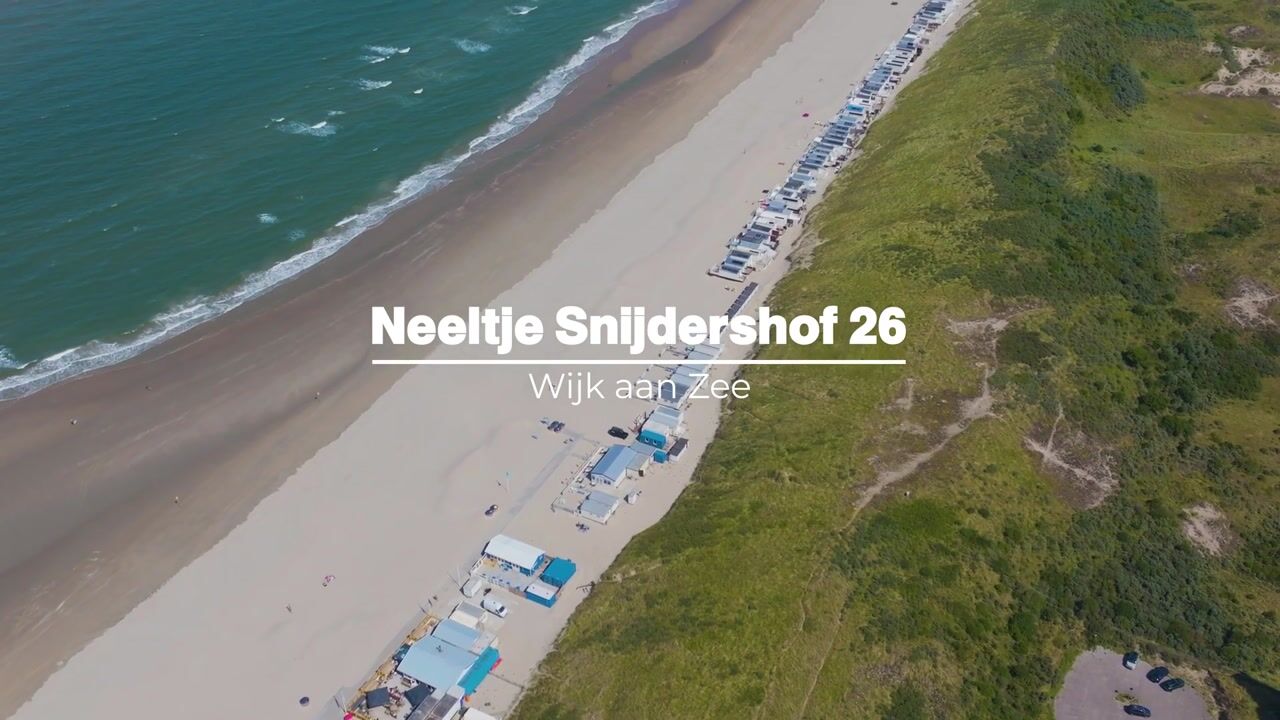
The location is ideal for lovers of peace, nature and the beach. Within a few minutes you can walk to the dunes or the sea for a lovely beach walk, a sporting activity or a relaxing afternoon at one of the cosy beach pavilions. Wijk aan Zee is an atmospheric coastal village with all daily amenities within easy reach, such as a supermarket, various restaurants and cafés and shops. The larger town of Beverwijk can be reached within 10 minutes by bicycle and, thanks to the good connection to the ring road, you can quickly reach the A9 towards Alkmaar, Haarlem or Amsterdam.
Particulars:
extended corner house right on the edge of the dunes;
relatively recent construction year (1988);
spacious living room with renovated rear façade;
fitted throughout with new (uPVC) window frames with HR-++ glazing;
entire ground floor fitted with comfortable underfloor heating;
stylish, modern kitchen with high-quality Siemens built-in appliances and a Quooker;
lovely rear garden, complete with covered area, storage room, rear entrance and plenty of privacy;
4 well-sized bedrooms;
neat bathroom with walk-in shower and second toilet;
attic floor with 4th bedroom + separate laundry room;
Nefit central heating boiler from 2023 (owned);
located in a quiet and well-organised residential courtyard, with only very limited local traffic in front of the house;
less than a 5-minute walk from the beach.
Advertisement
Features
Transfer of ownership
- Listed since
- Acceptance
- Available in consultation
- Asking price
- € 579,000 kosten koper
- Asking price per m²
- € 4,991
- Status
- Available
Construction
- Kind of house
- Single-family home, corner house
- Building type
- Resale property
- Year of construction
- 1988
- Type of roof
- Gable roof covered with roof tiles
Surface areas and volume
- Areas
- Living area
- 116 m²
- External storage space
- 7 m²
- Plot size
- 128 m²
- Volume in cubic meters
- 407 m³
Layout
- Number of rooms
- 6 rooms (4 bedrooms)
- Number of bath rooms
- 1 bathroom and 1 separate toilet
- Bathroom facilities
- Shower, toilet, and washstand
- Number of stories
- 3 stories
- Facilities
- Outdoor awning, mechanical ventilation, passive ventilation system, and TV via cable
Energy
- Energy label
- B
- Insulation
- Roof insulation, insulated walls and floor insulation
- Heating
- CH boiler and partial floor heating
- Hot water
- CH boiler
- CH boiler
- Nefit Trendline HRC30 CW5 II (gas-fired combination boiler from 2023, in ownership)
Cadastral data
- WIJK AAN ZEE EN DUIN A 3706
- Cadastral map
- Area
- 128 m²
- Ownership situation
- Full ownership
Exterior space
- Location
- On the edge of a forest, alongside a quiet road, sheltered location, in residential district and rural
- Garden
- Back garden
- Back garden
- 48 m² (8.00 metre deep and 6.00 metre wide)
- Garden location
- Located at the northeast with rear access
Storage space
- Shed / storage
- Detached wooden storage
- Facilities
- Electricity
Parking
- Type of parking facilities
- Resident's parking permits
Popularity
509x
Viewed
10x
Saved
21-8-2026
On Funda
Neighborhood

Wijk aan Zee
Wijk aan Zee- Residents
- 2,120
- Family with children
- 25%
- Avg. asking price / m²
- € 4,720
Discover the neighborhood
Curious about the housing supply, residents and local real estate agents?

Don’t want to forget this home?
Save it as a favorite. You’ll easily find it back and get notified when something changes.
