Bongard 3-A6363 CH WijnandsradeSwier

€ 1,290,000 k.k.
Map
  • 687 m²
  • 2,700 m²
  • 3
Calculate monthly payment
Eye-catcherExclusief wonen in voormalige wagenschuur van Hoeve de oude Bongard

Description

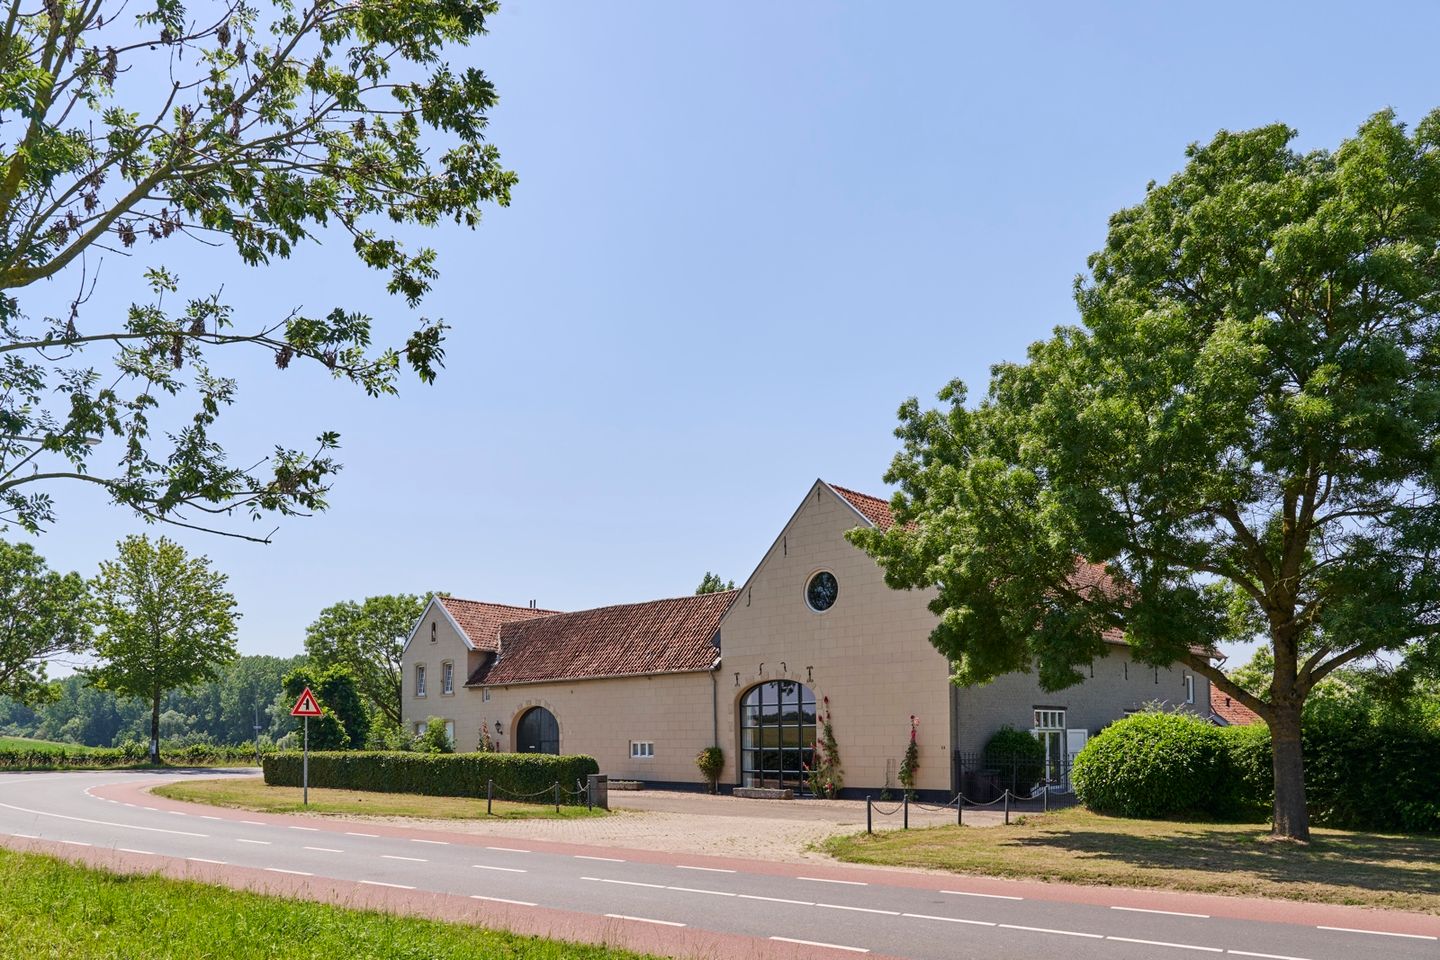
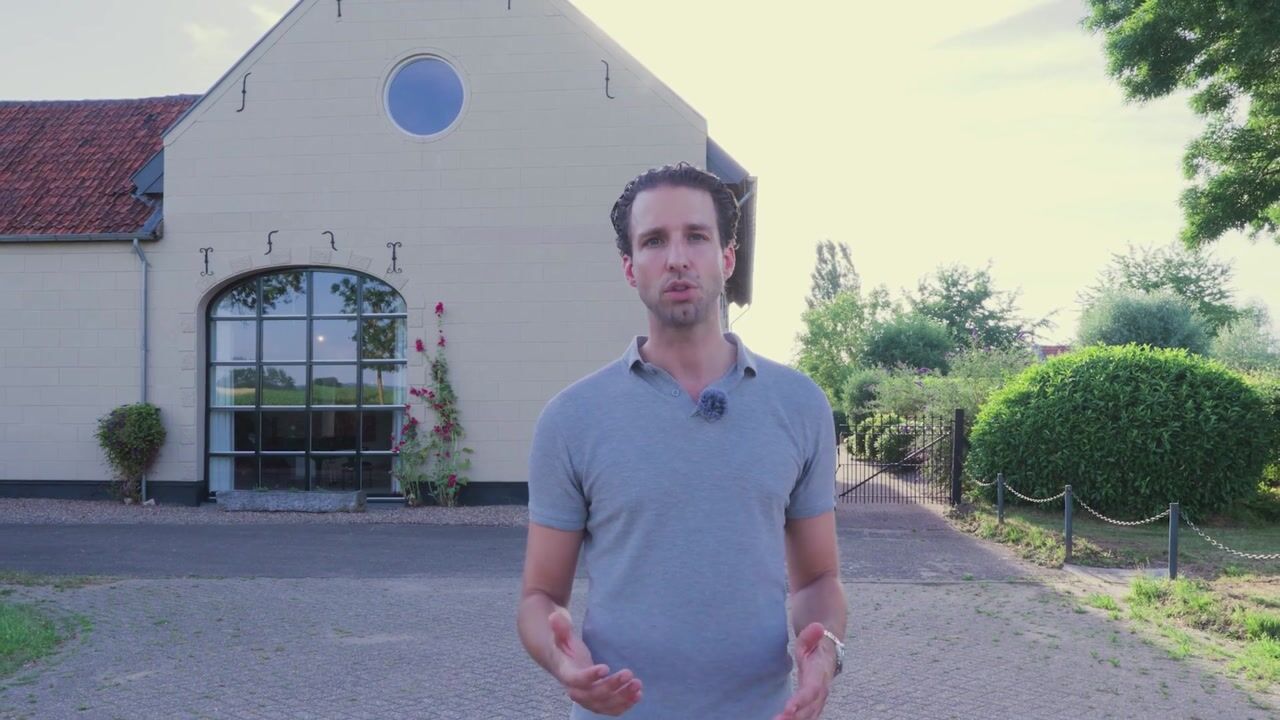
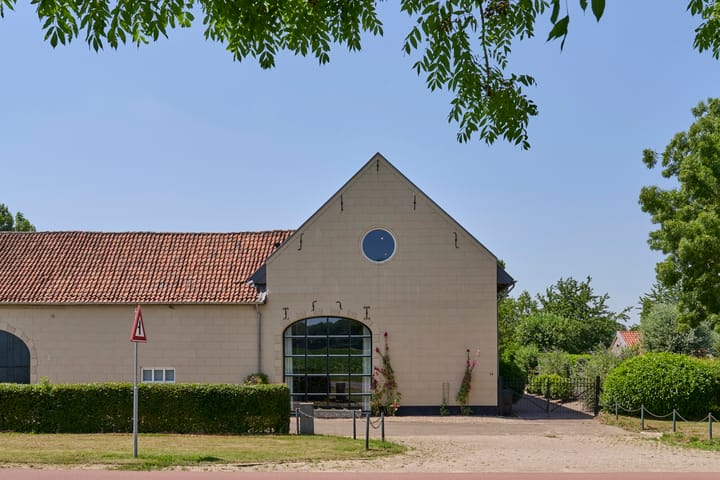
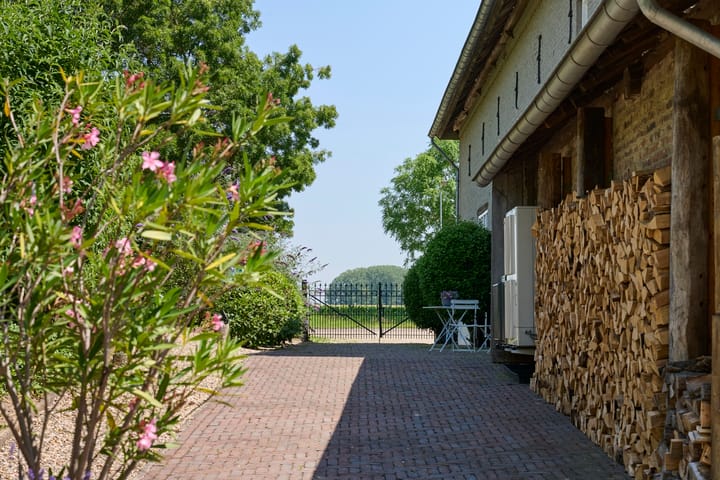
In one of the most beautiful locations in Wijnandsrade lies a home of exceptional quality. The former wagon barn of ‘De Oude Bongard’ farmstead has been transformed into an exclusive loft residence, with great sensitivity to its historic character and architecture. The history of ‘De Oude Bongard’ dates back to before 1500. This characteristic quadrangular farmstead once formed part of the estate of Wijnandsrade Castle, making it one of the oldest farmsteads in Limburg. Its setting is every bit as remarkable as its history: situated along the stately castle avenue, with uninterrupted views across the rolling South Limburg countryside and the Bissebeek stream valley. With great respect for its rich heritage, the farmstead has been carefully redeveloped. The original farmhouse and the former wagon barn have been completely separated, allowing both residences to enjoy their own private entrance, complete privacy and a wonderfully peaceful living environment. The transformation of the former wagon barn was completed in 2023. Behind the historic façades now lies an impressive home in which authentic character is seamlessly combined with a high-quality contemporary interior. The result is an exceptionally spacious residence, featuring beautiful bespoke finishes and even a fully equipped private cinema. The attractive garden surrounding the property further enhances the character and atmosphere of this remarkable setting. The charming historic bakehouse is a particularly distinctive feature of the grounds and also provides an attractive source of income through holiday rental. Guests rate their stay an impressive 9.6, describing it as “fantastic”. A place as special as this is something you simply have to experience for yourself.

Features

Transfer of ownership

Listed since
Acceptance
Available in consultation
Asking price
€ 1,290,000 kosten koper
Asking price per m²
€ 1,878
Status
Available

Construction

Kind of house
Converted farmhouse, semi-detached residential property
Building type
Resale property
Year of construction
1600
Specific
Protected townscape or village view (permit needed for alterations)
Type of roof
Gable roof covered with roof tiles

Surface areas and volume

Areas
Living area
687 m²
Other space inside the building
43 m²
External storage space
46 m²
Plot size
2,700 m²
Volume in cubic meters
3,192 m³

Layout

Number of rooms
14 rooms (3 bedrooms)
Number of bath rooms
3 bathrooms and 2 separate toilets
Bathroom facilities
3 walk-in showers, 3 toilets, 3 sinks, 3 washstands, and shower
Number of stories
3 stories
Facilities
Alarm installation

Energy

Energy label
Not available
Insulation
Roof insulation and double glazing
Heating
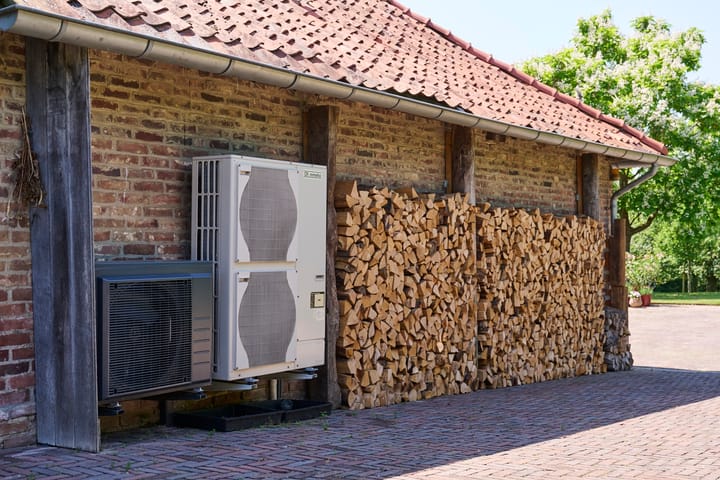
Partial floor heating and heat pump
Hot water
Electrical boiler

Cadastral data

NUTH R 539
Cadastral map
Area
2,700 m²
Ownership situation
Full ownership

Exterior space

Location
Outside the built-up area, in wooded surroundings, rural, open location and unobstructed view
Garden
Back garden and side garden
Back garden
548 m² (25.60 metre deep and 21.40 metre wide)
Garden location
Located at the west with rear access

Garage

Type of garage
Carport

Parking

Type of parking facilities
Parking on gated property and parking on private property

Popularity

2,873x

Viewed

103x

Saved

28-8-2026

On Funda

Neighborhood

Swier

Wijnandsrade
Residents
330
Family with children
37%

Discover the neighborhood

Curious about the housing supply, residents and local real estate agents?

View neighborhood insights

Don’t want to forget this home?

Save it as a favorite. You’ll easily find it back and get notified when something changes.