Sold
Benedenland 13648 LC Wilnisde Maricken-Veenzijde
€ 435,000 k.k.

- 75 m²living area
- 1bedroom
- Aenergy label
Sales history
- Listed since
- May 29, 2026
- Date of sale
- June 22, 2026
- Term
- 3 weeks
Description
Why would you want to live here?
De Maricken is a modern and popular residential area on the edge of Wilnis, in the heart of the Groene Hart. The neighborhood is spaciously designed with plenty of greenery, water and play areas, creating a calm and pleasant living environment. All daily amenities such as shops, schools, childcare and sports facilities are within short distance. In addition, the Vinkeveense Plassen and various nature areas are nearby, ideal for relaxation and recreation. The location is central in relation to cities such as Amsterdam and Utrecht, and thanks to good roads and public transport you can be on your way quickly. In short, a wonderful living environment where peace, space and accessibility come together perfectly.
What makes this house special?
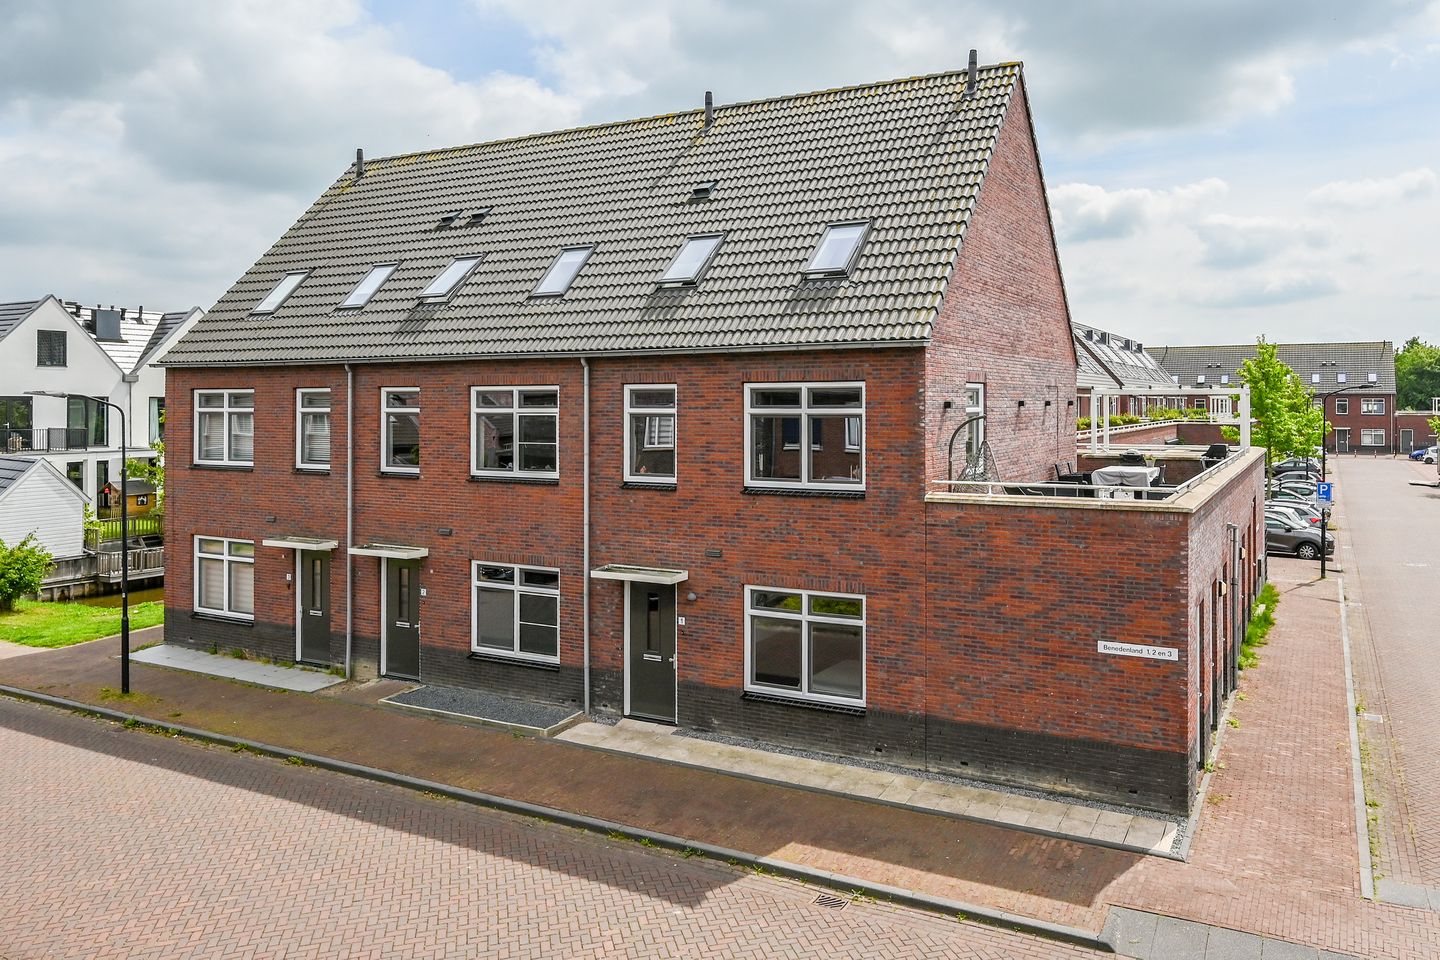
This attractive ground floor apartment is located on a quiet cul de sac and offers a perfect combination of peace, comfort and modern living. Upon entering you are welcomed in the hallway. On the right side you will find the spacious bedroom and on the left side the toilet with a small sink. From the hallway a practical storage room is also accessible, with space for a washing machine and dryer, the central heating system and the solar inverter.
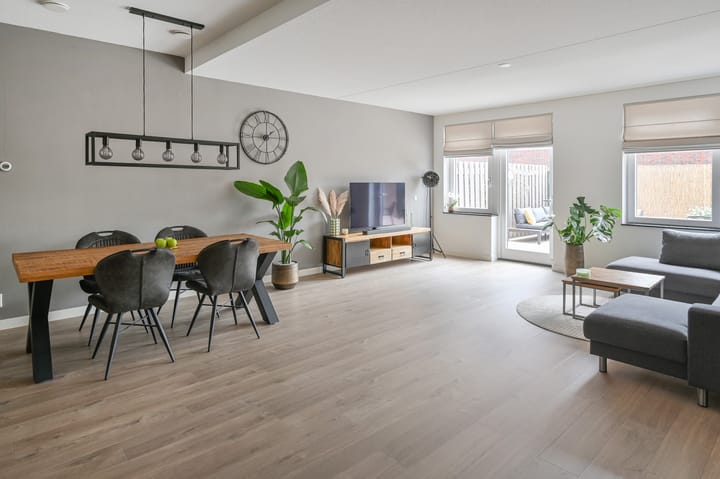
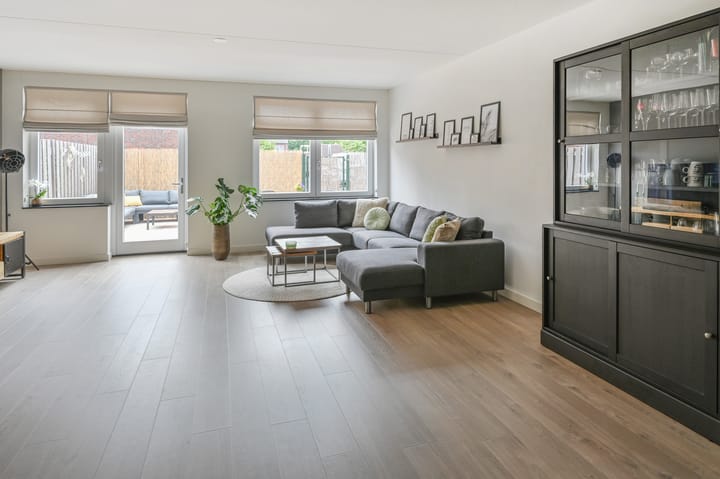
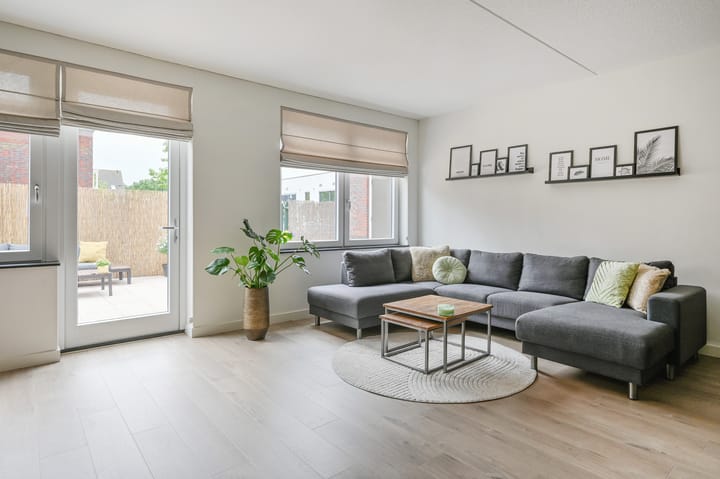
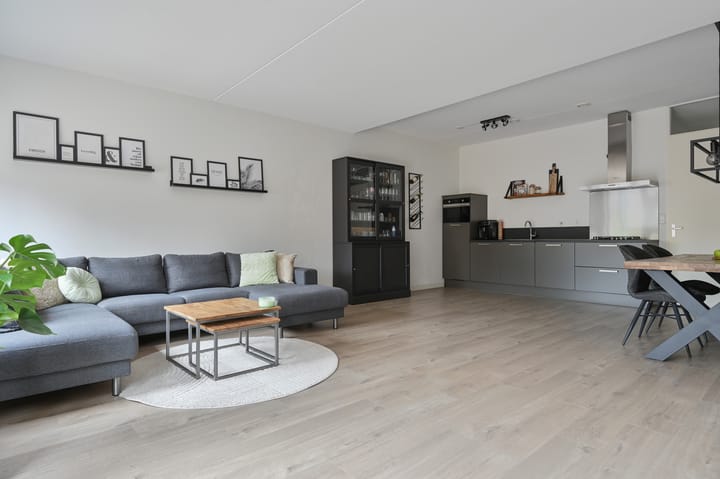
The living room is wonderfully bright thanks to the large windows that provide plenty of natural light. The open kitchen connects seamlessly and is modern, equipped with various built in appliances. A great place to cook and spend time together. The home is neatly finished with a stylish laminate floor and features comfortable underfloor heating, creating a pleasant indoor climate throughout the year.
The generous bedroom has an en suite bathroom with a spacious walk in shower, including a rain shower and hand shower, a beautiful washbasin cabinet and practical storage space. This offers extra comfort and privacy.
Outside you will find a sunny south facing garden where you can relax in peace. The garden is well maintained, includes an attached stone storage unit and is nicely enclosed with fences, allowing you to fully enjoy your privacy.
In short, a move in ready home in a pleasant, quiet location where you will immediately feel at home.
Additional information:
• Year of construction, 2019;
• The property is energy efficient and very well insulated;
• Underfloor heating throughout the entire home, except the toilet;
• Equipped with a heat recovery system, Itho Daalderop, 2019, and a central heating boiler, Intergas, 2019;
• Sunny south facing terrace;
• Equipped with 4 solar panels, 2019;
• Plastic window frames with HR plus plus glazing;
• Free parking in front of the property;
• Notary selected by the seller;
• Conveniently located near amenities and main roads;
• Private storage on the ground floor, accessible via the garden;
• Active owners association, service costs are 85 euros per month;
• Transfer in consultation.
Advertisement
Features
Transfer of ownership
- Last asking price
- € 435,000 kosten koper
- Asking price per m²
- € 5,800
- Status
- Sold
- VVE (Owners Association) contribution
- € 85.00 per month
Construction
- Type apartment
- Ground-floor apartment (apartment)
- Building type
- Resale property
- Year of construction
- 2019
- Type of roof
- Gable roof covered with roof tiles
Surface areas and volume
- Areas
- Living area
- 75 m²
- External storage space
- 6 m²
- Volume in cubic meters
- 254 m³
Layout
- Number of rooms
- 2 rooms (1 bedroom)
- Number of bath rooms
- 1 bathroom and 1 separate toilet
- Bathroom facilities
- Walk-in shower, underfloor heating, and washstand
- Number of stories
- 1 story
- Facilities
- Mechanical ventilation
- Located at
- Ground floor
Energy
- Energy label
- A
- Insulation
- Roof insulation, double glazing, insulated walls, floor insulation and completely insulated
- Heating
- CH boiler, complete floor heating and heat recovery unit
- Hot water
- CH boiler
- CH boiler
- Intergas (gas-fired combination boiler from 2019, in ownership)
Cadastral data
- WILNIS A 4772
- Cadastral map
- Ownership situation
- Full ownership
Exterior space
- Location
- Alongside a quiet road and in residential district
- Garden
- Back garden
- Back garden
- 48 m² (9.51 metre deep and 5.01 metre wide)
- Garden location
- Located at the south with rear access
Storage space
- Shed / storage
- Attached brick storage
- Facilities
- Electricity
Parking
- Type of parking facilities
- Public parking
VVE (Owners Association) checklist
- Registration with KvK
- Yes
- Annual meeting
- Yes
- Periodic contribution
- Yes (€ 85.00 per month)
- Reserve fund present
- Yes
- Maintenance plan
- Yes
- Building insurance
- Yes
Popularity
3,300x
Viewed
24x
Saved
28-5-2026
On Funda
Neighborhood

de Maricken-Veenzijde
Wilnis- Residents
- 4,840
- Family with children
- 45%
- Avg. asking price / m²
- € 5,196
Discover the neighborhood
Curious about the housing supply, residents and local real estate agents?

Don’t want to forget this home?
Save it as a favorite. You’ll easily find it back and get notified when something changes.
