Sold
Herenweg 2563648 CR WilnisWilnis Dorp
€ 795,000 k.k.

- 147 m²living area
- 380 m²plot size
- 4bedrooms
- Benergy label
Sales history
- Listed since
- March 18, 2026
- Date of sale
- July 7, 2026
- Term
- 3½ month
Description
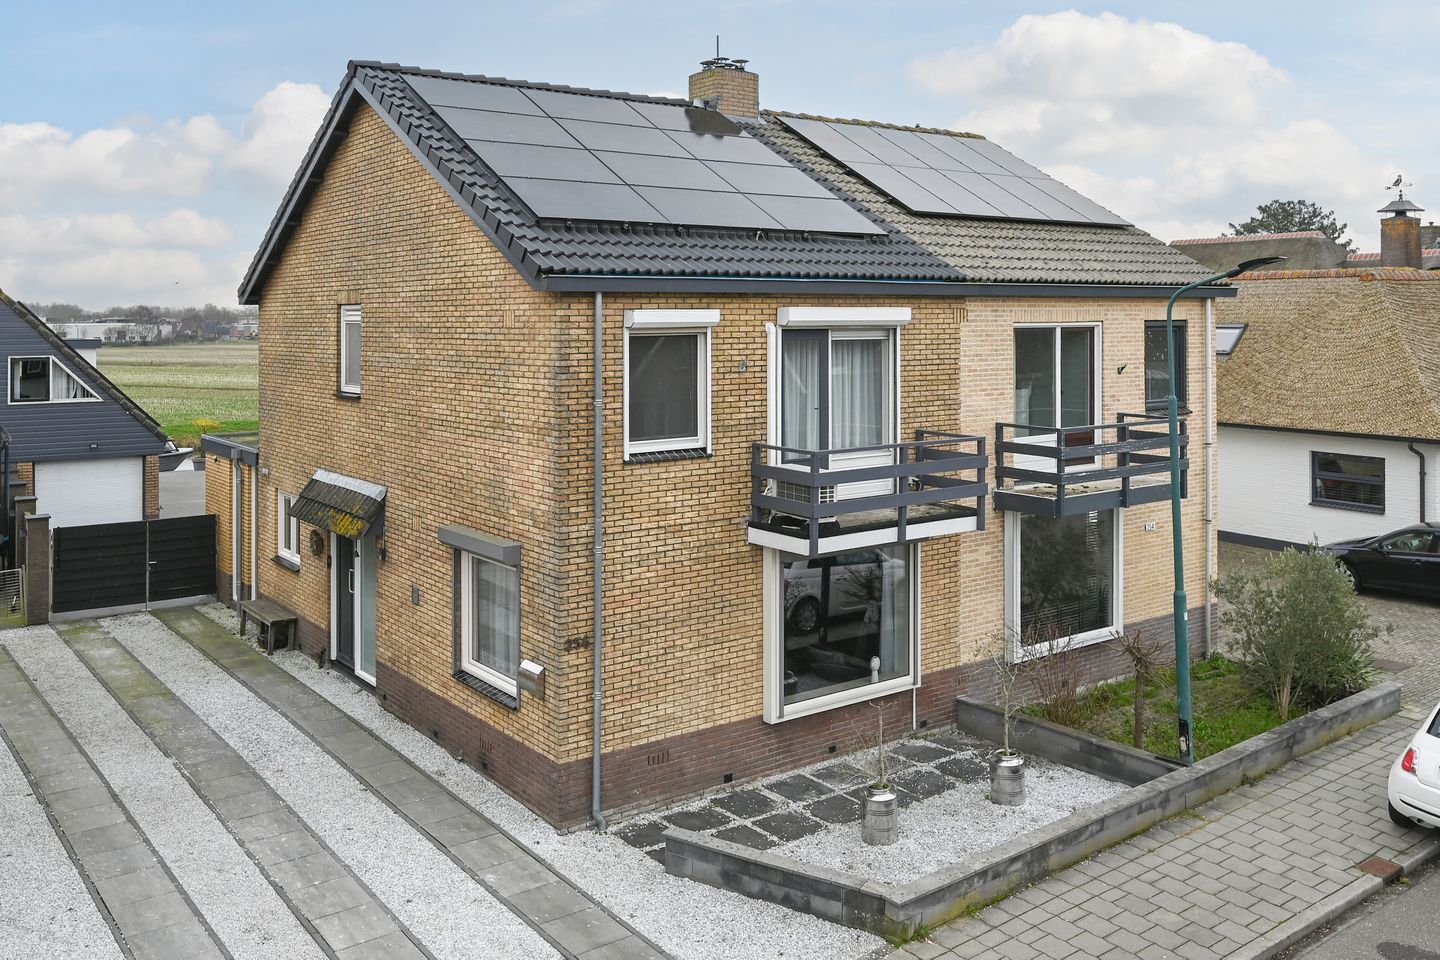
Spacious semi-detached home with four bedrooms, a large garage, and direct waterfront location
Situated along the popular ribbon development of Herenweg in Wilnis, this surprisingly spacious and excellently maintained home enjoys a unique waterfront position with open access to the beautiful Vinkeveense Plassen and even boating access to the Amstel River. Here, you can enjoy peace, space, and freedom on a daily basis, with stunning views over the surrounding meadows.
The location of this property is highly convenient. Via the nearby N201 and N212, cities such as Amsterdam, Utrecht, and Schiphol are easily accessible. Within approximately 20 minutes by car, you can reach Amsterdam or the A2 motorway towards Utrecht. Located between Wilnis and Mijdrecht, all daily amenities are within easy reach. Both villages offer supermarkets, shops, schools, childcare facilities, and sports clubs. Mijdrecht also features a more extensive range of shops and various restaurants.
In short: a unique combination of countryside living with all daily amenities close at hand!
Ground floor:
Via the spacious driveway with parking for multiple cars, you reach the entrance at the side of the house. The generous hallway welcomes you with a light tiled floor equipped with comfortable underfloor heating, light walls, a wardrobe area, meter cupboard, toilet, and staircase.
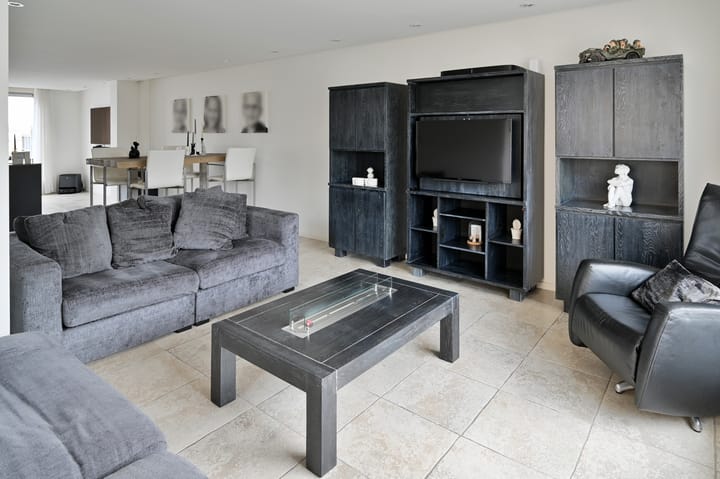
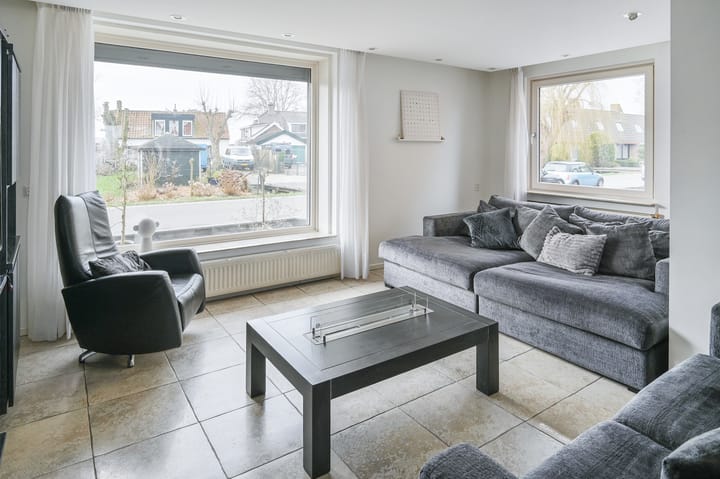
The cozy living area is located at the front of the house and offers unobstructed views over the Herenweg. Large windows provide abundant natural light, while recessed ceiling spotlights create a warm ambiance.
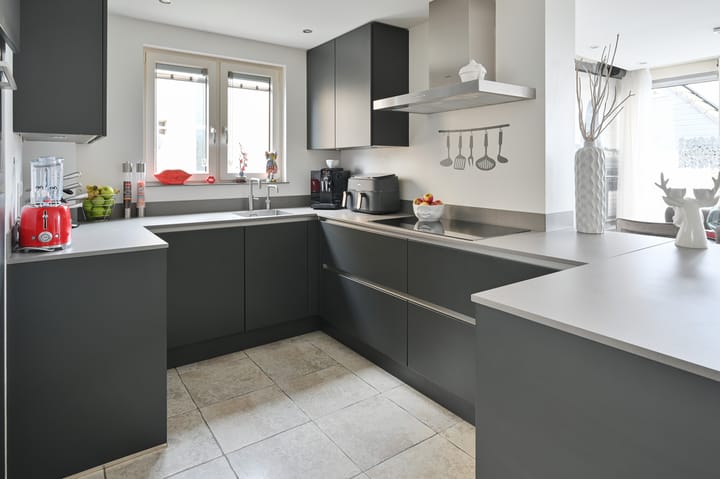
At the heart of the home is the modern kitchen, finished in stylish matte black with a light grey countertop. The kitchen offers ample storage and is equipped with high-quality built-in appliances, including an induction hob (2024), refrigerator (2024), freezer, dishwasher, steam oven, extractor hood, and a Quooker tap.
At the rear of the property is the extension (realized in 2001), featuring a spacious dining area. Thanks to the sliding doors to the garden and the beautiful views over the Ringdijk and the water, this is a fantastic place to dine and enjoy outdoor living. From the dining area, there is access to a practical storage room, also with access to the garden. The entire ground floor benefits from underfloor heating.
First floor:
The landing provides access to three generously sized bedrooms, one of which has access to a balcony. All bedrooms are equipped with air conditioning for optimal comfort. The bathroom is fully finished with floor and wall tiles and features underfloor heating, a spacious bathtub, a vanity unit with double sink, and a walk-in shower. There is also a separate toilet on this floor.
Second floor:
The second floor offers an additional spacious bedroom with a convenient walk-in closet. There is also a separate laundry room with connections for a washing machine and dryer, as well as the central heating boiler.
Garden:
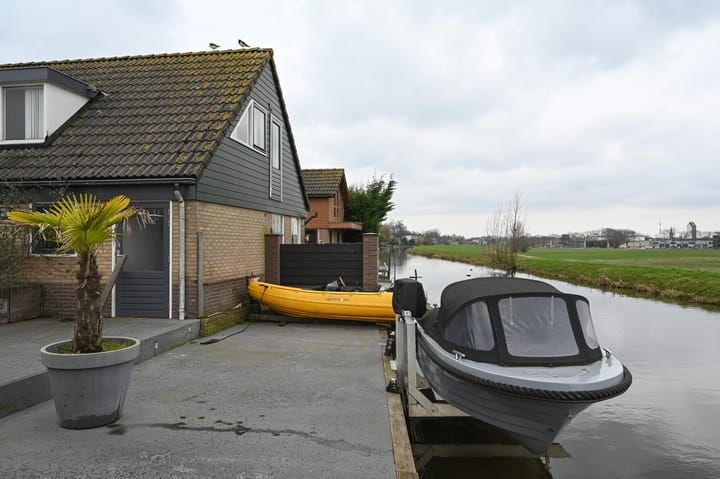
The very spacious rear garden is northeast-facing and low-maintenance. Here you can enjoy a wide and unobstructed view over the countryside—an outlook that never gets old. The garden directly borders the Ringvaart and includes a private jetty. From your own backyard, you can sail directly to the Vinkeveense Plassen or via the Amstel towards Amsterdam. A true paradise for water sports enthusiasts!
Additionally, the property features a large garage with a loft, ideal for storage, hobbies, or storing a boat during winter.
Key features:
- Beautiful location on Herenweg with unobstructed views over the countryside
- 24 solar panels
- 4 spacious bedrooms
- Extension realized in 2001
- Modern kitchen with built-in appliances
- Large northeast-facing rear garden
- Private jetty on the Ringvaart
- Spacious garage with loft
- Parking for multiple cars on private property
Distances by car:
- Amsterdam Zuidas – 25 minutes
- Amsterdam city center – 30 minutes
- Stadshart Amstelveen – 20 minutes
- Schiphol Airport – 20 minutes
- Utrecht city center – 30 minutes
- Breukelen station – 15 minutes
Additional clauses in the purchase agreement:
The NVM purchase agreement to be drawn up will include the following additional clauses:
“NEN2580”
“Age clause”
Buying a home? Bring your own real estate agent!
DISCLAIMER:
This information has been compiled with due care based on data and drawings provided by the seller. However, no liability is accepted for any inaccuracies, incompleteness, or consequences thereof. All stated measurements are indicative and no rights can be derived from them.
A transaction is only concluded once the purchase agreement, as drawn up by Van der Helm Woning- en Bedrijfsmakelaars, has been reviewed and signed by both parties. Until that moment, both parties reserve the right to withdraw from the transaction without any obligation to compensate costs.
Our purchase agreements follow the standard NVM conditions. In all agreements, a deposit/bank guarantee of at least 10% of the purchase price applies.
Advertisement
Features
Transfer of ownership
- Last asking price
- € 795,000 kosten koper
- Asking price per m²
- € 5,408
- Status
- Sold
Construction
- Kind of house
- Single-family home, double house
- Building type
- Resale property
- Year of construction
- 1969
- Type of roof
- Gable roof covered with roof tiles
Surface areas and volume
- Areas
- Living area
- 147 m²
- Exterior space attached to the building
- 3 m²
- External storage space
- 67 m²
- Plot size
- 380 m²
- Volume in cubic meters
- 513 m³
Layout
- Number of rooms
- 5 rooms (4 bedrooms)
- Number of bath rooms
- 1 bathroom and 2 separate toilets
- Bathroom facilities
- Double sink, walk-in shower, bath, underfloor heating, and washstand
- Number of stories
- 3 stories
- Facilities
- Air conditioning, skylight, optical fibre, rolldown shutters, sliding door, TV via cable, and solar panels
Energy
- Energy label
- B
- Insulation
- Roof insulation, double glazing and energy efficient window
- Heating
- CH boiler and partial floor heating
- Hot water
- CH boiler
- CH boiler
- Remeha (gas-fired combination boiler from 2006, in ownership)
Cadastral data
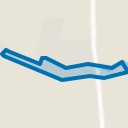
- WILNIS A 1761
- Cadastral map
- Area
- 380 m²
- Ownership situation
- Full ownership
Exterior space
- Location
- Alongside a quiet road, along waterway, alongside waterfront, in residential district and open location
- Garden
- Back garden and front garden
- Back garden
- 194 m² (21.50 metre deep and 9.00 metre wide)
- Garden location
- Located at the northeast with rear access
- Balcony/roof terrace
- Balcony present
Garage
- Type of garage
- Detached brick garage
- Capacity
- 1 car
- Facilities
- Loft, electricity and running water
Parking
- Type of parking facilities
- Parking on private property and public parking
Popularity
5,442x
Viewed
78x
Saved
18-3-2026
On Funda
Neighborhood
Wilnis Dorp
Wilnis- Residents
- 1,965
- Family with children
- 34%
- Avg. asking price / m²
- € 5,098
Discover the neighborhood
Curious about the housing supply, residents and local real estate agents?

Don’t want to forget this home?
Save it as a favorite. You’ll easily find it back and get notified when something changes.
