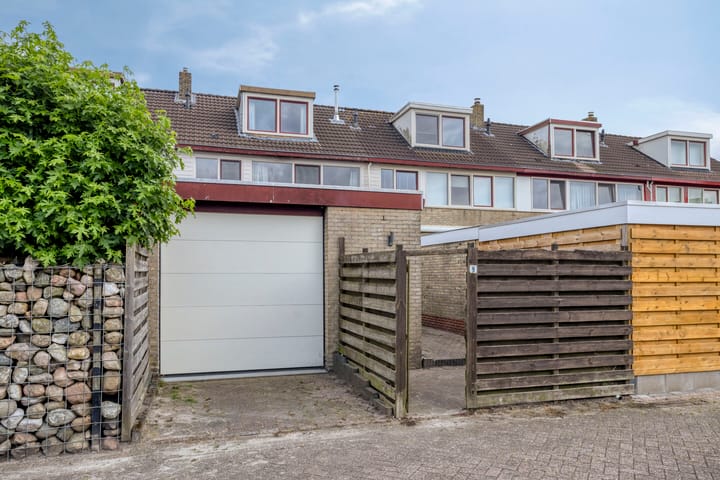
Lijsterbeslaan 99674 BS WinschotenWinschoten-Bomenbuurt

Map
  • 136 m²
  • 183 m²
  • 4
  • A
Calculate monthly payment

Description

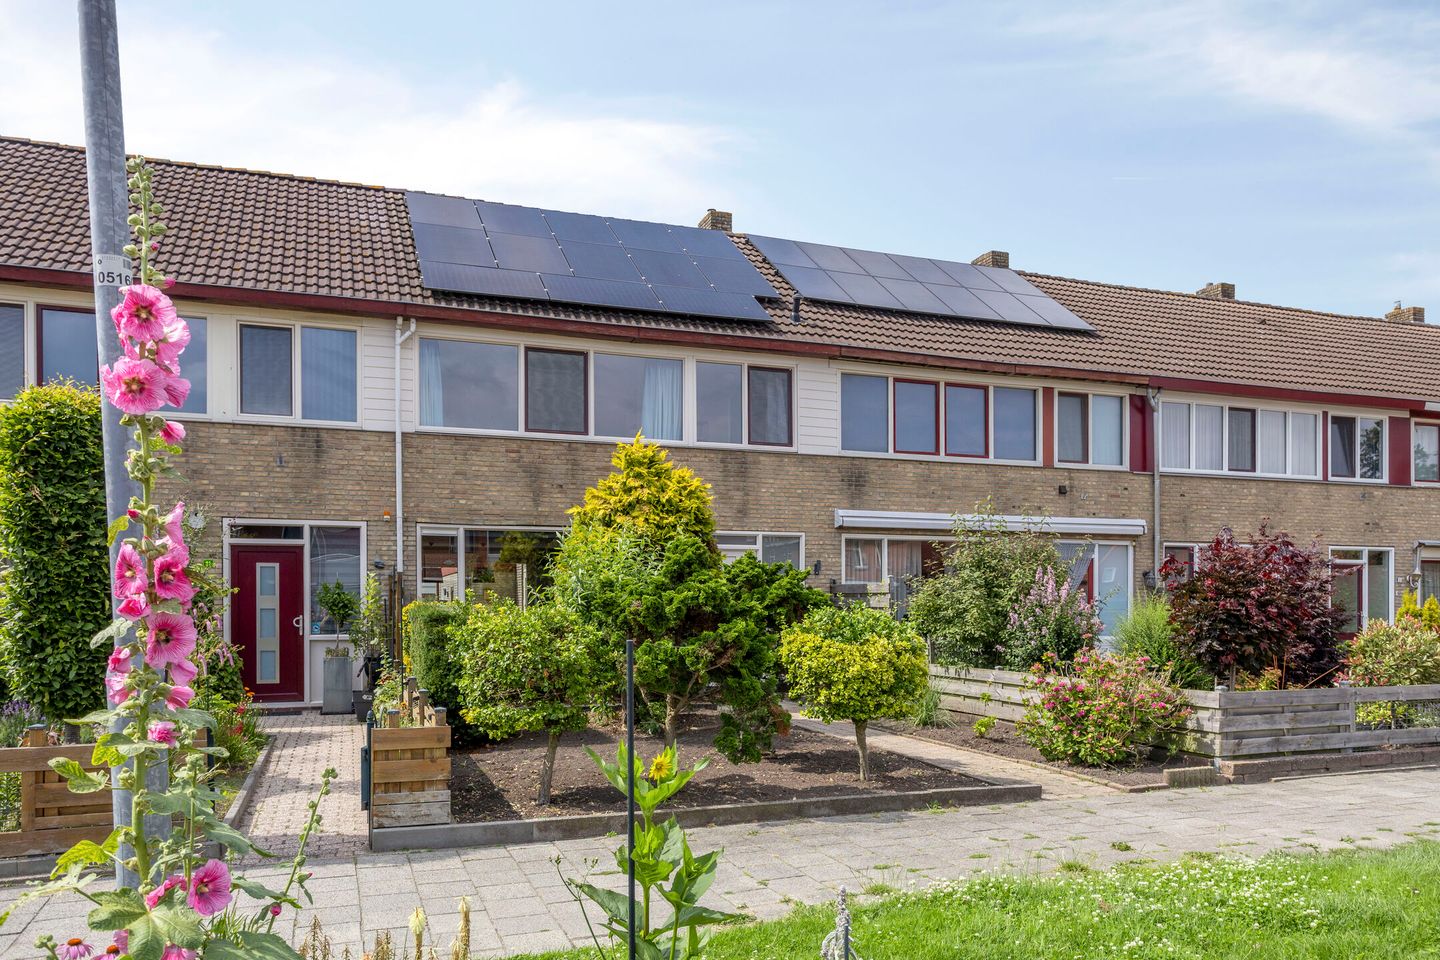
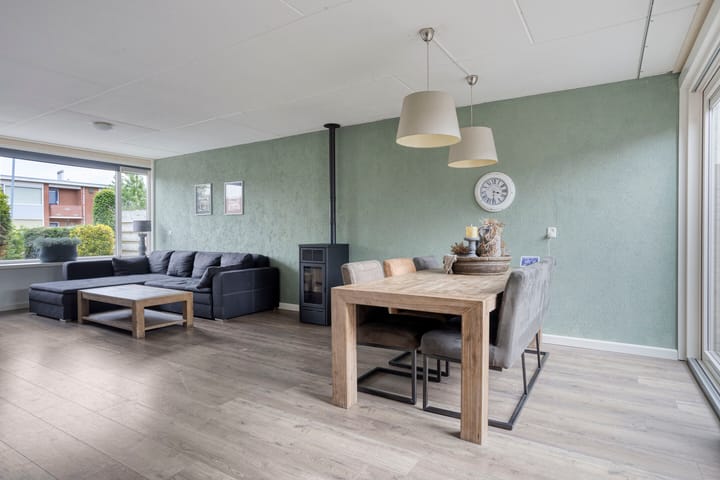
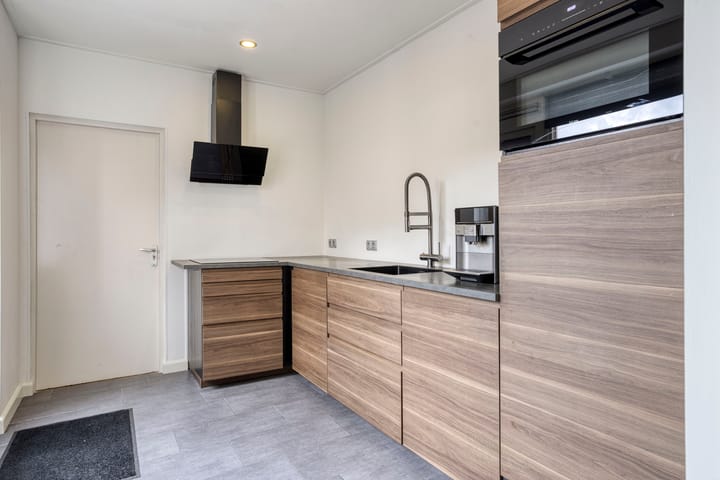
Op een mooie locatie in de "Bomenbuurt" staat deze ruime en energiezuinige tussenwoning met aangebouwde stenen garage. Deze rond 1969 gebouwde woning staat op een kavel van 183m2 en heeft een zonnige tuin op het zuidwesten. Indeling begane grond: Entree/ tochtportaal met vaste kast en meterkast (automatenkast v.v. 9 groepen en krachtstroom), centrale hal met vaste kast en vaste trapopgang naar de 1e verdieping, (hang-) toilet, ruime L-vormige woon -/eetkamer (ca. 38m2) v.v. pelletkachel, airco en schuifpui naar de tuin, keuken (ca. 8m2) v.v. inbouwkeuken met apparatuur (o.a. elektrische kookplaat, afzuigkap, vaatwasser, kokend waterkraan en combimagnetron), garage (ca. 23m2) v.v. krachtstroom en elektrische sectionaldeur. 1e verdieping: Overloop met vaste trapopgang naar de 2e verdieping, 3 ruime slaapkamers van resp. ca. 13,5m2, ca. 15,5m2 v.v. airco en ca. 6m2 en allen v.v. vaste kasten, badkamer (ca. 4,75m2) v.v. ligbad/douche, 2e toilet en vaste wastafel. 2e verdieping: Overloop met knieschotruimte en wasruimte met cv-opstelling, 4e slaapkamer (ca. 18,5m2) met vaste kasten en v.v. airco. Algemeen: - Volop openbare parkeergelegenheid direct voor de deur. - Geheel v.v. kunststof kozijnen, ramen en deuren (m.u.v. de garage). - Ruime (vanuit de keuken te bereiken) aangebouwde stenen garage v.v. krachtstroom en elektrische sectionaldeur. - Aanvaarding in overleg.

Features

Transfer of ownership

Listed since
Acceptance
Available in consultation
Asking price
€ 249,500 kosten koper
Asking price per m²
€ 1,835
Status
Available

Construction

Kind of house
Single-family home, row house
Building type
Resale property
Year of construction
1969
Type of roof
Gable roof covered with roof tiles

Surface areas and volume

Areas
Living area
136 m²
Other space inside the building
23 m²
Plot size
183 m²
Volume in cubic meters
563 m³

Layout

Number of rooms
5 rooms (4 bedrooms)
Number of bath rooms
1 bathroom
Bathroom facilities
Shower, bath, toilet, and sink
Number of stories
2 stories and an attic
Facilities
Air conditioning, passive ventilation system, flue, sliding door, TV via cable, and solar panels

Energy

Energy label
Insulation
Double glazing
Heating
CH boiler, electric heating and pellet burner
Hot water
CH boiler
CH boiler
Remeha (gas-fired combination boiler from 2020, in ownership)

Cadastral data

WINSCHOTEN E 1706
Cadastral map
Area
183 m²
Ownership situation
Full ownership

Exterior space

Location
Alongside a quiet road and in residential district
Garden
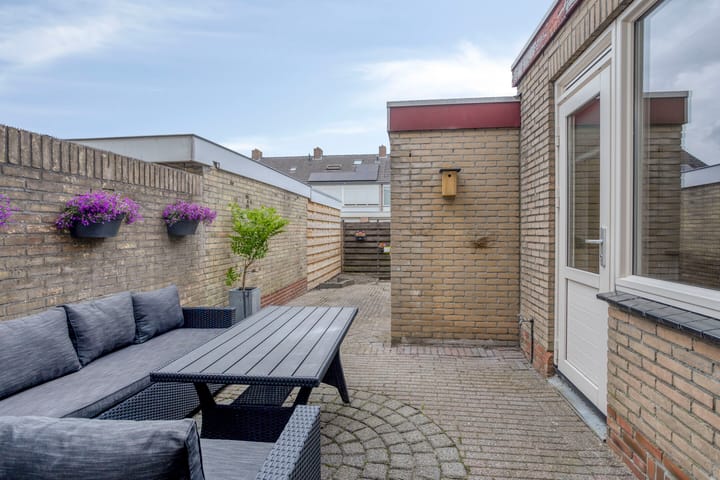
Back garden and front garden
Back garden
33 m² (11.50 metre deep and 2.07 metre wide)
Garden location
Located at the northwest with rear access

Garage

Type of garage
Attached brick garage
Capacity
1 car
Facilities
Electrical door and electricity

Parking

Type of parking facilities
Public parking

Popularity

1,117x

Viewed

21x

Saved

9-7-2026

On Funda

Neighborhood
Winschoten-Bomenbuurt

Winschoten
Residents
2,300
Family with children
33%
Avg. asking price / m²
€ 2,506

Discover the neighborhood

Curious about the housing supply, residents and local real estate agents?

View neighborhood insights

Don’t want to forget this home?

Save it as a favorite. You’ll easily find it back and get notified when something changes.