Sambergweg 227103 ZK WinterswijkWinterswijk-Noordoost

Map
  • 98 m²
  • 230 m²
  • 3
  • D
Calculate monthly payment

Description

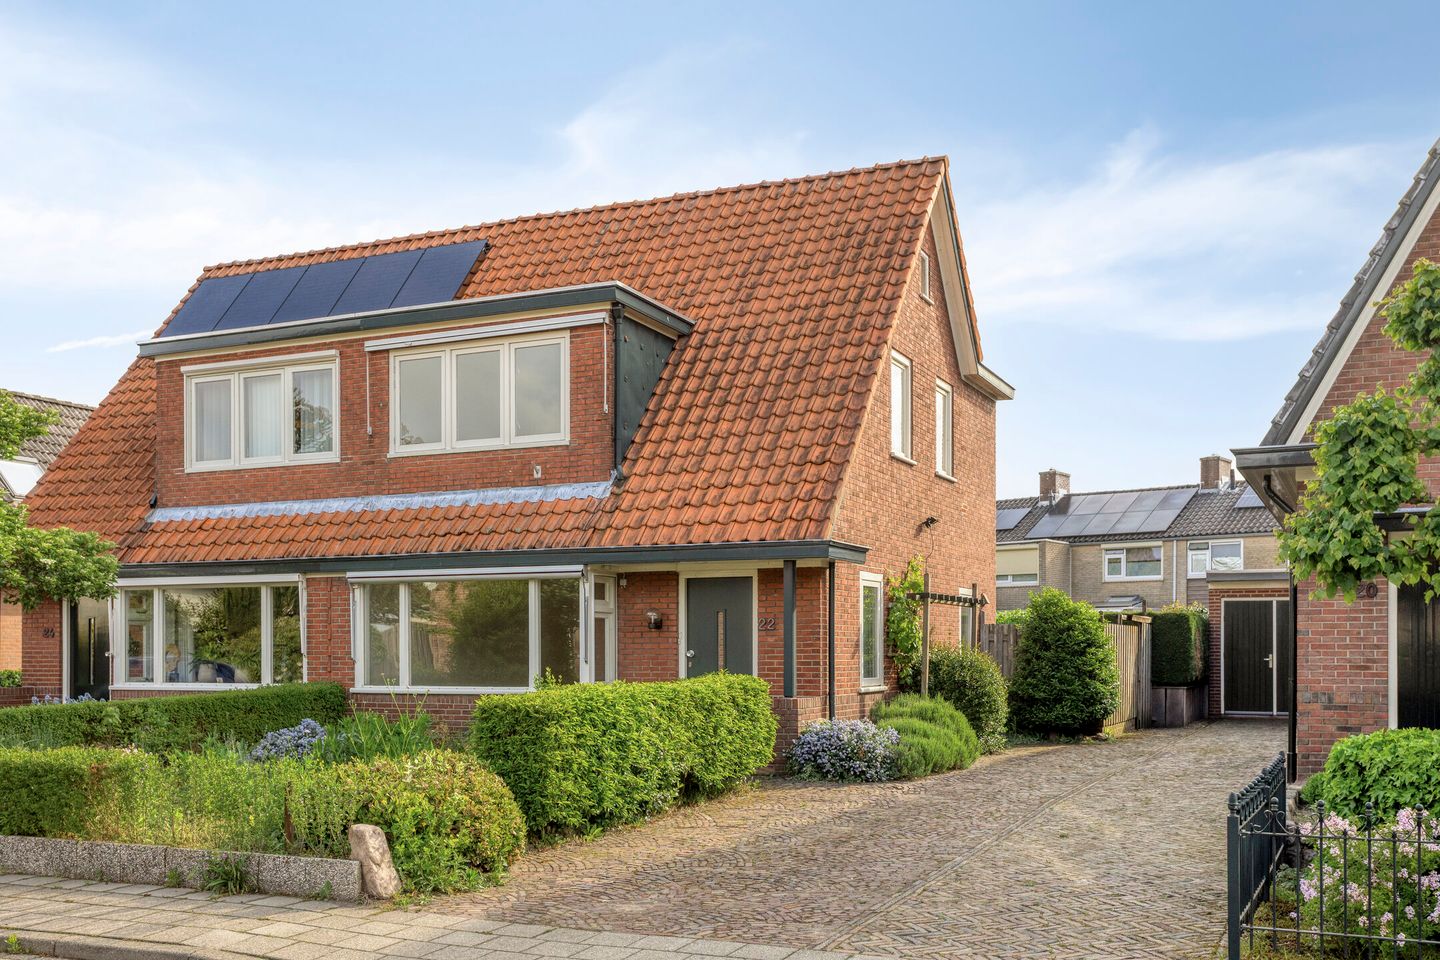

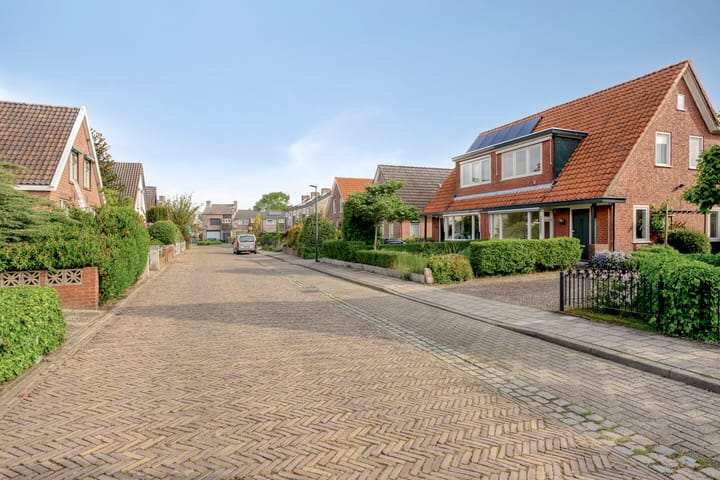
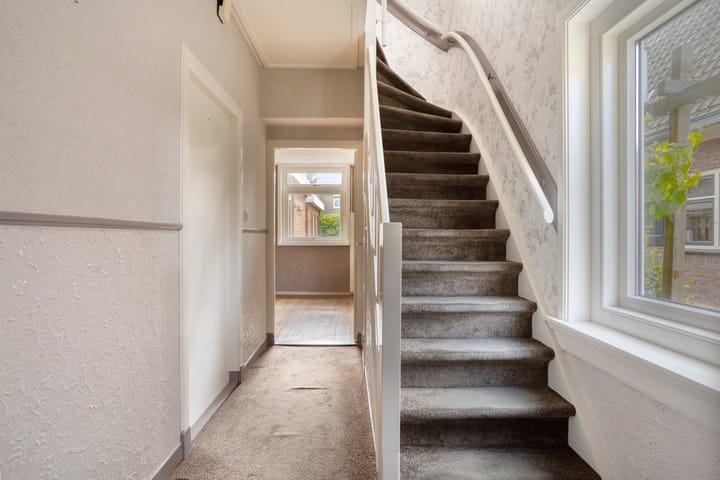
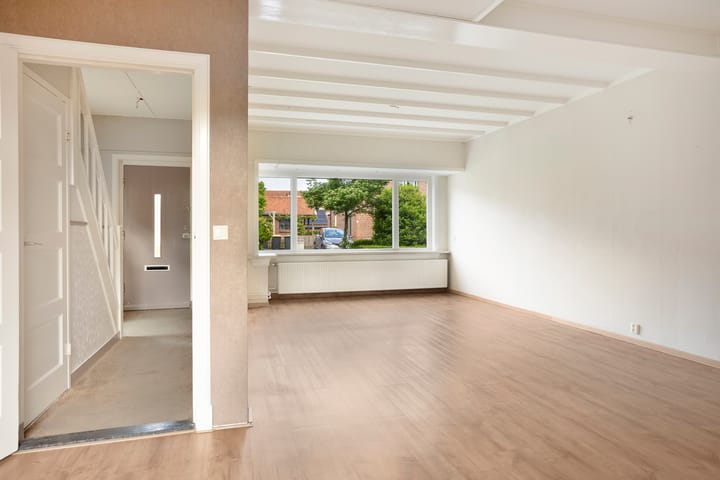
IN VERKEERSLUWE WOONOMGEVING GELEGEN KARAKTERISTIEKE 2/1 KAP WONING MET OPRIT, VRIJSTAANDE STENEN SCHUUR / BERGING EN OMSLOTEN ACHTERTUIN OP HET OOSTEN. De woonkamer beschikt over een PVC vloer met vloerverwarming en de spouw van de woning is na-geïsoleerd. Indeling begane grond: entree, hal met een terrazzo vloer (toestand onbekend), kelder en trapopgang, L-vormige woonkamer voorzien van PVC vloer met vloerverwarming en erker, open keuken met 4 pits gaskookplaat en koelkast, bijkeuken/achteringang met keurig toilet en vaste kast, eenvoudige badkamer met douche, wastafel en wasmachine aansluiting en omsloten achtertuin op het oosten met vrijstaande in spouw opgetrokken stenen schuur. 1e Verdieping: overloop met toilet en drie slaapkamers. 2e Verdieping: via vlizotrap bereikbare vliering. Nadere informatie: Bouwjaar 1940 Inhoud 379 m³ Woonoppervlak 98 m² Voorzien van spouwisolatie en deels glasisolatie Eigen oprit HR combiketel Nefit 2012 Wij nodigen u van harte uit voor een bezichtiging!

Features

Transfer of ownership

Listed since
Acceptance
Available in consultation
Asking price
€ 299,500 kosten koper
Asking price per m²
€ 3,056
Status
Available

Construction

Kind of house
Single-family home, double house
Building type
Resale property
Year of construction
1940
Type of roof
Hip roof covered with roof tiles

Surface areas and volume

Areas
Living area
98 m²
Other space inside the building
9 m²
Exterior space attached to the building
2 m²
External storage space
12 m²
Plot size
230 m²
Volume in cubic meters
379 m³

Layout

Number of rooms
4 rooms (3 bedrooms)
Number of bath rooms
1 bathroom and 2 separate toilets
Bathroom facilities
Shower and sink
Number of stories
2 stories and a loft

Energy

Energy label
Insulation
Partly double glazed and insulated walls
Heating
CH boiler and partial floor heating
Hot water
CH boiler
CH boiler
Nefit (gas-fired combination boiler from 2012, in ownership)

Cadastral data

WINTERSWIJK I 15236
Cadastral map
Area
230 m²
Ownership situation
Full ownership

Exterior space

Location
In residential district
Garden
Back garden and front garden
Back garden
60 m² (6.00 metre deep and 10.00 metre wide)
Garden location
Located at the east with rear access

Storage space

Shed / storage
Detached brick storage
Facilities
Electricity and running water

Garage

Type of garage
Parking place

Parking

Type of parking facilities
Public parking

Popularity

1,806x

Viewed

16x

Saved

22-5-2026

On Funda

Neighborhood

Winterswijk-Noordoost

Winterswijk
Residents
6,760
Family with children
34%
Avg. asking price / m²
€ 2,932

Discover the neighborhood

Curious about the housing supply, residents and local real estate agents?

View neighborhood insights

Don’t want to forget this home?

Save it as a favorite. You’ll easily find it back and get notified when something changes.