
W. Dreeslaan 437103 JE WinterswijkWinterswijk-Noordoost

Map
  • 188 m²
  • 680 m²
  • 4
  • A
Calculate monthly payment

Description

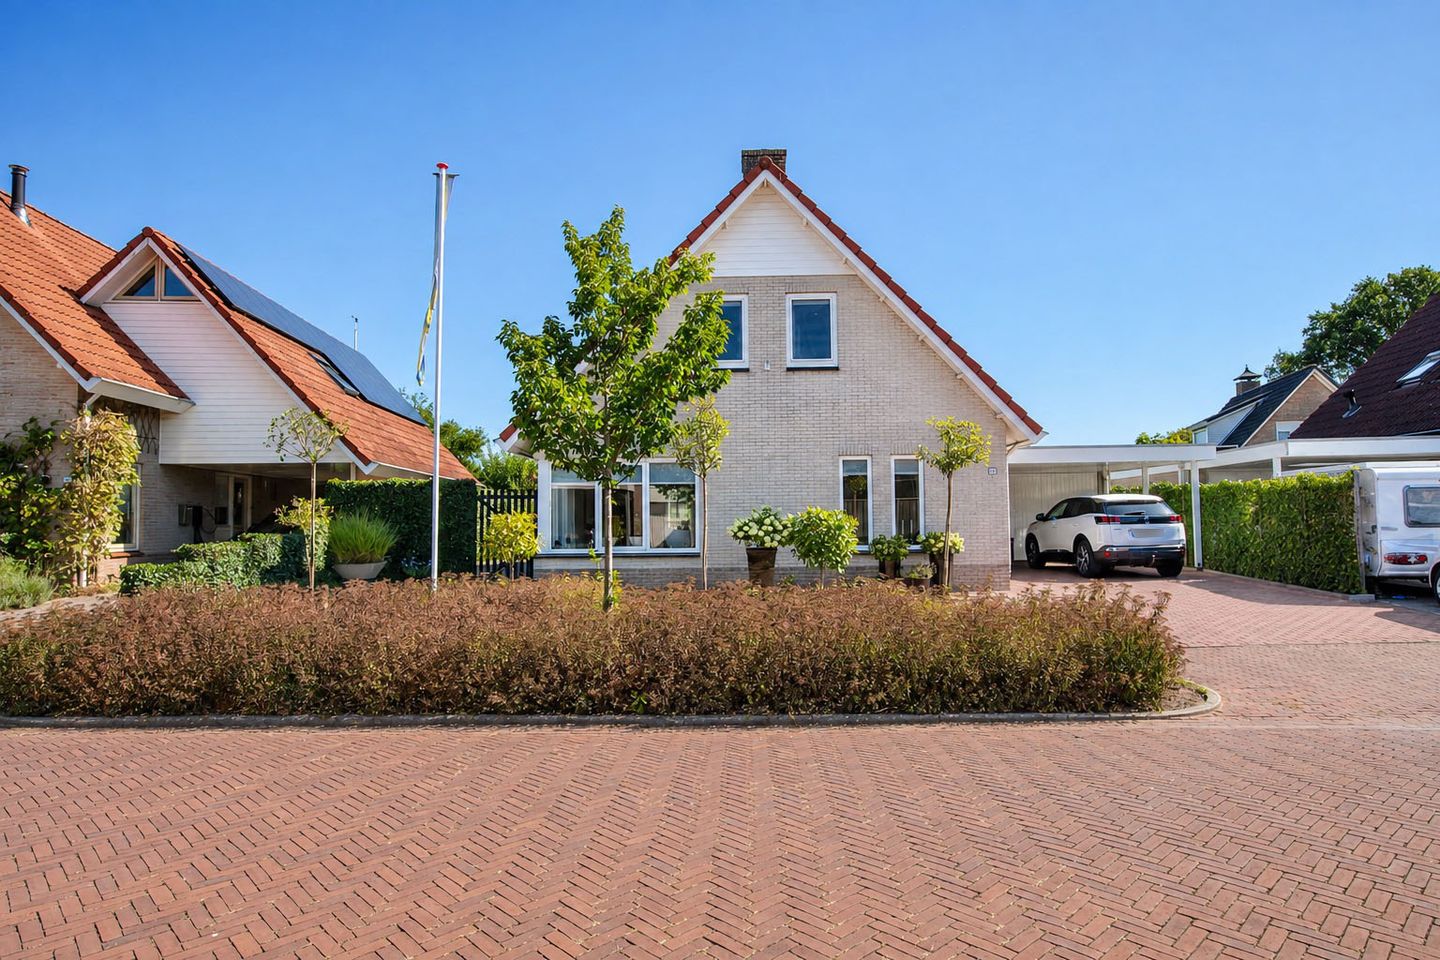
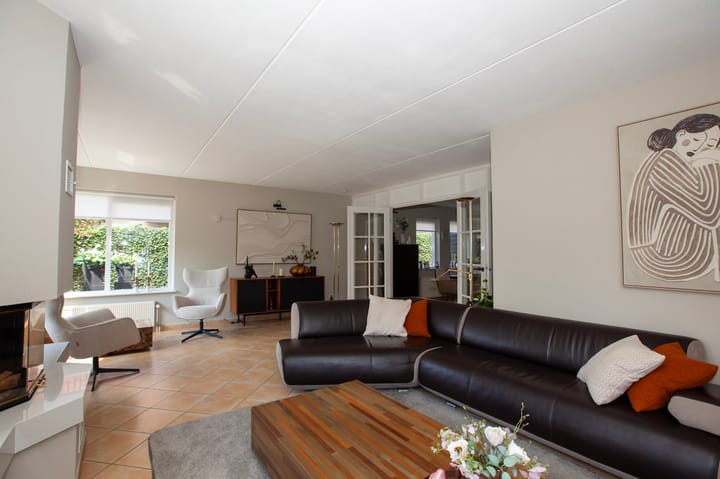
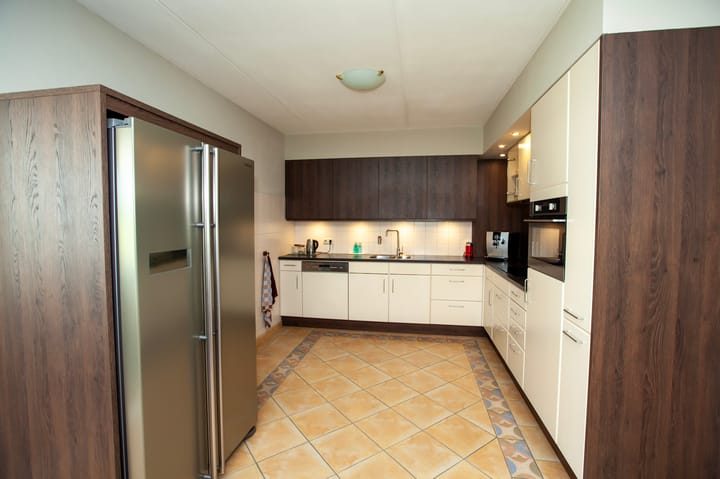
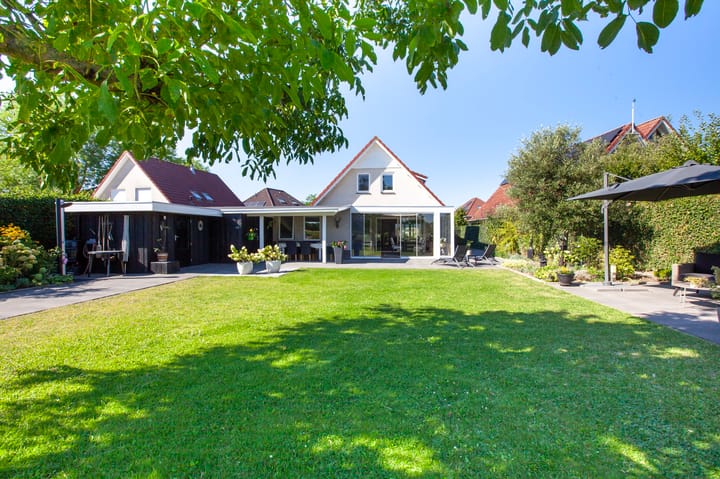
DEZE LEVENSLOOPBESTENDIGE VRIJSTAANDE WONING IS KEURIG ONDERHOUDEN EN GELEGEN IN EEN GEWILDE WIJK MET VRIJ UITZICHT OP DE ACHTERGELEGEN PRACHTIGE WEILANDEN. De woning is volledig geïsoleerd, voorzien van een schuifpui naar de aangebouwde serre met veel glas en lichtkoepel. Op eigen terrein is ruimte om te parkeren onder de carport of op de oprit van 8m lang en 4,5m breed. Indeling: Begane grond: Entree, hal met garderobe, trapopgang, toilet, ruime woonkamer met hout gestookte haard, en suite deuren en ruime eethoek, L- vormige keukenopstelling, tuinkamer/serre, slaapkamer met badkamer met douche en wastafel. Via carport en bijkeuken bereikbare berging en sauna. Via het overdekt terras ook nog een tuinhuis aanwezig. Eerste Verdieping: Overloop, royale slaapkamer aan achterzijde, 2 ruime slaapkamers van ca. 15 m2, badkamer voorzien van wastafel, ligbad en toilet. Tweede verdieping: Via vlizo trap bereikbare zolderruimte Kenmerken: * De woning is uitstekend onderhouden, volledig geïsoleerd en staat goed in de verf; * Energielabel A * In 2019 voorzien van nieuwe cv en in 2022 voorzien van nieuwe bitumen dakbedekking; * Gebouwd in 1996 op ruim perceel van 680m2 met vrij uitzicht over de weilanden; * Begane grond is volledig voorzien van vloerverwarming; * Sfeervolle Houtkachel in de woonkamer; * 10 zonnepanelen á 360 kWh, in 2019 geplaatst; * Prachtig uitzicht op de Jachthuisweg en u bent fietsend in 4 minuten op het Hilgelo strand; Deze unieke locatie kunt u het beste verkennen tijdens een bezichtiging. Neem daartoe contact op met Houvast makelaars via 0543-534222

Features

Transfer of ownership

Listed since
Acceptance
Available in consultation
Asking price
€ 795,000 kosten koper
Asking price per m²
€ 4,229
Status
Available

Construction

Kind of house
Single-family home, detached residential property
Building type
Resale property
Year of construction
1996
Type of roof
Gable roof covered with roof tiles

Surface areas and volume

Areas
Living area
188 m²
Other space inside the building
39 m²
Exterior space attached to the building
36 m²
External storage space
9 m²
Plot size
680 m²
Volume in cubic meters
819 m³

Layout

Number of rooms
5 rooms (4 bedrooms)
Number of bath rooms
2 bathrooms and 1 separate toilet
Bathroom facilities
Sauna, shower, 2 toilets, 2 washstands, and bath
Number of stories
2 stories and a loft
Facilities
Optical fibre, mechanical ventilation, sauna, sliding door, and solar panels

Energy

Energy label
Heating
CH boiler, wood heater and complete floor heating
Hot water
CH boiler
CH boiler
Remeha (gas-fired combination boiler from 2019, in ownership)

Cadastral data

WINTERSWIJK I 12445
Cadastral map
Area
680 m²
Ownership situation
Full ownership

Exterior space

Location
On the edge of a forest, in wooded surroundings and unobstructed view
Garden
Back garden and surrounded by garden
Back garden
320 m² (16.00 metre deep and 20.00 metre wide)
Garden location
Located at the east with rear access

Storage space

Shed / storage
Attached wooden storage
Facilities
Electricity
Insulation
Double glazing

Garage

Type of garage
Carport, built-in and parking place
Capacity
1 car
Facilities
Electricity and heating
Insulation
Roof insulation and floor insulation

Parking

Type of parking facilities
Parking on private property and public parking

Popularity

2,484x

Viewed

35x

Saved

20-8-2026

On Funda

Neighborhood

Winterswijk-Noordoost

Winterswijk
Residents
6,760
Family with children
34%
Avg. asking price / m²
€ 2,958

Discover the neighborhood

Curious about the housing supply, residents and local real estate agents?

View neighborhood insights

Don’t want to forget this home?

Save it as a favorite. You’ll easily find it back and get notified when something changes.