Sold under reservation

Torenstraat 197101 DC WinterswijkCentrale deel

Map
  • 151 m²
  • 3
  • B
Calculate monthly payment

Description

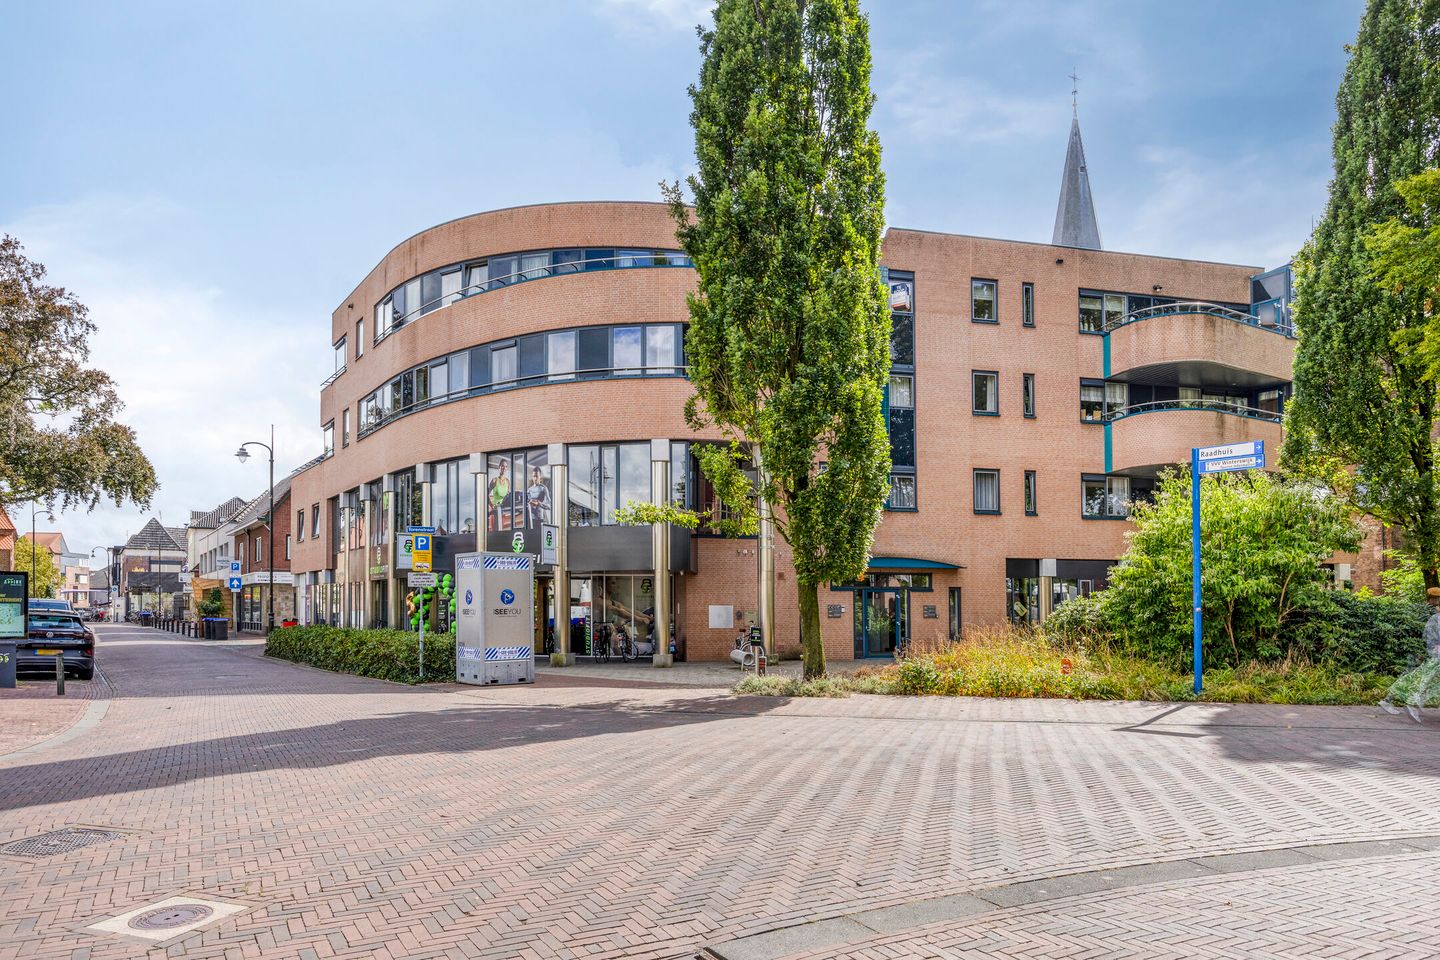
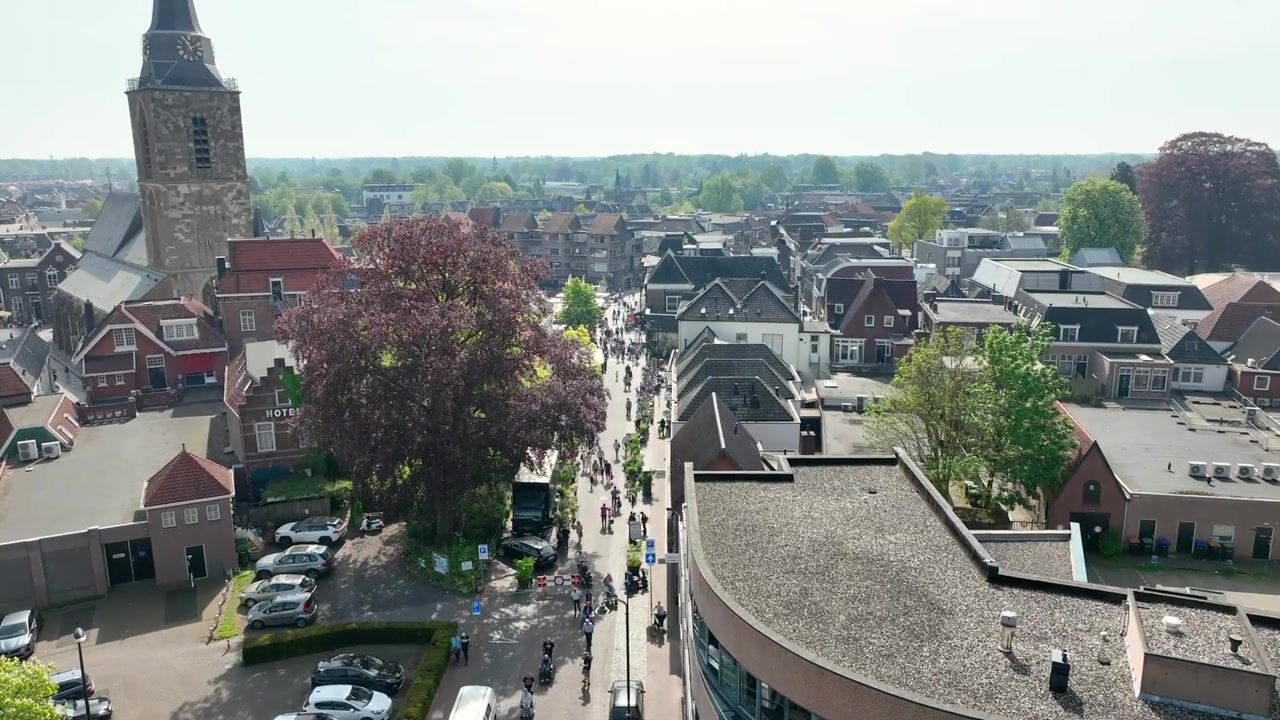
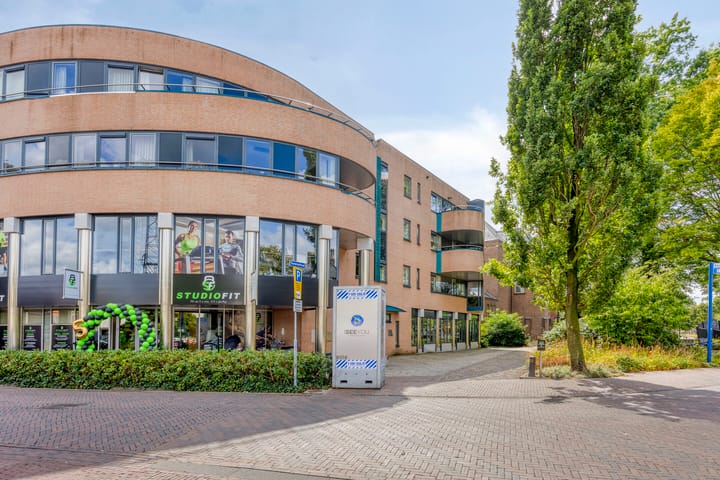
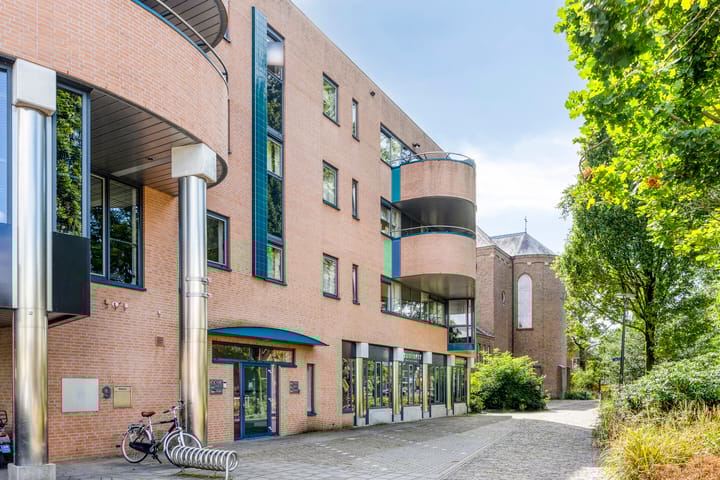
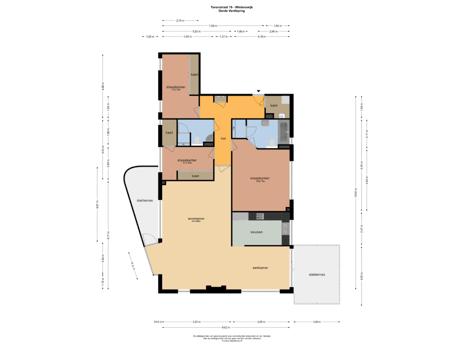
In hartje centrum gelegen zeer royaal en luxe 4-kamer appartement met 2 badkamers en 2 balkon, direct grenzend aan het nieuw gerealiseerde 'vrijheidspark' en met een bijbehorende garage/berging op de begane grond. Indeling Entree, hal met meterkast en technische ruimte met onder andere wasmachine- en droger aansluitingen, badkamer met douchecabine, wastafelmeubel en toilet, royale lichte woonkamer voorzien van fraaie laminaatvloer, schouw met gashaard en directe toegang tot de twee balkons waarvan een met direct uitzicht op het nieuw gerealiseerde 'vrijheidspark', open keuken met natuurstenen aanrechtblad en inbouwapparatuur (zoals hete lucht oven, koelkast, diepvries. vaatwasser en kookplaat), 3 slaapkamers waarvan twee met een grote inbouwkast en aansluitend een eigen badkamer met ligbad, wastafel douchecabine en toilet. Nadere informatie: * Volledig geïsoleerd * Woonkamer en grote slaapkamer voorzien van airconditioning * Eigen garage/berging op de begane grond * Midden in het centrum gelegen, alle voorzieningen op loopafstand * Ruim balkon aan de achterzijde (ca. 22 m2) Voor een juiste indruk van ruimte en uitzicht nodigen wij u dan ook graag uit voor een bezichtiging!

Features

Transfer of ownership

Listed since
Acceptance
Available in consultation
Asking price
€ 649,500 kosten koper
Asking price per m²
€ 4,301
Status
Sold under reservation
VVE (Owners Association) contribution
€ 271.23 per month

Construction

Type apartment
Penthouse (apartment)
Building type
Resale property
Year of construction
1997

Surface areas and volume

Areas
Living area
151 m²
Exterior space attached to the building
26 m²
External storage space
23 m²
Volume in cubic meters
499 m³

Layout

Number of rooms
4 rooms (3 bedrooms)
Number of bath rooms
2 bathrooms
Bathroom facilities
Walk-in shower, bath, 2 toilets, 2 sinks, and shower
Number of stories
1 story
Facilities
Elevator

Energy

Energy label
Insulation
Completely insulated
Heating
CH boiler
Hot water
CH boiler
CH boiler
Gas-fired combination boiler, in ownership

Cadastral data

WINTERSWIJK L 4247
Cadastral map
Ownership situation
Full ownership
WINTERSWIJK L 4247
Cadastral map
Ownership situation
Full ownership

Exterior space

Location
In centre
Garden
Sun terrace
Balcony/roof terrace
Roof terrace present

Garage

Type of garage
Built-in
Capacity
1 car
Facilities
Electricity

Parking

Type of parking facilities
Public parking

VVE (Owners Association) checklist

Registration with KvK
Yes
Annual meeting
Yes
Periodic contribution
Yes (€ 271.23 per month)
Reserve fund present
Yes
Maintenance plan
Yes
Building insurance
Yes

Popularity

2,328x

Viewed

22x

Saved

4-9-2025

On Funda

Neighborhood

Centrale deel

Winterswijk
Residents
3,835
Family with children
20%
Avg. asking price / m²
€ 3,333

Discover the neighborhood

Curious about the housing supply, residents and local real estate agents?

View neighborhood insights

Don’t want to forget this home?

Save it as a favorite. You’ll easily find it back and get notified when something changes.