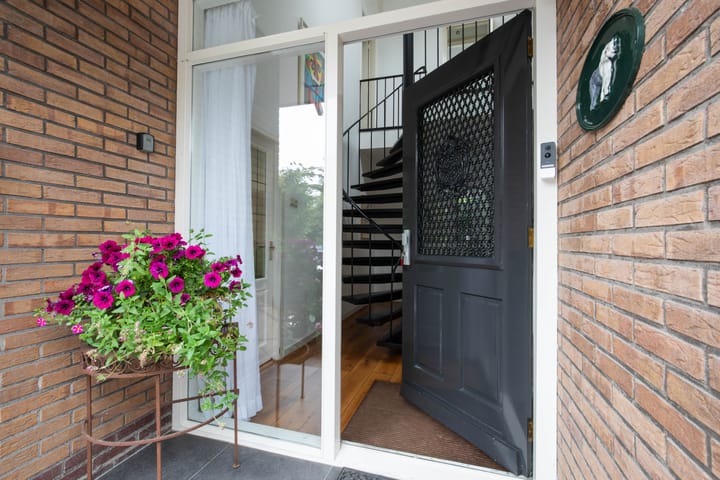
Nachtegaalspad 4-A3651 LM Woerdense VerlaatAchttienhoven
€ 1,150,000 k.k.

- 156 m²living area
- 1,684 m²plot size
- 3bedrooms
- Cenergy label
Eye-catcherVrijstaande villa direct aan het water, eigen steiger, Groene Hart
Description
A DETACHED HOME ON THE GRECHT RIVER, AT THE HEART OF THE GREEN HEART
Nachtegaalspad 4-A, 3651 LM Woerdense Verlaat
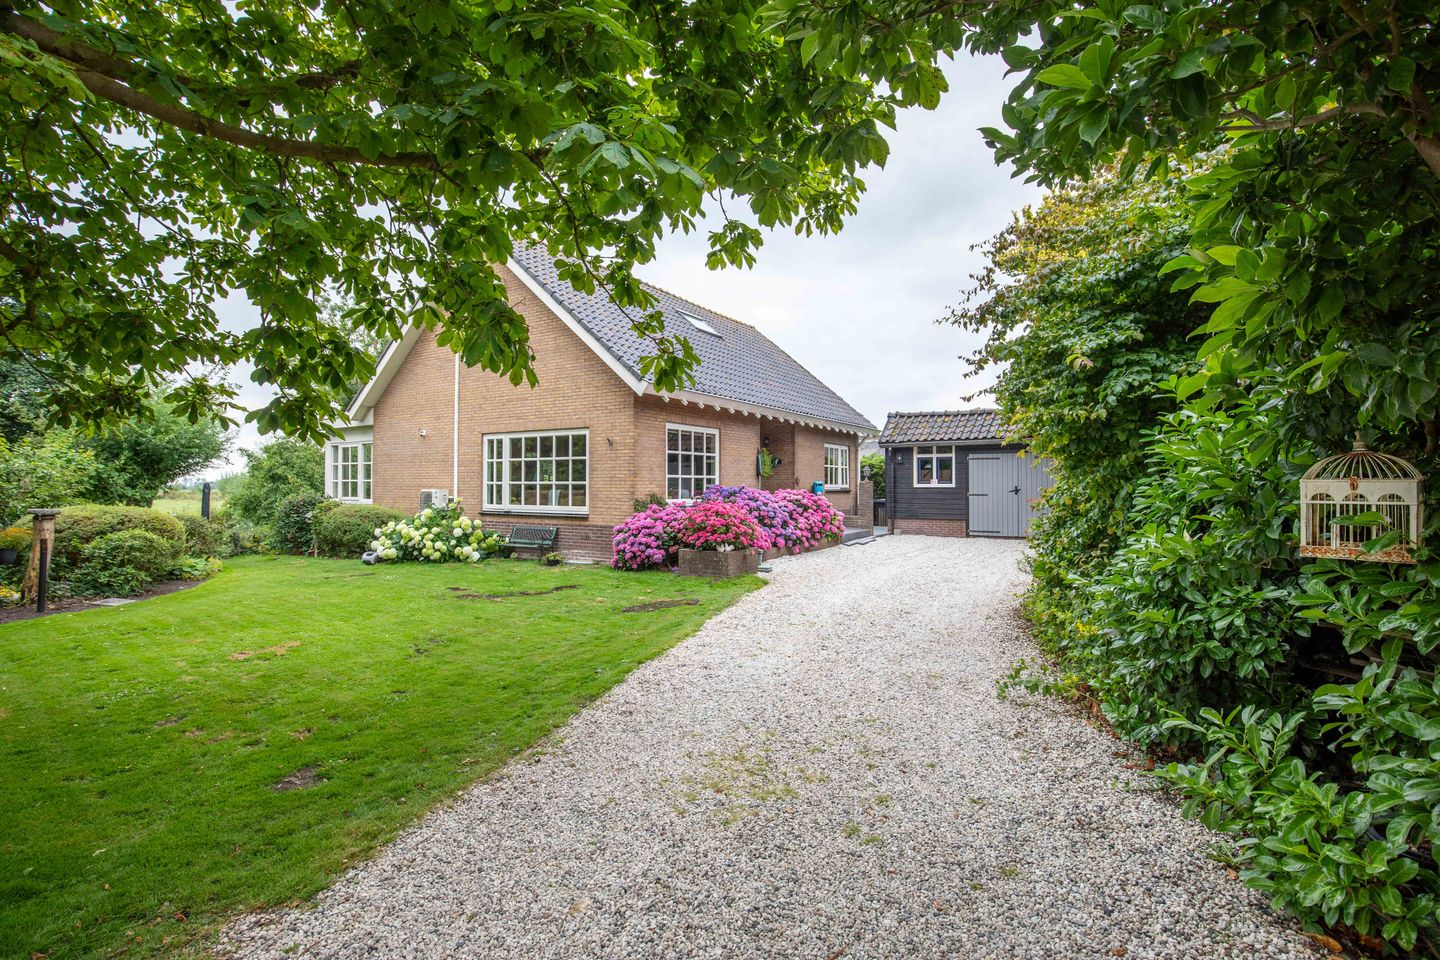
At the end of a small, dead-end street with no through traffic sits Nachtegaalspad 4-A, arguably the finest spot in Woerdense Verlaat. This detached villa stands on a generous 1,684 m² freehold plot, directly on the Grecht river, surrounded by a natural garden full of mature trees: walnut, oak, cherry, apple, plum and pear.
At the rear, the garden runs down to the water and your own wooden jetty, where you step straight into your boat, toward Woerden, via the Amstel to Amsterdam, or through a direct waterway to the Nieuwkoopse Plassen. At the front, the garden borders the characterful lock of Woerdense Verlaat. Thanks to the generous plot and sheltered corners, you remain completely private throughout.
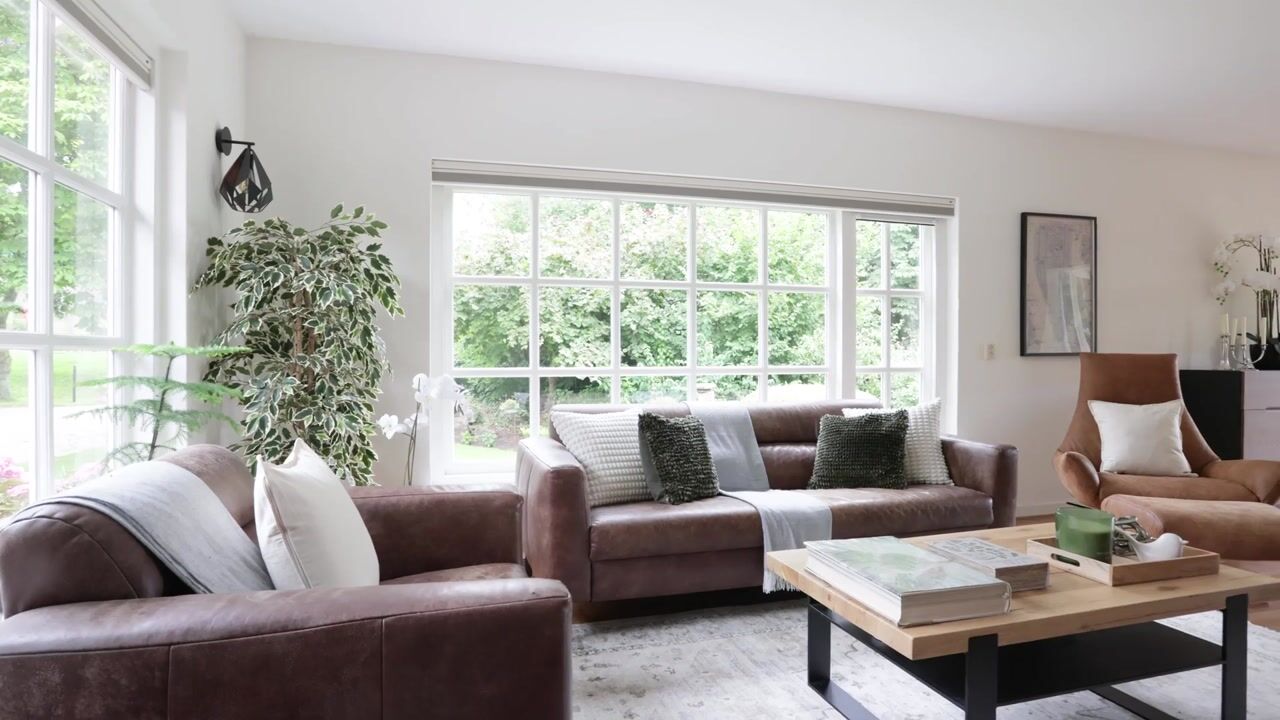
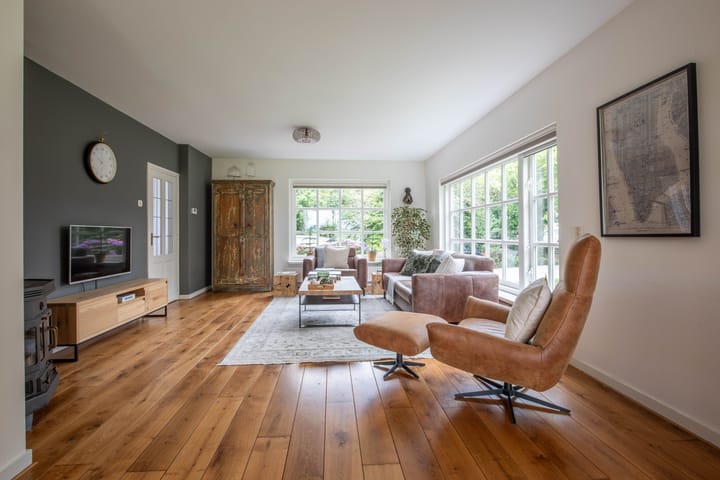
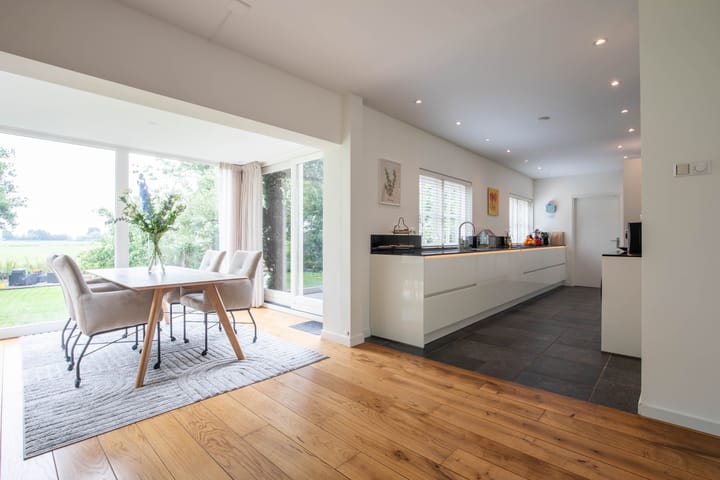
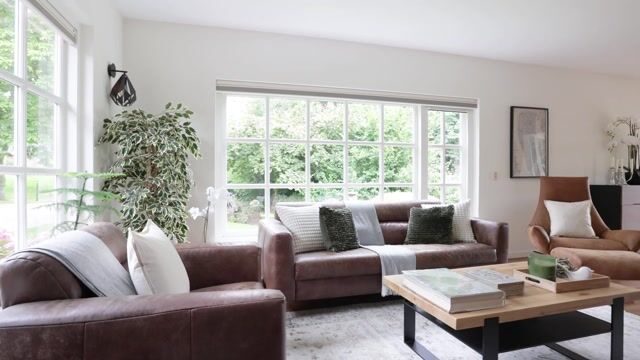
The spacious living room has an open, bright feel with large glazing-bar windows and a beautiful French oak floor. The wood-burning stove is a cosy focal point in winter. The living room, garden room and kitchen connect to form the home's central living zone, with a garden view from nearly every angle.
The kitchen, fully renewed in 2024, features a black marble worktop, handleless cabinetry and high-end appliances: two ovens (including a steam oven), an induction hob with integrated BORA extraction, a Quooker tap, a wine climate cabinet, and a fully integrated dishwasher and fridge-freezer. The kitchen, utility room and separate ground-floor toilet all have underfloor heating, and the toilet is finished with Portuguese tiles. A separate room of approximately 13 m² on the ground floor is currently a home office and equally suited to a third bedroom.
Upstairs, the principal bedroom (approx. 23 m²) has air conditioning and plenty of daylight. The second bedroom is approximately 18 m². The entire first floor has PVC window frames with HR++ glazing and electric roller shutters. The spacious bathroom overlooks the surrounding meadows and includes a two-person bath with jacuzzi, a walk-in rain shower, a double vanity and a second toilet.
The plot offers several terraces, a private driveway with an electric vehicle charging point, and a detached garage/shed of approximately 26 m² with a concrete foundation and three-phase power (the shed's roof still needs modernising). The property has 14 solar panels; all wiring and outdoor lighting in the front garden were renewed in 2025.
Woerdense Verlaat is a water-rich village in the municipality of Nieuwkoop, at the heart of the Green Heart and bordering the Natura 2000 area. Nearby lies the Nieuwkoopse Plassen (approx. 1,400 hectares) for boating, fishing, walking and cycling. Nieuwkoop, Breukelen, Woerden and Mijdrecht are all close by; Amsterdam, Utrecht, Leiden and Schiphol are within 25-35 minutes' drive. About 500 metres away, IKC De Sluis is being built, with a primary school, childcare and gymnasium.
The home also has a 2022 central heating boiler, double glazing throughout, and energy label B. The meter cupboard was fully renewed in 2024, and the exterior was repainted in 2024. Ground-floor window frames are hardwood.
Some homes shouldn't be judged from photos alone. Space, water, open views and the characteristic setting beside the lock are best experienced by walking the grounds yourself. J&B Makelaars, a registered and licensed agency, is happy to guide you personally. Contact us to arrange a viewing.
Advertisement
Features
Transfer of ownership
- Listed since
- Acceptance
- Available in consultation
- Asking price
- € 1,150,000 kosten koper
- Asking price per m²
- € 7,372
- Status
- Available
Construction
- Kind of house
- Villa, detached residential property (residential property on water)
- Building type
- Resale property
- Year of construction
- 1970
- Specific
- With carpets and curtains
- Type of roof
- Gable roof covered with roof tiles
Surface areas and volume
- Areas
- Living area
- 156 m²
- External storage space
- 26 m²
- Plot size
- 1,684 m²
- Volume in cubic meters
- 552 m³
Layout
- Number of rooms
- 4 rooms (3 bedrooms)
- Number of bath rooms
- 1 bathroom and 1 separate toilet
- Bathroom facilities
- Double sink, walk-in shower, jacuzzi, and toilet
- Number of stories
- 2 stories
- Facilities
- Air conditioning, optical fibre, passive ventilation system, rolldown shutters, flue, and solar panels
Energy
- Energy label
- C
- Insulation
- Energy efficient window
- Heating
- CH boiler, wood heater and partial floor heating
- Hot water
- CH boiler and gas water heater
- CH boiler
- Vaillant (gas-fired combination boiler from 2022, in ownership)
Cadastral data
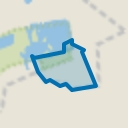
- NIEUWKOOP G 216
- Cadastral map
- Area
- 1,684 m²
- Ownership situation
- Full ownership
Exterior space
- Location
- Along waterway and alongside waterfront
- Garden
- Back garden
- Back garden
- 1,672 m² (44.00 metre deep and 38.00 metre wide)
- Garden location
- Located at the southeast
Garage
- Type of garage
- Detached brick garage
- Capacity
- 2 cars
- Facilities
- Electricity
Parking
- Type of parking facilities
- Parking on private property and parking garage
Popularity
3,187x
Viewed
72x
Saved
27-8-2026
On Funda
Neighborhood
Achttienhoven
Woerdense Verlaat- Residents
- 165
- Family with children
- 42%
Discover the neighborhood
Curious about the housing supply, residents and local real estate agents?

Don’t want to forget this home?
Save it as a favorite. You’ll easily find it back and get notified when something changes.
