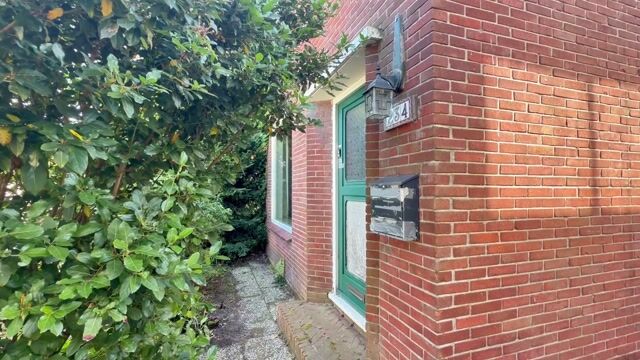
Dorpsstraat 2341531 HT WormerOosteinde
€ 450,000 k.k.

- 71 m²living area
- 515 m²plot size
- 3bedrooms
- Denergy label
Eye-catcherVrijstaand wonen met ruim perceel aan het water en vrij uitzicht!
Description
Detached living on a spacious waterside plot with unobstructed views!
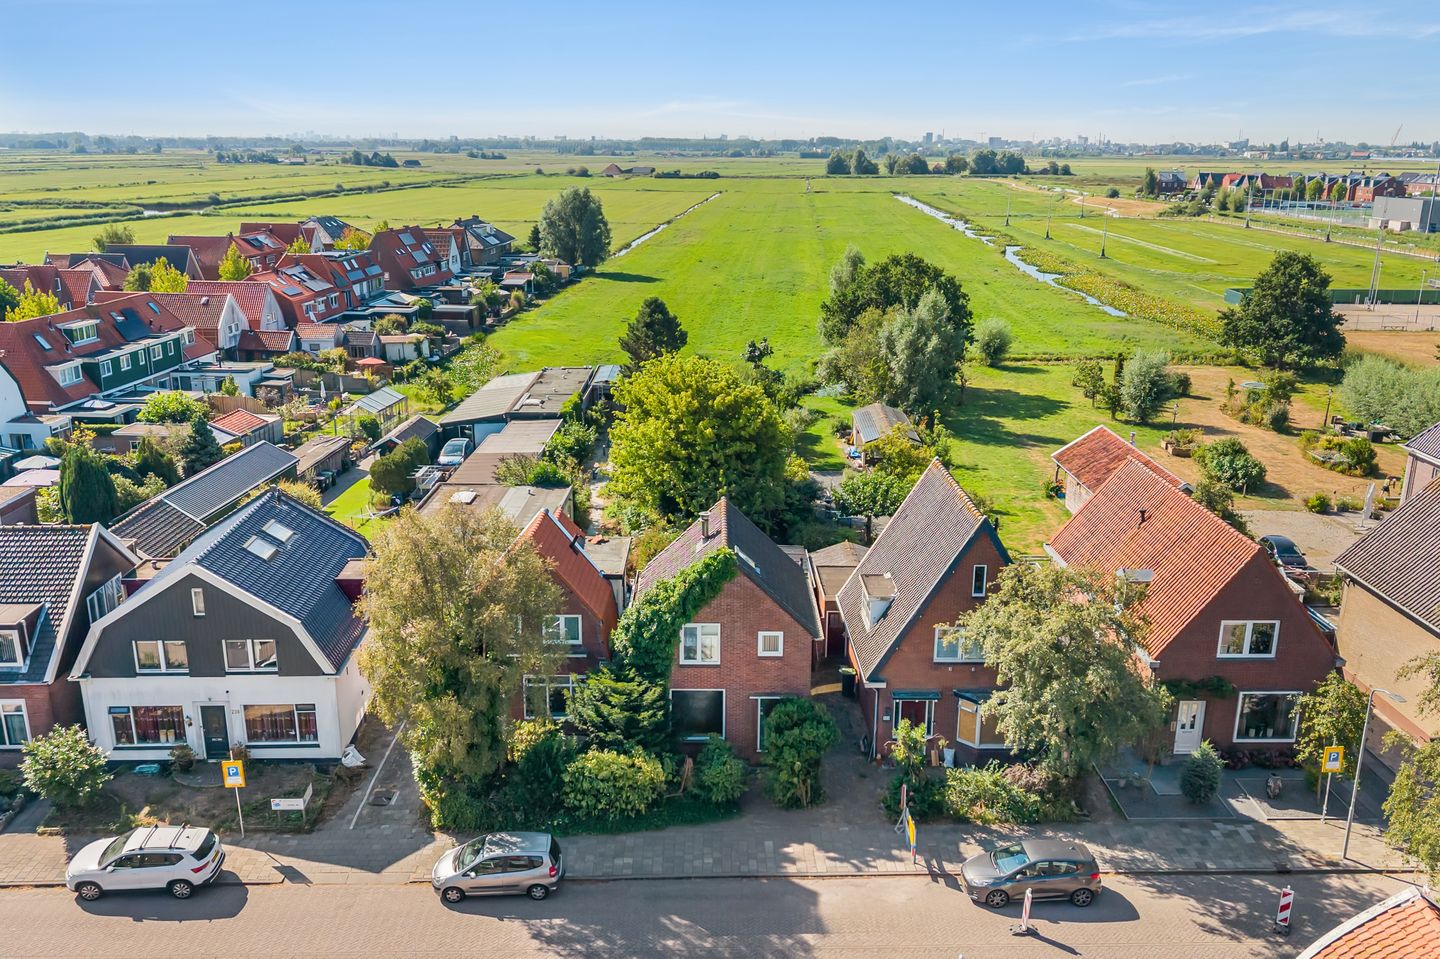

Sometimes the biggest surprise is hidden behind the house, and that is certainly the case at Dorpsstraat 234. This detached house, built in 1953, stands on a generous 515 m² plot and boasts a garden approximately 62 metres deep. Plenty of greenery, lots of privacy, unobstructed views and, at the very end of the garden, the water with your own private jetty. Inside, the house has a practical layout with a bright living room, kitchen and three full-sized bedrooms. A wonderful home for anyone looking for peace, space and privacy, while still having everyday amenities close at hand.
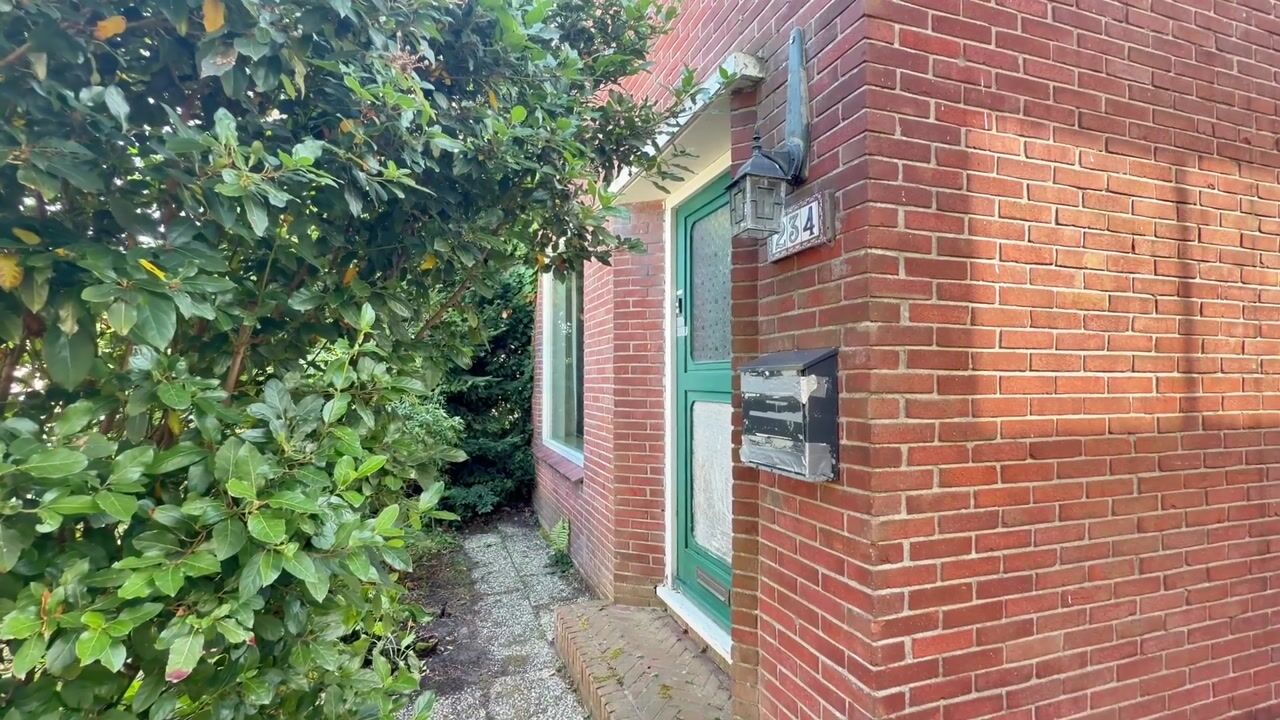
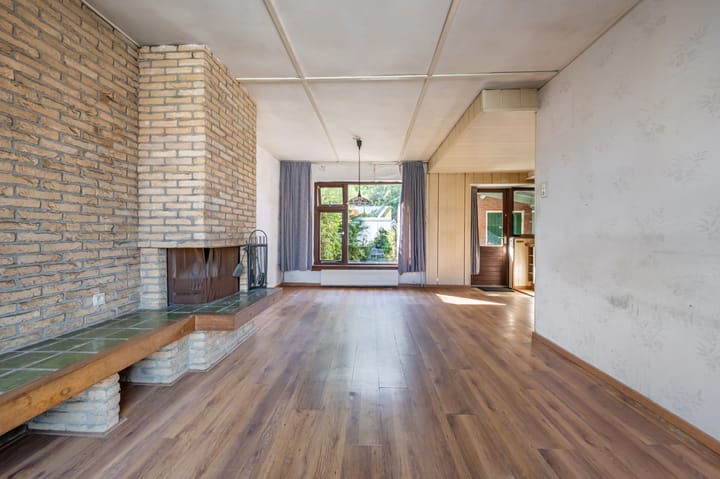
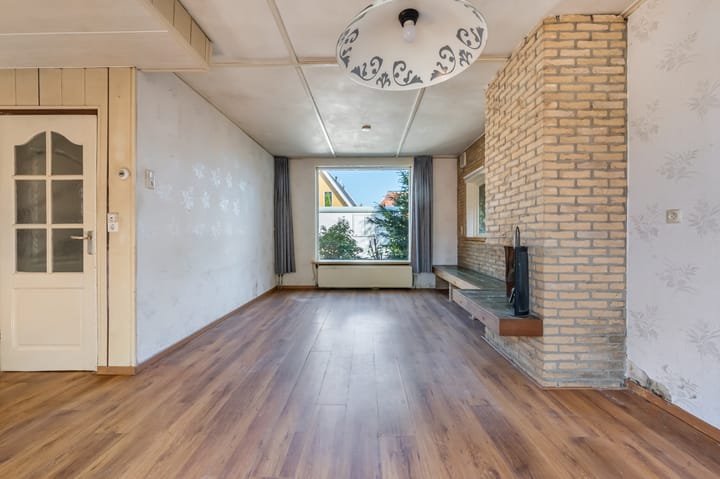
You enter the house through the hallway, which provides access to the toilet, the staircase to the first floor and the living room. The living room is situated at the front and offers plenty of space for both a comfortable seating area and a dining table. Windows on several sides allow plenty of natural light to enter. The kitchen is located at the rear and provides access to the covered patio. This creates a pleasant, sheltered transition between indoors and outdoors and leads directly into the generous back garden. From the covered patio, you can also access two adjoining storage rooms, ideal for bicycles, garden equipment, supplies or hobby materials.
The first-floor landing provides access to three full-sized bedrooms. Two bedrooms are situated on one side of the house, with the third on the opposite side. The built-in storage space is a practical addition, providing plenty of room for clothes and other belongings. The windows on this floor have uPVC frames and insulating glazing. The bathroom is also located on this floor and is practically arranged with a shower and washbasin. Above the first floor, a loft can be accessed via a folding loft ladder. This provides useful additional storage space for items such as suitcases and seasonal belongings, while a window allows natural light to enter.
And then there is the true eye-catcher of this property: the garden. At approximately 62 metres deep, this is the kind of outdoor space you rarely come across. The garden extends all the way to the water, where a private jetty has been installed. Thanks to the unobstructed views and excellent privacy, this is a wonderful place to enjoy outdoor living. Various fruit trees can be found throughout the garden, and several seating areas have been created, allowing you to choose a different spot depending on the time of day or season.
At the far end of the garden is a spacious shed that was previously used for stabling horses, which says a lot about just how much space is available here. Today, the shed offers plenty of possibilities for storage, hobbies or DIY projects. Whether you enjoy spending time by the water, gardening or simply want an exceptional amount of outdoor space, this garden gives you endless possibilities.
Interested? Contact us to arrange a viewing – we would be delighted to show you around!
Year of construction: 1953
Plot size: 515 m²
Living area: 71 m²
Volume: 281 m³
Energy label: D
Location
The property is situated on Dorpsstraat in Wormer, a pleasant location where village life and nature come together beautifully. Daily shopping, schools and sports facilities are all within easy reach, while there are also plenty of opportunities for recreation nearby. The extensive Wormer and Jisperveld nature reserve offers wonderful opportunities for walking, cycling and boating. At De Poelboerderij, you can discover more of this unique peat meadow landscape, while Wormer itself is home to Het Zwet swimming pool and various sports and recreational facilities.
There are also plenty of options for a meal or a drink in Wormer and nearby Wormerveer. Around the River Zaan and the Zaanbocht in particular, you will find a variety of restaurants, cafés and attractive places to relax by the water. For those who enjoy exploring the wider area, the beautiful Zaan region and the famous Zaanse Schans are also within easy reach.
Accessibility is excellent. Wormerveer railway station is located on the opposite side of the River Zaan and provides convenient connections to the regional rail network. Several bus routes also run through and around Wormerland. By car, the N246, N203 and A8 are easily accessible, providing convenient connections towards Zaandam, Amsterdam, Purmerend and the wider region. Here, you can enjoy peaceful waterside living without losing the convenience of good connections to the city.
Key features
Detached house;
Generous 515 m² plot;
Back garden approximately 62 metres deep;
Private jetty;
Unobstructed views and plenty of privacy;
Spacious shed at the rear of the garden, previously used as a horse stable;
Two storage rooms adjoining the house;
uPVC window frames with HR insulating glass on the first floor;
Full underfloor insulation;
Intergas high-efficiency combination boiler, owned;
Energy label D.
Interested in this property? We recommend engaging your own NVM purchasing agent. Your NVM purchasing agent represents your interests and can save you time, money and unnecessary concerns throughout the buying process. Contact details for NVM purchasing agents can be found on Funda.
Advertisement
Features
Transfer of ownership
- Listed since
- Acceptance
- Available in consultation
- Asking price
- € 450,000 kosten koper
- Asking price per m²
- € 6,338
- Status
- Available
Construction
- Kind of house
- Single-family home, detached residential property
- Building type
- Resale property
- Year of construction
- 1953
- Specific
- With carpets and curtains and renovation project
- Type of roof
- Gable roof covered with roof tiles
- Quality marks
- Energie Prestatie Advies
Surface areas and volume
- Areas
- Living area
- 71 m²
- Other space inside the building
- 7 m²
- Exterior space attached to the building
- 4 m²
- External storage space
- 48 m²
- Plot size
- 515 m²
- Volume in cubic meters
- 281 m³
Layout
- Number of rooms
- 4 rooms (3 bedrooms)
- Number of bath rooms
- 1 bathroom and 1 separate toilet
- Bathroom facilities
- Bath and sink
- Number of stories
- 2 stories and a loft
- Facilities
- Passive ventilation system, flue, and TV via cable
Energy
- Energy label
- D
- Insulation
- Energy efficient window and insulated walls
- Heating
- CH boiler
- Hot water
- CH boiler
- CH boiler
- Intergas (gas-fired combination boiler from 2010, in ownership)
Cadastral data
- WORMER G 825
- Cadastral map
- Area
- 515 m²
- Ownership situation
- Full ownership
Exterior space
- Location
- Alongside waterfront, in centre, in residential district, open location and unobstructed view
- Garden
- Back garden and front garden
- Back garden
- 434 m² (62.05 metre deep and 7.00 metre wide)
- Garden location
- Located at the south with rear access
Storage space
- Shed / storage
- Attached brick storage
- Facilities
- Electricity
Parking
- Type of parking facilities
- Public parking
Popularity
3,701x
Viewed
103x
Saved
28-8-2026
On Funda
Neighborhood
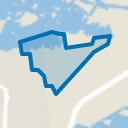
Oosteinde
Wormer- Residents
- 1,085
- Family with children
- 37%
- Avg. asking price / m²
- € 4,795
Discover the neighborhood
Curious about the housing supply, residents and local real estate agents?

Don’t want to forget this home?
Save it as a favorite. You’ll easily find it back and get notified when something changes.
