Zandweg 2281531 AW WormerWesteinde
€ 445,000 k.k.

- 70 m²living area
- 345 m²plot size
- 3bedrooms
- Eenergy label
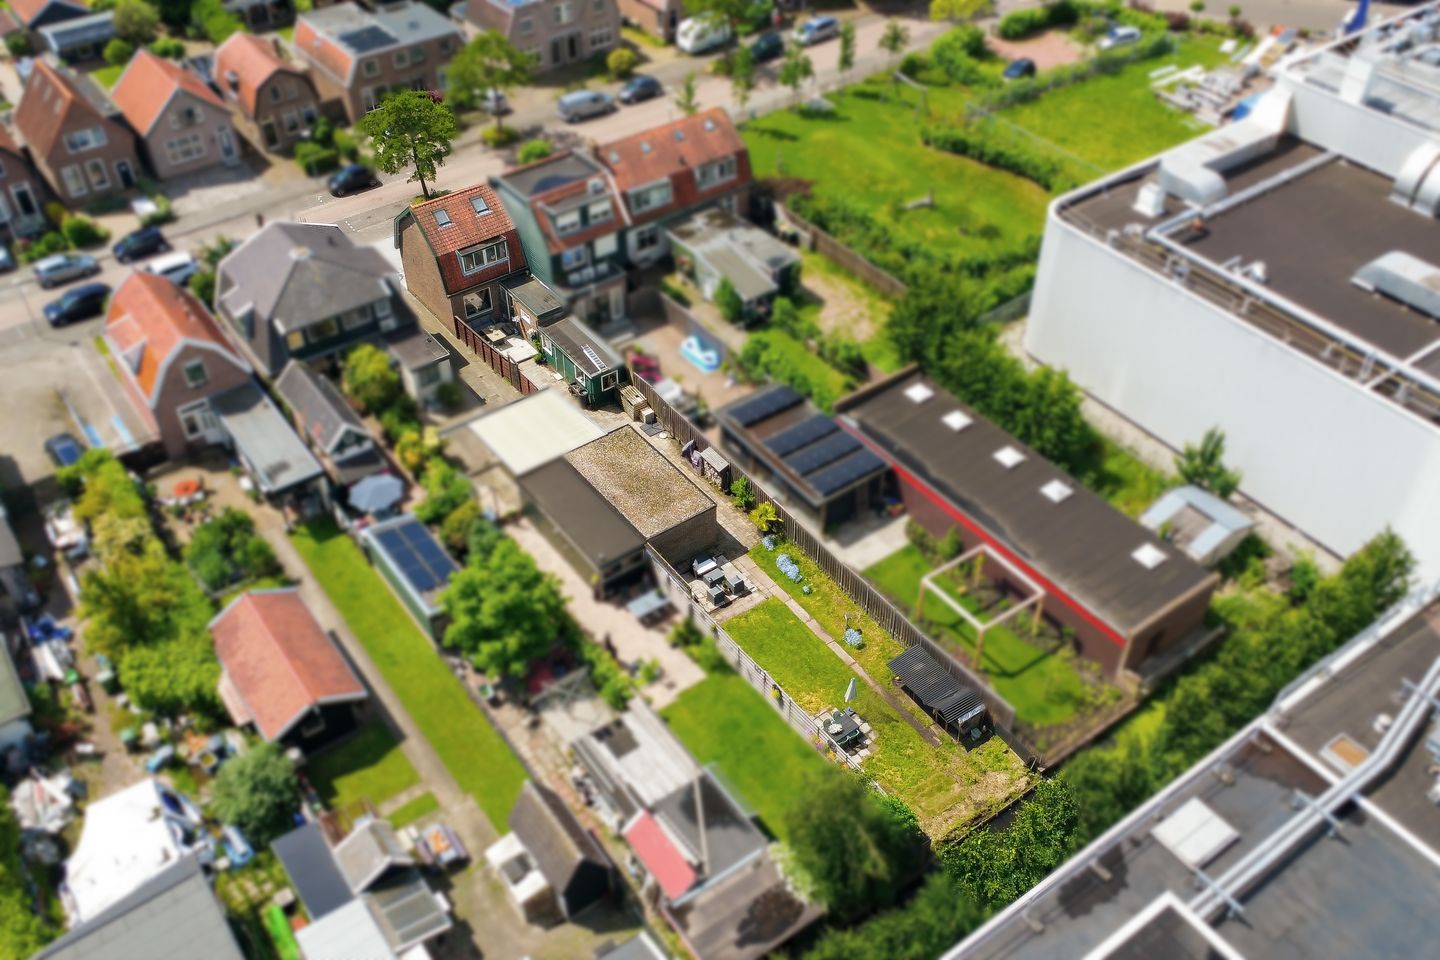
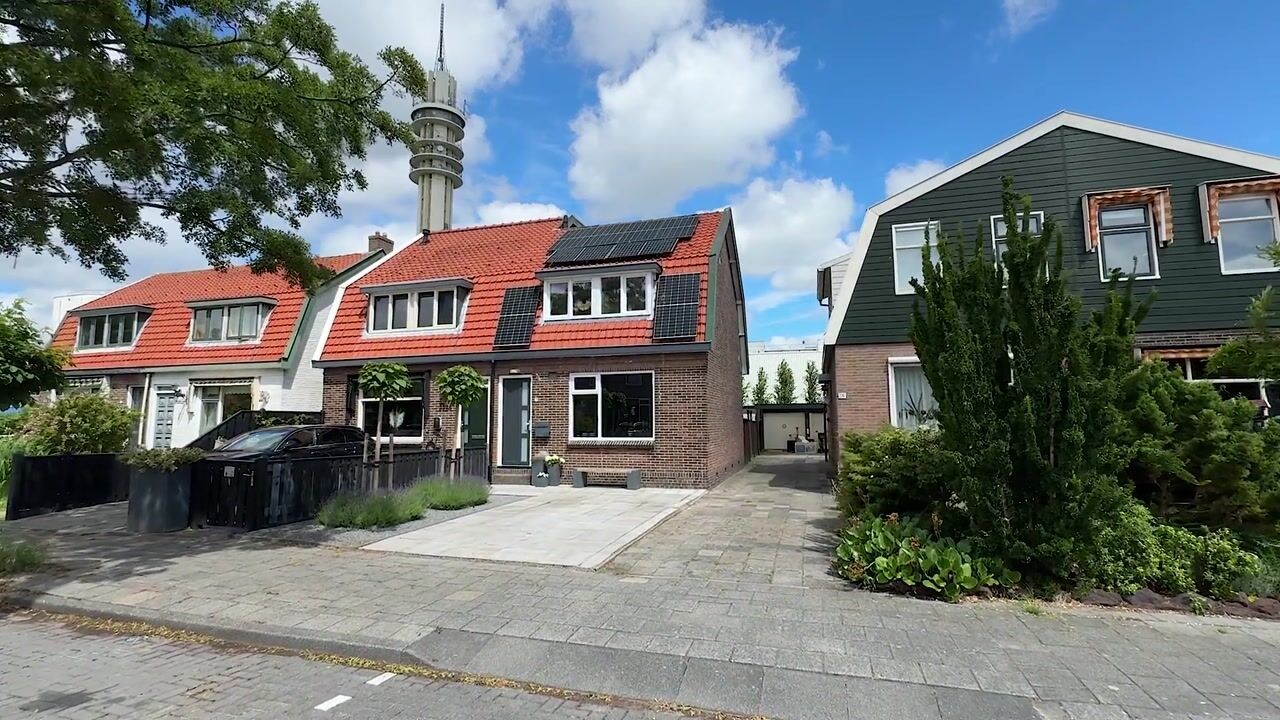
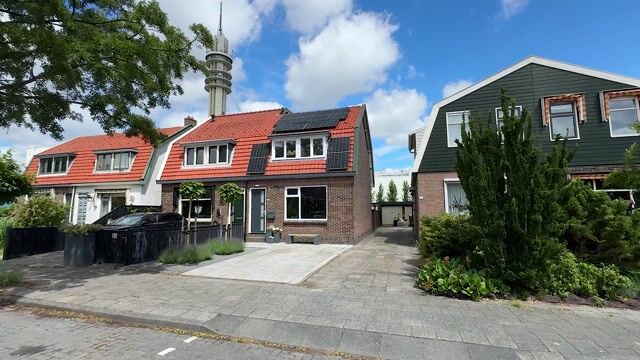
Eye-catcherRecent verbouwde twee-onder-een-kapwoning met zeer diepe achtertuin!
Description
Recently renovated semi-detached home with a very deep backyard!
As soon as you step inside, you’ll notice that this home has received a great deal of love and attention in recent years. The current owner has given the house an impressive makeover, both inside and out. Over the years, extensive renovations, modernizations, and sustainability upgrades have been carried out. This is evident not only in the finishes but also in the many improvements behind the scenes. The result is a comfortable home where much of the major work has already been completed.
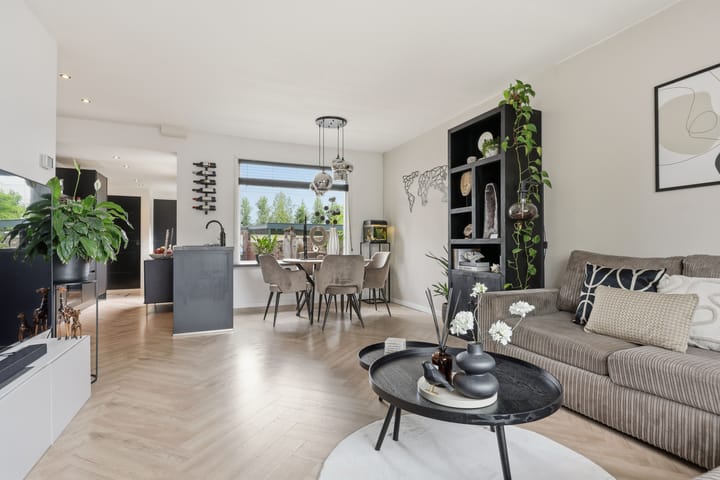
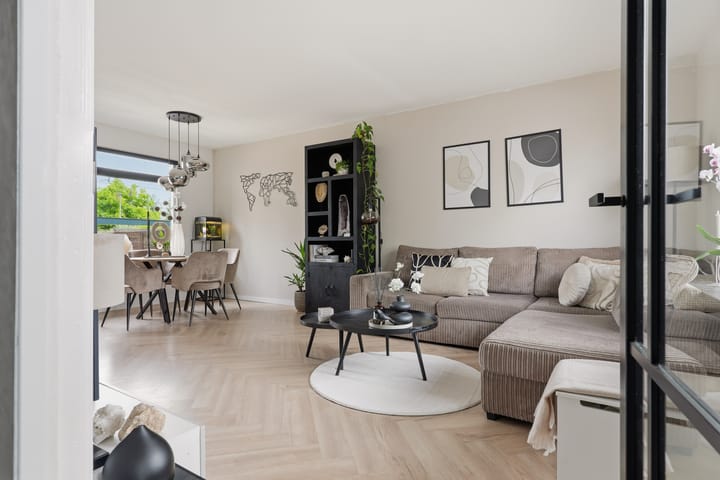
From the entryway, the black glass door offers a lovely glimpse into the living room. It creates a sense of spaciousness and allows natural light to flow pleasantly through the home. The living room offers plenty of space for a comfortable seating area where you can relax, while the kitchen features space for a cozy dining table. It’s truly the kind of space where daily life unfolds naturally. Thanks to the floor and ground insulation and the underfloor heating on the ground floor, it also feels very comfortable here.
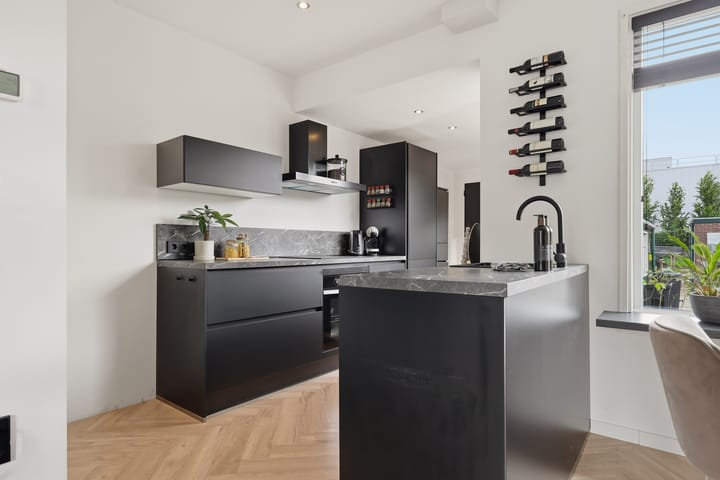
The modern kitchen was renovated in 2021 and equipped with various built-in appliances. It’s a wonderful space for anyone who loves to cook, with ample counter and storage space and a pleasant connection to the rest of the living area. The bathroom and laundry room have also been updated in recent years, giving the home a well-maintained and contemporary look.
From the kitchen, you step right into the backyard. And this is something we really need to take a moment to appreciate. You don’t often come across gardens of this size. The garden offers a surprising amount of space and possibilities. Whether you dream of a large play area for children, a vegetable garden, multiple patios, or simply a lovely spot to enjoy the outdoors, it’s all possible here. Thanks to the length of the lot, you can always find a nice spot in the sun or, conversely, in the shade. It’s truly the kind of garden you have to experience to fully appreciate its scale. The renovated hardwood decking also shows that a great deal of attention has been paid to the home, not just inside but outside as well. In addition, the home features a private driveway with charging capabilities for an electric car. Ideal, because coming home here means you’ll never have to search for a parking spot.
The first floor features two bedrooms and a bathroom that was completely renovated in 2022. Here, too, you can see that careful attention has been paid to the finishes and living comfort. The home is largely equipped with HR++ glazing, and the roof insulation also contributes to a pleasant living environment. The attic is accessible via a fixed staircase. The current owner currently uses this space as a bedroom, but of course, you could also consider it as a workspace, hobby room, or handy storage area. It is precisely this extra floor that offers a surprising number of possibilities.
Significant strides have also been made in sustainability. For instance, eight solar panels were installed in 2022, and the electrical panel was completely updated in 2026. Additionally, a large portion of the electrical system has been upgraded to meet current standards. The flat roof near the kitchen was replaced in 2024 and immediately insulated. These are thoughtful improvements that may not be immediately visible, but whose benefits you’ll notice every day.
Are you excited too? Call us to schedule a viewing; we’d love to show you this home.
Year Built and Square Footage
Year Built: 1930
Lot Size: 345 m²
Living Area: 70 m²
Volume: 271 m³
Energy Rating: E
Location
The home is located on Zandweg, a popular street in Wormer where you can enjoy the old-fashioned village atmosphere while having all daily amenities within easy reach. You’ll never have to go far from home for groceries, schools, childcare, and sports clubs, and public transportation is also easily accessible.
In addition, you live here a short distance from the water and the expansive peat meadow area surrounding Wormer. A beautiful setting for a walk, bike ride, or simply to get some fresh air. At the same time, the highways to Amsterdam, Alkmaar, and the rest of the Zaan region are easily accessible, allowing you to live peacefully without being isolated.
Details
- Recently modernized and made more sustainable;
- Very deep backyard;
- Hardwood docking structure replaced in 2026;
- Modern kitchen renovated in 2021;
- Bathroom renovated in 2022;
- Underfloor heating on the ground floor;
- Eight solar panels installed in 2022;
- HR++ glazing;
- Roof, floor, and ground insulation;
- Flat roof section near the kitchen to be replaced in 2024;
- Meter box to be replaced in 2026;
- Private driveway with charging station for electric cars;
- Fiber-optic connection available.
Interested in this home? Contact your own NVM buyer’s agent right away. Your NVM buyer’s agent will look out for your best interests and save you time, money, and worry. You can find addresses of fellow NVM buyer’s agents on Funda.
Advertisement
Features
Transfer of ownership
- Listed since
- Acceptance
- Available in consultation
- Asking price
- € 445,000 kosten koper
- Asking price per m²
- € 6,357
- Status
- Available
Construction
- Kind of house
- Single-family home, double house
- Building type
- Resale property
- Year of construction
- 1930
- Specific
- With carpets and curtains
- Type of roof
- Gable roof covered with roof tiles
- Quality marks
- Energie Prestatie Advies
Surface areas and volume
- Areas
- Living area
- 70 m²
- Other space inside the building
- 5 m²
- External storage space
- 12 m²
- Plot size
- 345 m²
- Volume in cubic meters
- 271 m³
Layout
- Number of rooms
- 4 rooms (3 bedrooms)
- Number of bath rooms
- 1 bathroom and 1 separate toilet
- Bathroom facilities
- Walk-in shower, sink, and washstand
- Number of stories
- 2 stories and a loft
- Facilities
- Skylight, optical fibre, TV via cable, and solar panels
Energy
- Energy label
- E
- Insulation
- Roof insulation and floor insulation
- Heating
- CH boiler and partial floor heating
- Hot water
- CH boiler
- CH boiler
- Nefit (gas-fired combination boiler from 2015, in ownership)
Cadastral data
- WORMER F 4373
- Cadastral map
- Area
- 345 m²
- Ownership situation
- Full ownership
Exterior space
- Location
- Alongside a quiet road and in residential district
- Garden
- Back garden and front garden
- Back garden
- 318 m² (44.50 metre deep and 7.14 metre wide)
- Garden location
- Located at the northeast with rear access
Storage space
- Shed / storage
- Attached brick storage
Parking
- Type of parking facilities
- Parking on private property and public parking
Popularity
5,617x
Viewed
64x
Saved
9-6-2026
On Funda
Neighborhood
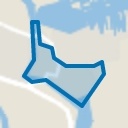
Westeinde
Wormer- Residents
- 120
- Family with children
- 50%
- Avg. asking price / m²
- € 4,546
Discover the neighborhood
Curious about the housing supply, residents and local real estate agents?

Don’t want to forget this home?
Save it as a favorite. You’ll easily find it back and get notified when something changes.
