Sold under reservation
Wandelweg 58-P1521 AH WormerveerWormerveer Zuid
€ 369,000 k.k.

- 69 m²living area
- 2bedrooms
- Aenergy label
Eye-catcherFraai appartement met eigen parkeerplaats en uitzicht op het park!
Description
Living with views over the Wilhelminapark, the comfort of a modern apartment complex, and your own private parking space!
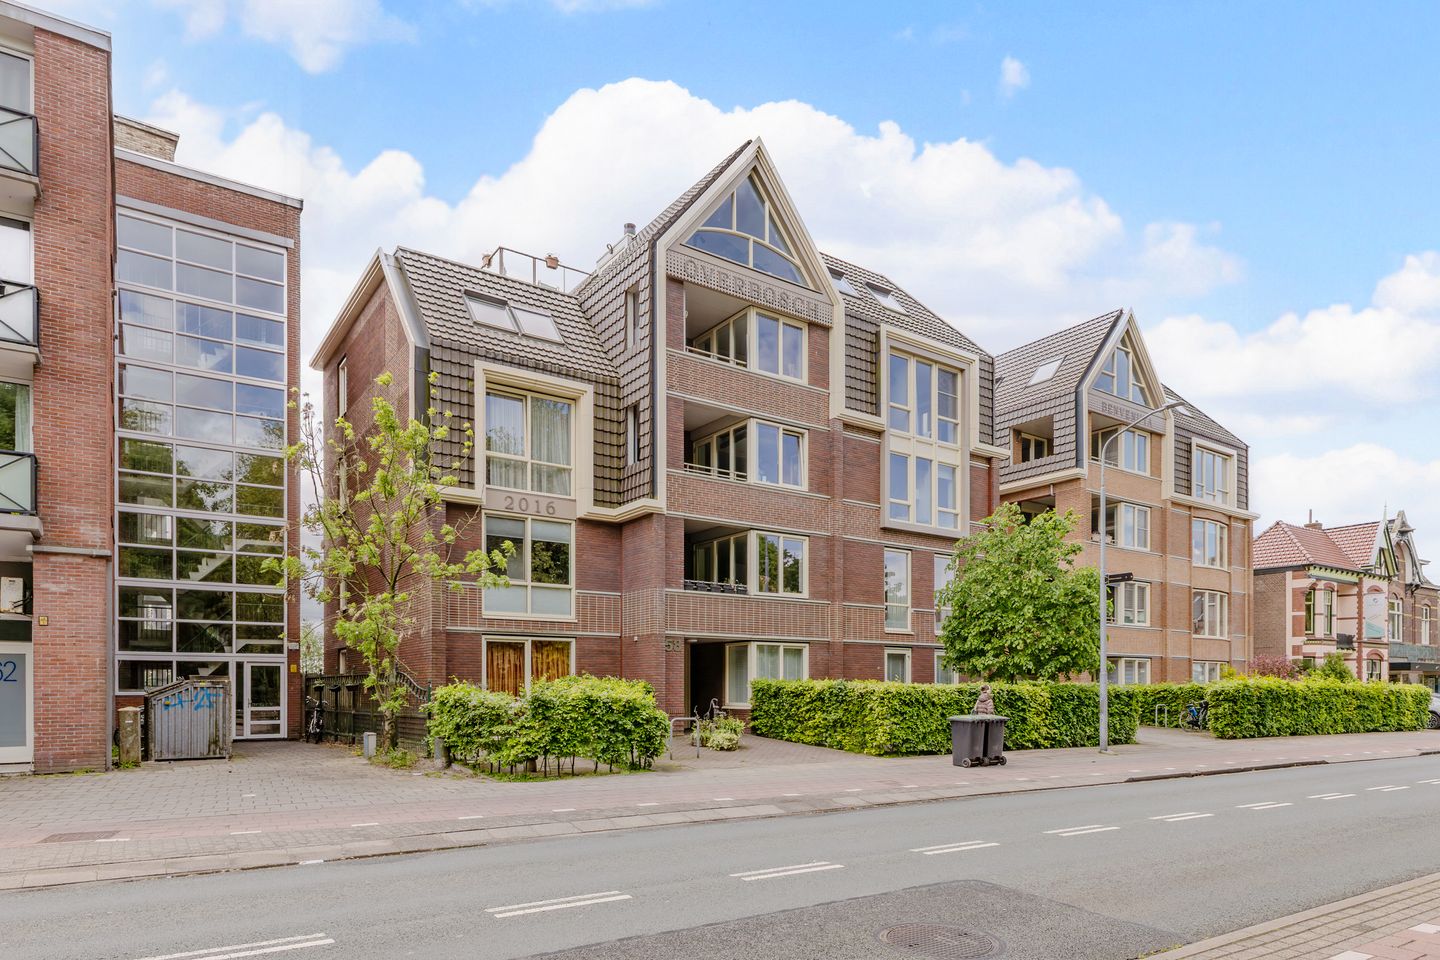
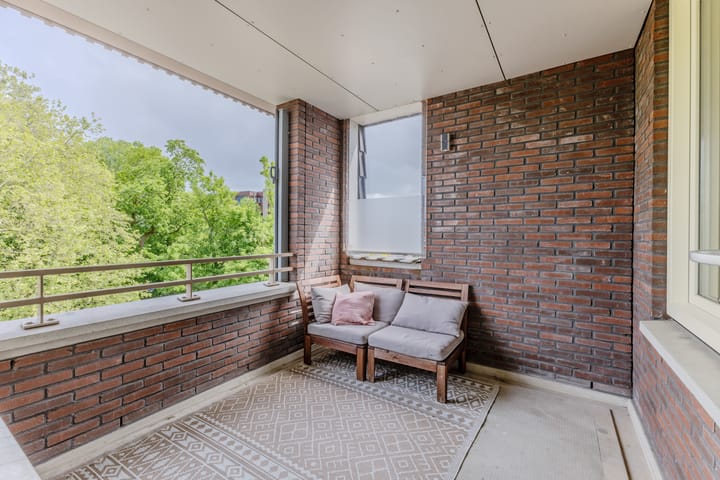
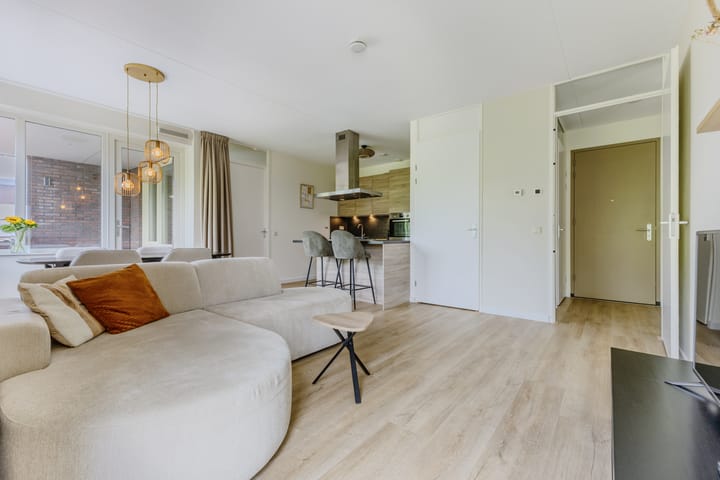
In 2016, the stylish Overbosch and Benvenuta complexes were completed. This attractive two-bedroom apartment is situated on the third floor of the Overbosch building. The apartment is wonderfully bright, well insulated, and fully fitted with underfloor heating throughout. It features two well-sized bedrooms, a modern kitchen, and a contemporary bathroom. The spacious loggia offers a lovely place to relax while overlooking the park. In addition, the apartment comes with a private parking space and a practical (bicycle) storage room.
The apartment is part of a well-maintained complex with an active homeowners’ association and is equipped with an elevator.
The location is excellent: across a park and within short distance of the lively centre of Wormerveer. Within a few minutes’ walk you reach the centre of Wormerveer, offering a wide range of shops and restaurants. Every Wednesday there is a lively local market. The railway station is also within walking distance, with trains departing every fifteen minutes to Amsterdam Central Station. The A7, A8, A9 and A10 motorways are easily accessible, providing excellent connections to Amsterdam and other cities in the region.
The layout is as follows:
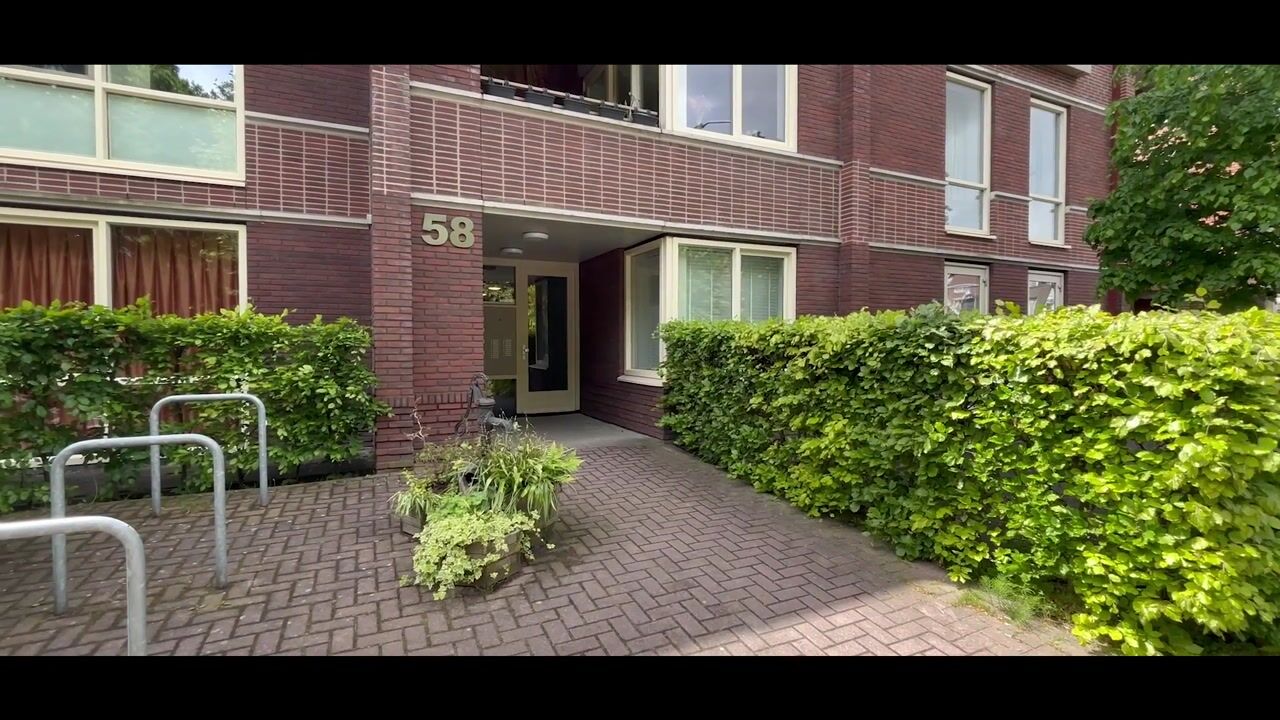
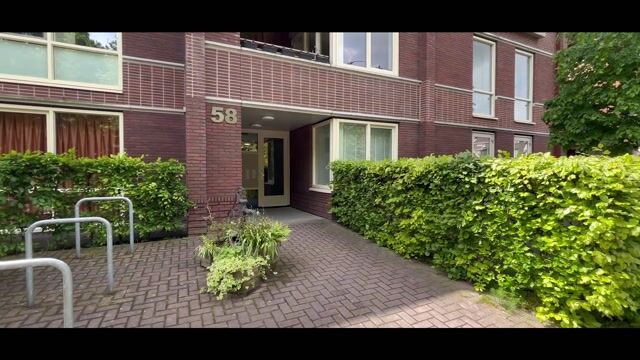
At the front of the building is the main entrance with the mailboxes and intercom system. At the rear are the parking area and storage rooms; the central hall can also be accessed from here. The secured central hall provides access to the elevator and staircase.
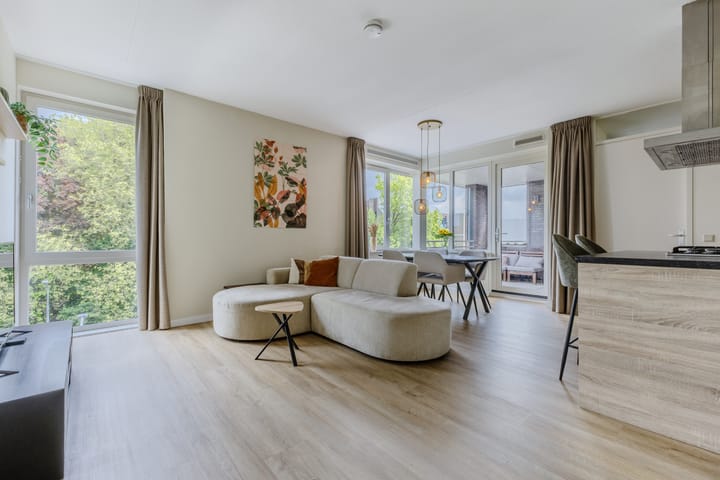
Apartment entrance on the 3rd floor: hallway with meter cupboard, separate toilet with washbasin, and a modern bathroom fitted with a spacious walk-in shower and a washbasin unit with mirrored cabinet. From the hallway, there is access to the living room and the primary bedroom, which features large windows on two sides. The living room with loggia is located at the front of the building and enjoys beautiful views over the Wilhelminapark. The open-plan kitchen with cooking island is fitted with tall upper cabinets and all necessary built-in appliances, including a gas hob, extractor hood, dishwasher, oven, and fridge/freezer combination. Adjacent to the kitchen is a practical storage room housing the central heating system and the connections for the washing machine and dryer. The second bedroom is accessible from the living room and features windows facing the side of the loggia.
Characteristics:
- Built in 2016
- Living area approx. 69 m², volume approx. 248 m³
- Heating and hot water via central heating system (Intergas, 2016)
- Fully insulated, energy label A
- Fully fitted with underfloor heating
- Spacious loggia overlooking the Wilhelminapark
- Complex equipped with an elevator
- Private parking space and private (bicycle) storage room
- Active and financially healthy homeowners’ association, service charges approx. €210 per month for the apartment and approx. €74 for the parking space
- Transfer of ownership to be discussed.
Advertisement
Features
Transfer of ownership
- Listed since
- Acceptance
- Available in consultation
- Asking price
- € 369,000 kosten koper
- Asking price per m²
- € 5,348
- Status
- Sold under reservation
- VVE (Owners Association) contribution
- € 210.00 per month
Construction
- Type apartment
- Apartment with shared street entrance (apartment)
- Building type
- Resale property
- Year of construction
- 2016
- Specific
- Partly furnished with carpets and curtains
- Type of roof
- Combination roof covered with roof tiles
- Accessibility
- Accessible for people with a disability and accessible for the elderly
Surface areas and volume
- Areas
- Living area
- 69 m²
- Exterior space attached to the building
- 7 m²
- External storage space
- 6 m²
- Volume in cubic meters
- 248 m³
Layout
- Number of rooms
- 3 rooms (2 bedrooms)
- Number of bath rooms
- 1 bathroom and 1 separate toilet
- Bathroom facilities
- Walk-in shower, underfloor heating, sink, and washstand
- Number of stories
- 1 story
- Facilities
- Optical fibre, elevator, and mechanical ventilation
- Located at
- 3rd floor
Energy
- Energy label
- A
- Insulation
- Energy efficient window and completely insulated
- Heating
- CH boiler and complete floor heating
- Hot water
- CH boiler
- CH boiler
- Intergas (gas-fired combination boiler from 2016, in ownership)
Cadastral data
- WORMERVEER B 7047
- Cadastral map
- Ownership situation
- Full ownership
- WORMERVEER B 7047
- Cadastral map
- Ownership situation
- Full ownership
Exterior space
- Location
- Alongside park and in residential district
Storage space
- Shed / storage
- Storage box
Parking
- Type of parking facilities
- Parking on gated property
VVE (Owners Association) checklist
- Registration with KvK
- Yes
- Annual meeting
- Yes
- Periodic contribution
- Yes (€ 210.00 per month)
- Reserve fund present
- Yes
- Maintenance plan
- Yes
- Building insurance
- Yes
Popularity
3,175x
Viewed
72x
Saved
20-5-2026
On Funda
Neighborhood
Wormerveer Zuid
Wormerveer- Residents
- 3,800
- Family with children
- 28%
- Avg. asking price / m²
- € 4,771
Discover the neighborhood
Curious about the housing supply, residents and local real estate agents?

Don’t want to forget this home?
Save it as a favorite. You’ll easily find it back and get notified when something changes.
