Modern & Licht | Nieuwe badkamer | Uniek in de wijk
Description
Plan a Viewing Online Instantly – Visit our Website!
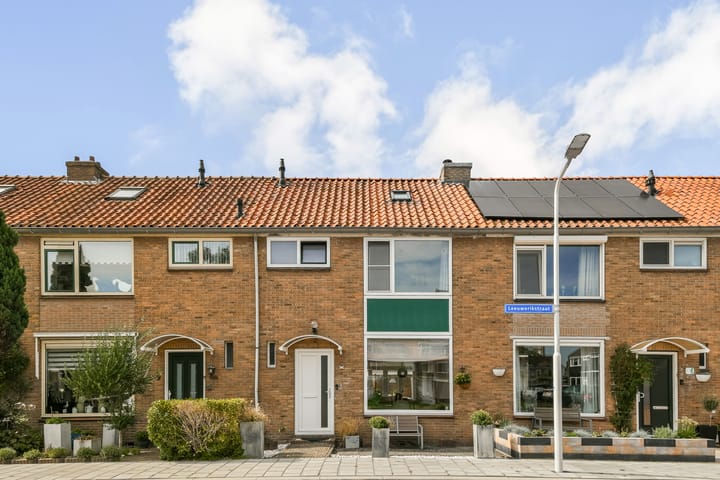
Living at Leeuwerikstraat 11 in Wormerveer, this spacious and very bright family home boasts approximately 108 m² of living space, 4 bedrooms, energy label B, a renovated bathroom (2026) and modern flooring.
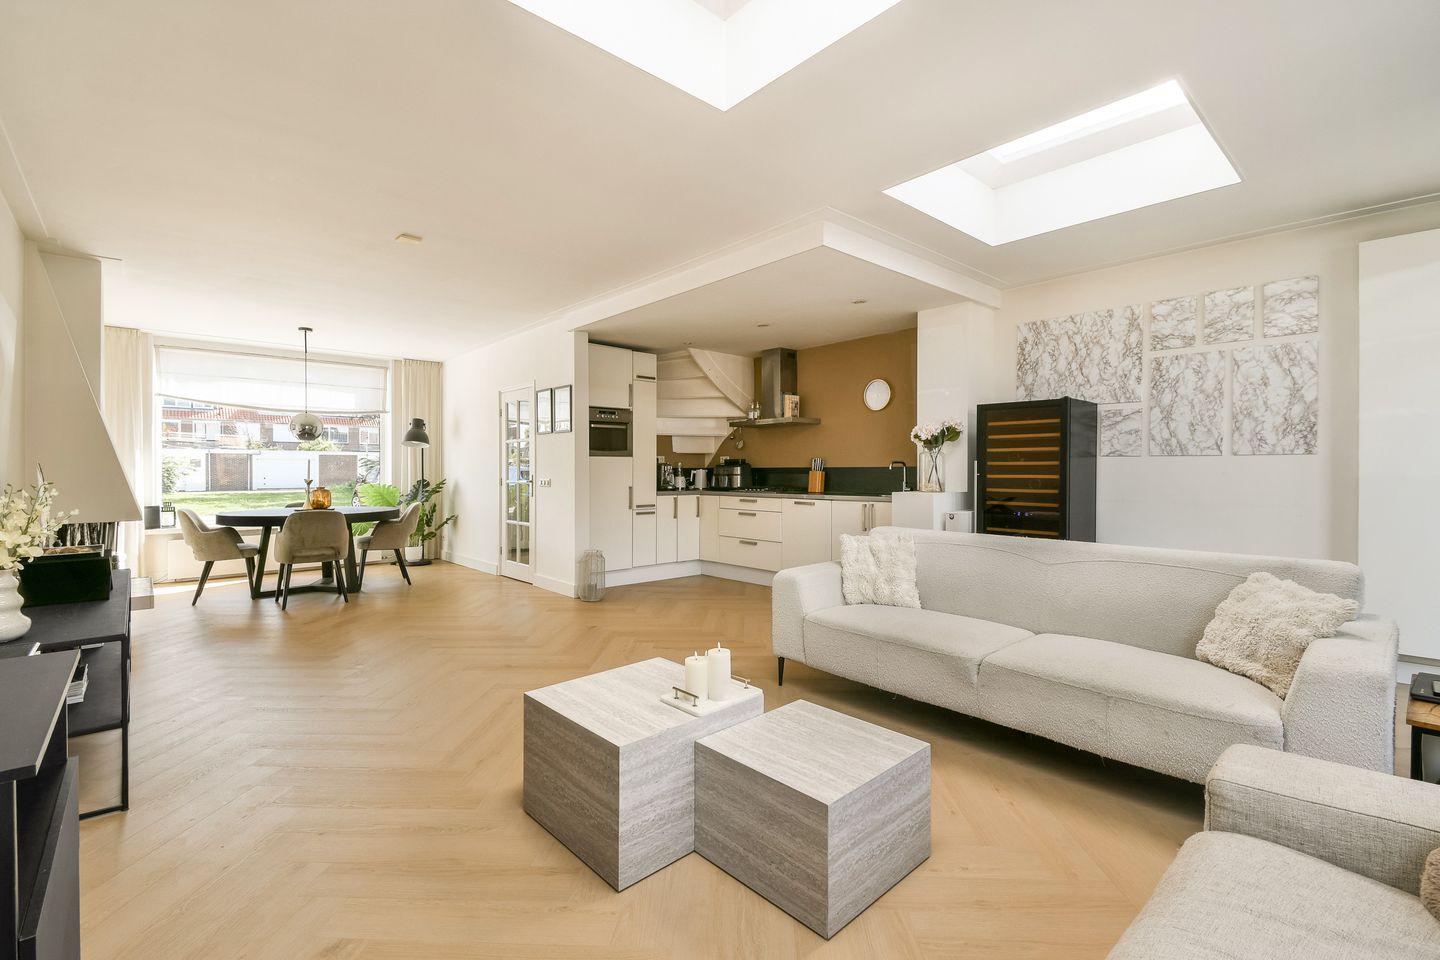
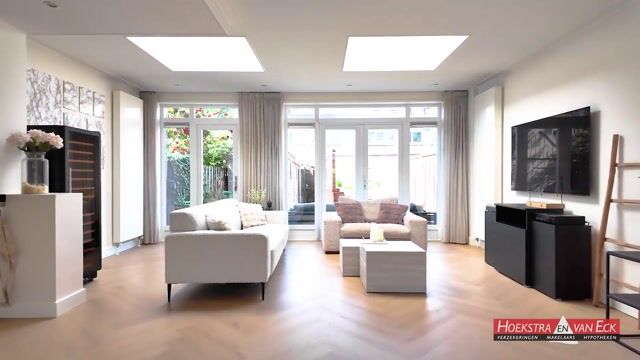
Step inside this delightful home, the perfect place for anyone seeking peace and space. Here, comfort and light go hand in hand while you enjoy an extra-deep living room thanks to a spacious extension with skylights. Are you looking for a place where tranquility and space come together, yet with all amenities just a stone's throw away? This house has it all. And with a bathroom renovated in 2026 and a sunny west-facing garden, all that’s left is for you to unpack your bags.
HIGHLIGHTS OF THE PROPERTY:
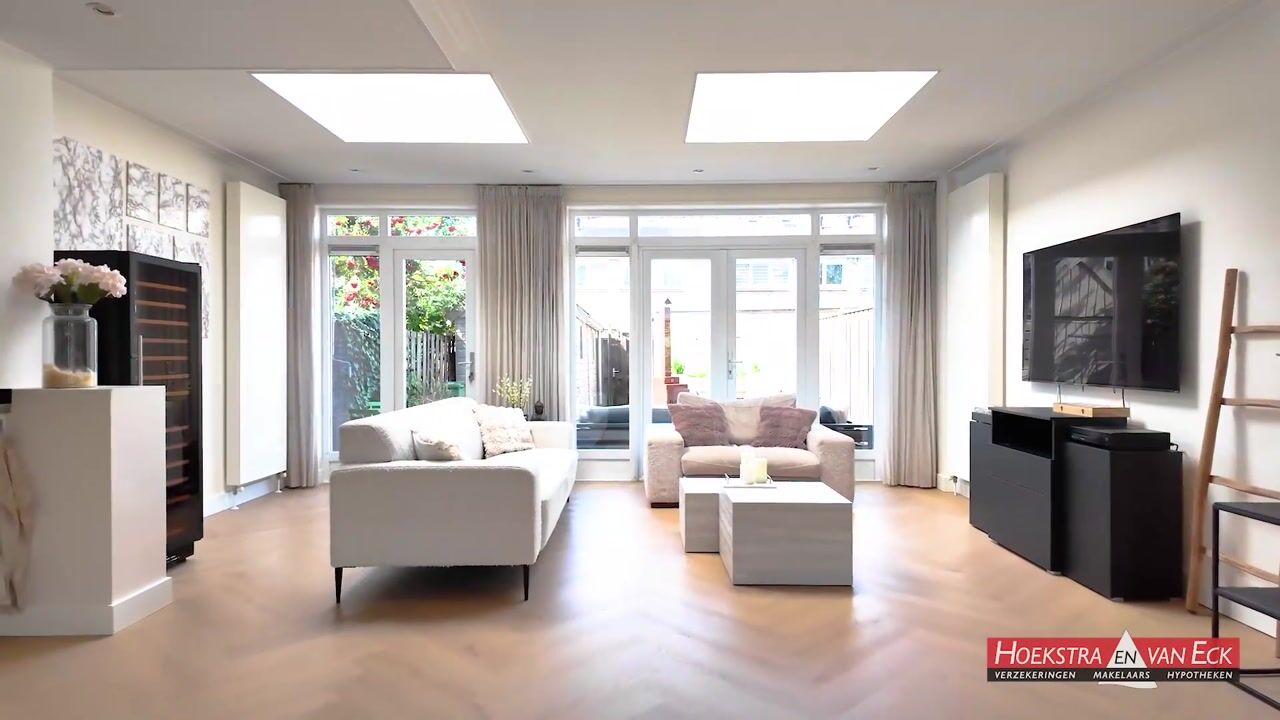
Unique and bright: The large windows and two stylish skylights in the extension provide an abundance of natural light all day long.
Living space: Thanks to a 3.30-meter extension, the living room offers a sea of space—perfect for a large dining table or a cozy sitting area.
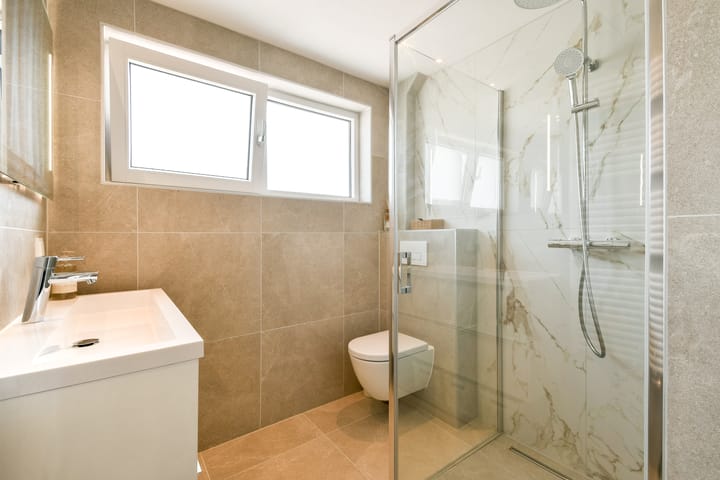
Modern bathroom (2026): Luxury and style combined. A spacious shower, wall-hung toilet, a modern bathroom vanity, and an illuminated mirror.
Always a parking space: In this quiet street, there’s almost always room for your car – no parking stress!
Energy efficient: With energy label B, you live comfortably and sustainably.
YOUR NEW HOME IN WORMERVEER
Come in and be amazed by the space and light of this lovely home. With approximately 108 m² of living space and a plot of 146 m², this house immediately feels like coming home. The living room is extra deep—thanks to the 3.30-meter extension—allowing endless possibilities for layout. Place a long dining table by the window and create a cozy TV nook.
The kitchen is modern and functionally designed, with plenty of work and storage space. Whether you’re whipping up a quick breakfast smoothie or preparing an elaborate dinner, cooking here is always a delight.
The garden faces west. This means that after a long day’s work you can enjoy the evening sun. Fire up the barbecue or relax with a glass of wine as you watch the sun slowly set.
And then there’s the bathroom… completely renovated in 2026, and it shows! The sleek design, ceramic tiles, luxurious materials, and practical layout. A spacious walk-in shower, a modern sink cabinet with a mirror that’s perfect for your morning routine, and a wall-hung toilet make this a bathroom that you’ll never want to change.
With four bedrooms, this home offers enough space for everyone. Whether you have children, work from home, or simply need an extra room for your hobbies, the possibilities are endless. And thanks to energy label B, you also live here energy efficiently, which is not only good for the environment but also for your wallet.
A PRIME LOCATION IN WORMERVEER
This property offers much more than what’s inside its walls. Located on a quiet street but with all amenities just around the corner, you get the best of both worlds. Just a few minutes’ walk away is the Marktplein, where you can do your daily shopping as well as visit the lively market every Wednesday. Enjoy browsing through the stalls, picking up fresh products, and soaking in the vibrant atmosphere.
Not far away is the charming Zaanbocht along the Zaan, where you can enjoy a leisurely walk by the water—a cappuccino in the sun or a delightful dinner with friends.
For the sporty or families with children, there is plenty to do. Sports facilities, schools, and recreational options are available in the area. And whether you travel by public transport or car, accessibility is excellent. With the train, you can be at Amsterdam Central Station within 20 minutes, and the nearby highways quickly connect you to Amsterdam or Alkmaar. The perfect blend of tranquility and vibrancy!
Leeuwerikstraat 11 offers everything you’re looking for:
- Located on private land;
- An extra deep living room thanks to a generous extension (3.30 meters) with two skylights for beautiful natural light;
- Two spacious sheds in the garden;
- A functional open fireplace;
- A modern bathroom, completely renovated in 2026, with a spacious shower, toilet, and stylish vanity;
- A wonderfully sunny west-facing garden;
- Four bedrooms;
- Energy label B;
- Roof ridge tiles and chimney renovated in 2026;
- Roof window and bathroom window frame replaced in 2025/2026;
- Located in a quiet street with almost always available parking.
- This property is perfect for anyone who wants to live comfortably, modernly, and centrally.
Highlights
AI-generated from the description
Extra deep bright living room
Generous extension with two skylights and lots of light.