Riouwstraat 701521 SG WormerveerWormerveer Zuid
€ 500,000 k.k.

- 105 m²living area
- 325 m²plot size
- 4bedrooms
- A+energy label
Open House
- Saturday, September 12 from 11:00 AM to 1:00 PM
Description
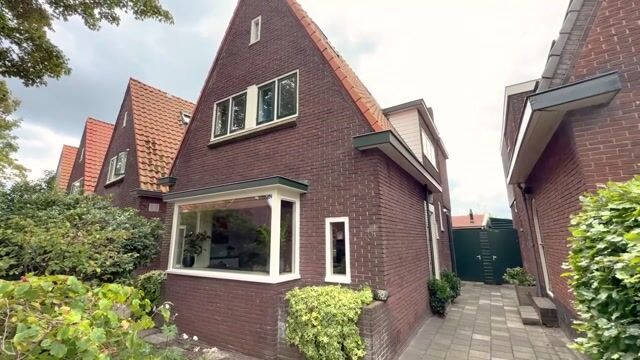
What a wonderful place to come home to! This property still features beautiful authentic details, while at the same time offering a range of modern comforts. Inside, you will find a spacious living room, a wonderfully bright conservatory with skylight, a neat country-style kitchen, four bedrooms and well-maintained sanitary facilities. Outside, there is plenty to enjoy as well, thanks to the exceptionally deep and sunny garden by the water, complete with mature fruit trees and plenty of space to enjoy outdoor living.
In terms of sustainability, the property performs exceptionally well. It has an A+ energy label, excellent insulation, predominantly HR++ double glazing, a heat pump and solar panels. All of this is set in a pleasant residential area, with shops, schools, parks, public transport and major roads all within easy reach. Can you see yourself living here? Schedule a viewing today! Let us show you around:
• Living area: 105.2 m²
• Well maintained
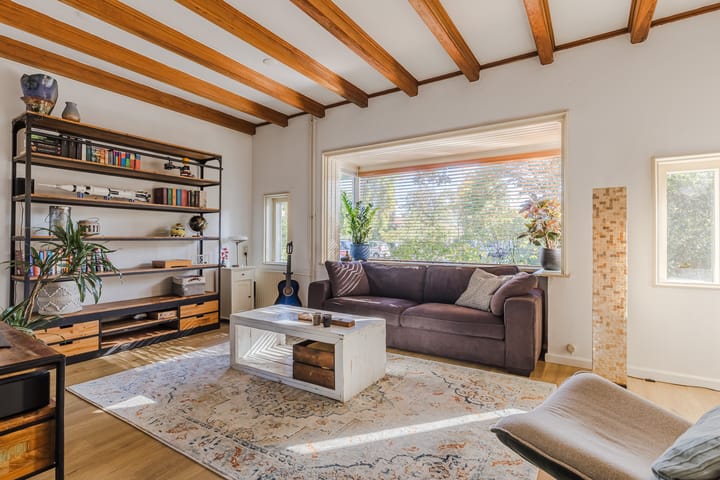
• Spacious and attractive living room with large windows
• Wonderfully bright conservatory with skylight
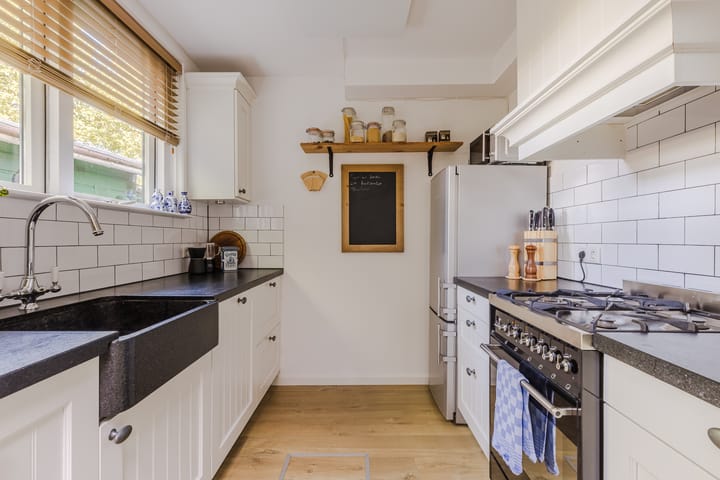
• Country-style kitchen with various appliances
• Four bedrooms
• Well-maintained bathroom with toilet, double washbasin and shower enclosure
• Deep and sunny rear garden by the water
• Mature fruit trees in the garden
• Plenty of storage space
• Entire tiled roof has been renewed 2023
Layout of the property:
Ground floor:
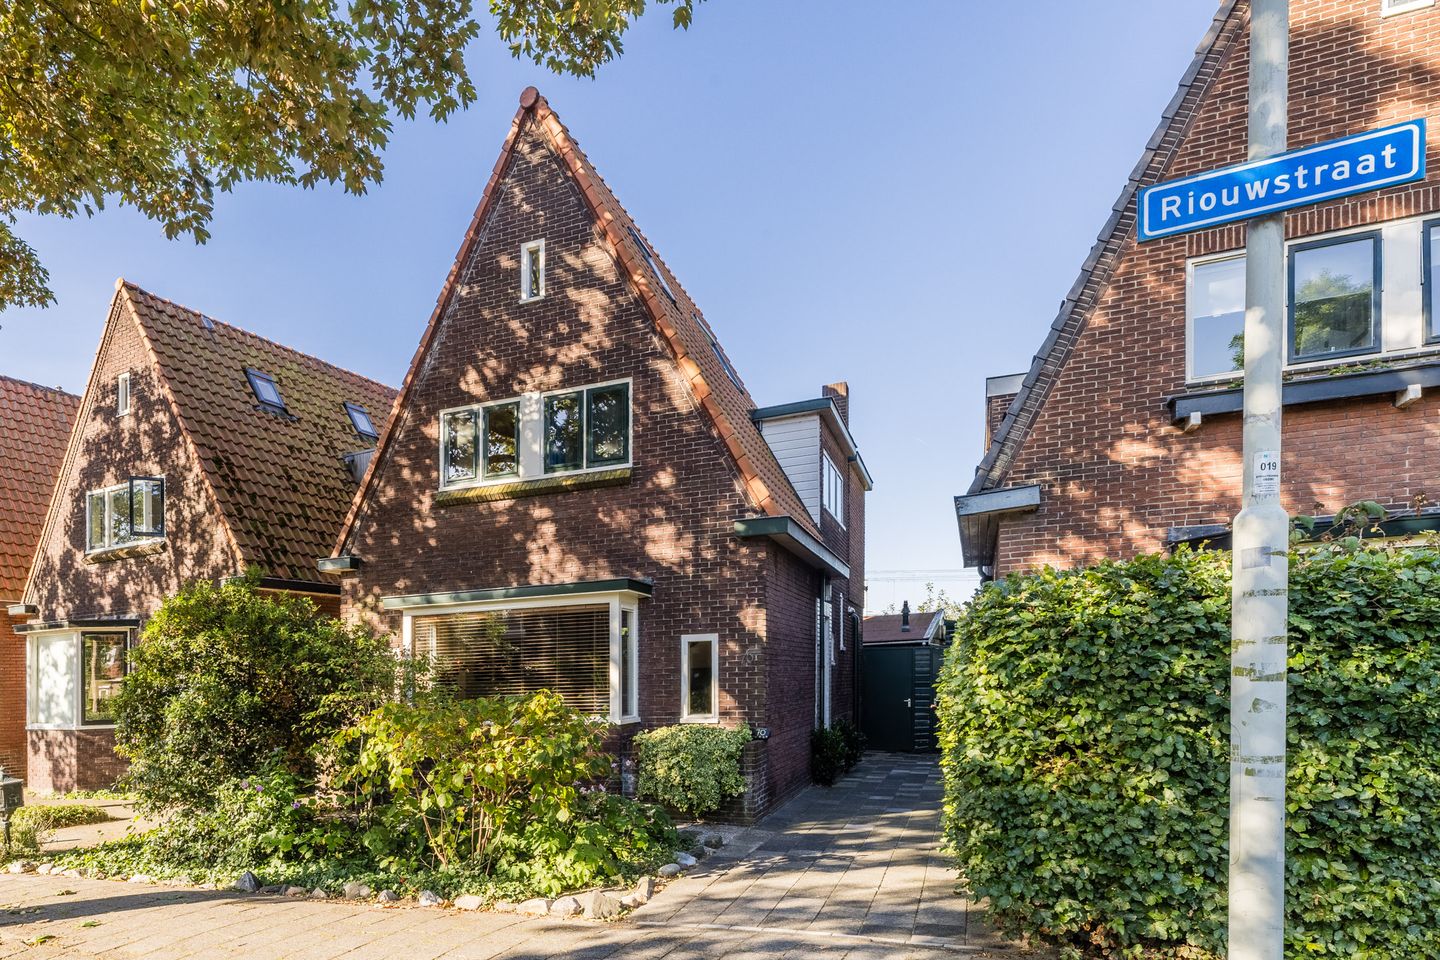
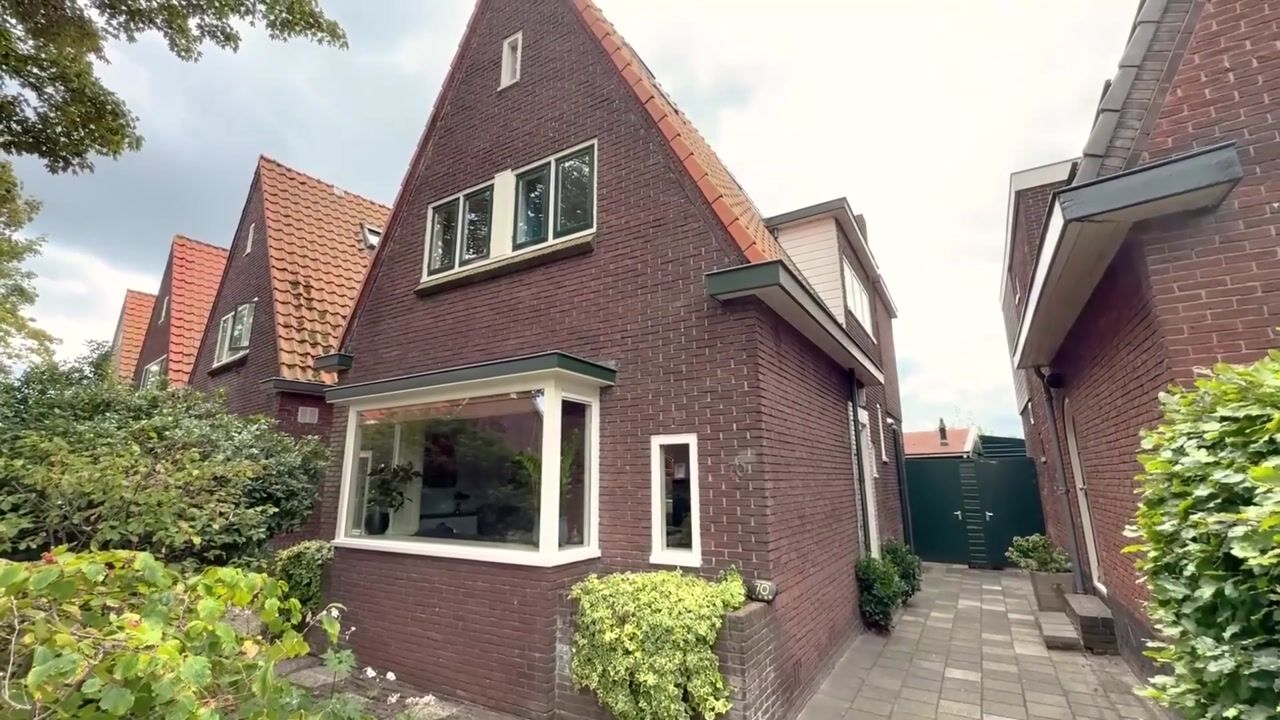
The front garden leads to the front door, located at the side of the property. Upon entering, you are welcomed into a small entrance hall. From here, you continue into a second hallway, which provides access to the meter cupboard, the staircase to the upper floors, a toilet and the living room.
The spacious living room features neat flooring and well-finished walls. Several characteristic details have been preserved, including the exposed-beam ceiling. The large windows create a pleasant connection with the outdoors. French doors from the living room open onto the conservatory. This conservatory is wonderfully bright thanks to the many windows and the skylight. It is attractively finished and offers plenty of space for a comfortable lounge or dining area.
From here, you enter the kitchen. The kitchen was renovated in 2017 and consists of two kitchen units. The light-coloured cabinet fronts and the surround around the extractor hood give the kitchen a country-style appearance, complemented by dark worktops. Various appliances are included, such as a dishwasher, gas hob and oven.
First floor:
This floor comprises three bedrooms and a bathroom. Two of the bedrooms are located at the front of the property and one at the rear. The rooms are generously proportioned, neatly finished and feature doors with stained-glass details. All rooms also offer built-in storage and benefit from plenty of natural light.
The bathroom was renovated in 2020 and is well maintained. It is fitted with a wall-mounted toilet, a vanity unit with double washbasin and a shower enclosure. Recessed spotlights provide the lighting.
Second floor:
The staircase leads to the spacious landing on this floor. There is ample room here to create a pleasant workspace, lounge area or hobby space. The landing provides access to the fourth bedroom. This room features attractive flooring and benefits from pleasant natural light.
Garden:

A wonderful setting for anyone who enjoys outdoor living! This deep rear garden is located directly on the water and is very well maintained. It has been attractively landscaped with a combination of paving, lawn, a wooden deck and beautiful planting. The decking was renewed approximately three years ago and provides a lovely place to sit right by the water. There is plenty of room for several seating areas, allowing you to find a comfortable spot in either the sun or the shade.
The garden also offers plenty of greenery. There are several mature fruit trees and plants, including an apple tree, fig tree, plum tree, pear tree and grapevine. They add extra character to the garden and make every season feel different.
From approximately 10:00 a.m. until sunset, the garden enjoys plenty of sunshine. The wooden fencing also provides a good level of privacy. There are two sheds, one of which has foundations, heating and space/connections for a washing machine and dryer. This provides not only plenty of storage space, but also a practical area for household appliances.
The waterside location completes the picture. From your own garden, you can step straight into a boat and head out onto the water for a relaxing trip!
Parking:
Public parking.
Do you know the area already?
This attractive family home, built in 1935, is located on a charming street in a quiet and green residential neighbourhood in Wormerveer. A DekaMarkt supermarket is within walking distance for your daily shopping. For a wider range of shops, Winkelcentrum Marktplein and De Zaanbocht are just a few minutes away by bicycle.
For relaxation and recreation, you can visit the nearby Wilhelminapark, Wormer- en Jisperveld or the Guisveld nature reserve. Other everyday amenities, including schools, childcare facilities, sports clubs and medical facilities, can also all be found nearby.
The property is also ideally located in terms of accessibility. With bus stops and Wormerveer railway station within walking distance, public transport connections are excellent. From the station, there are direct train services to destinations including Zaandam and Amsterdam. Prefer to travel by car? The nearby A7, A8, A9 and A10 motorways provide quick access to surrounding towns and cities.
Good to know:
• Well-maintained property with a sunny rear garden by the water
• Excellent insulation
• Predominantly HR++ double glazing
• Partly wooden and partly uPVC window frames
• Heat pump installed
• 9 solar panels
• Two sheds, one of which has foundations, heating and connections for a washing machine and dryer
• Wooden decking renewed approximately three years ago
• Mature fruit trees and plants, including apple, fig, grape, plum and pear
• Plot size: 325 m²
• Located in a pleasant neighbourhood
• Many amenities nearby
• Major roads are easily accessible
• Energy label: A+
• Freehold property
• The property is being monitored by Zaanstad Council; the conclusion is that the subsidence is minor
Advertisement
Features
Transfer of ownership
- Listed since
- Acceptance
- Available in consultation
- Asking price
- € 500,000 kosten koper
- Asking price per m²
- € 4,762
- Status
- Available
Construction
- Kind of house
- Single-family home, detached residential property
- Building type
- Resale property
- Year of construction
- 1935
- Type of roof
- Gable roof covered with roof tiles
Surface areas and volume
- Areas
- Living area
- 105 m²
- External storage space
- 13 m²
- Plot size
- 325 m²
- Volume in cubic meters
- 395 m³
Layout
- Number of rooms
- 5 rooms (4 bedrooms)
- Number of bath rooms
- 1 bathroom and 1 separate toilet
- Bathroom facilities
- Shower, double sink, toilet, and washstand
- Number of stories
- 3 stories
- Facilities
- Optical fibre, passive ventilation system, and solar panels
Energy
- Energy label
- A+
- Insulation
- Roof insulation, double glazing, insulated walls and floor insulation
- Heating
- Heat pump
- Hot water
- CH boiler
Cadastral data
- WORMERVEER B 4775
- Cadastral map
- Area
- 325 m²
- Ownership situation
- Full ownership
Exterior space
- Location
- Along waterway, in residential district and unobstructed view
- Garden
- Back garden, front garden and side garden
- Back garden
- 152 m² (22.08 metre deep and 6.88 metre wide)
- Garden location
- Located at the southwest with rear access
Storage space
- Shed / storage
- Detached wooden storage
- Facilities
- Electricity and running water
Parking
- Type of parking facilities
- Public parking
Popularity
2,300x
Viewed
83x
Saved
4-9-2026
On Funda
Neighborhood

Wormerveer Zuid
Wormerveer- Residents
- 3,800
- Family with children
- 28%
- Avg. asking price / m²
- € 4,767
Discover the neighborhood
Curious about the housing supply, residents and local real estate agents?

Don’t want to forget this home?
Save it as a favorite. You’ll easily find it back and get notified when something changes.
