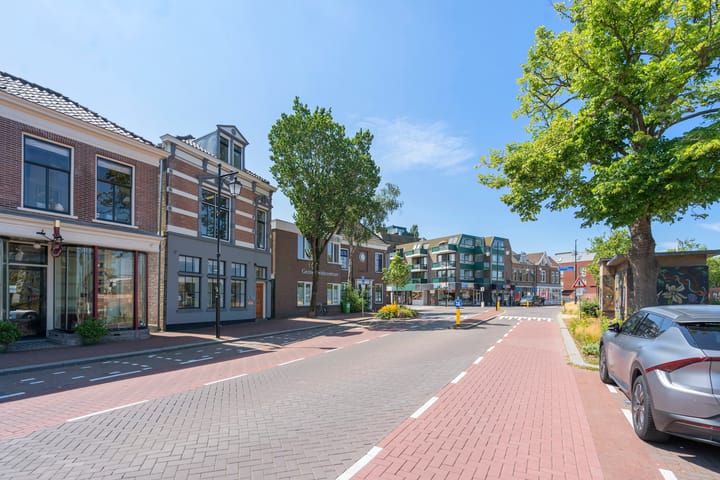
Zaanweg 751521 DN WormerveerWormerveer Zuid
€ 1,025,000 k.k.

- 250 m²living area
- 226 m²plot size
- Cenergy label
Description
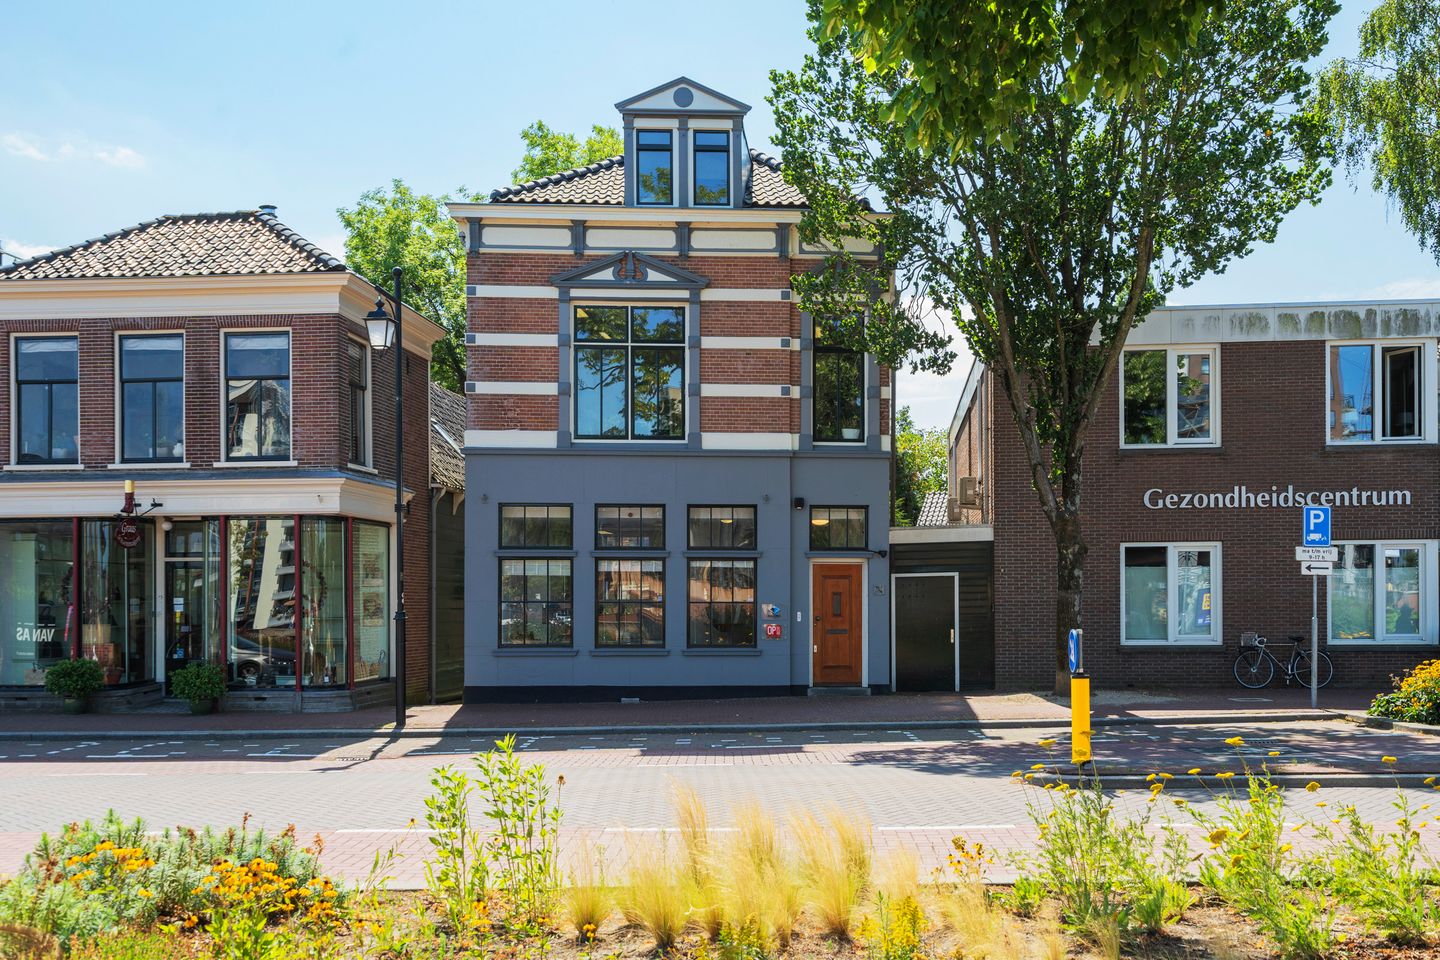
Characteristic detached townhouse with 250 m² of space, combining living and working along the Zaan
Some properties offer just a bit more than you might expect at first glance. That is certainly true for Zaanweg 75. Behind the 1920s characterful façade lies approximately 250 m² of space spread over three generous floors. Although the building has been used as an office in recent years, it is zoned for residential use. This makes it ideal for those looking to combine living and working under one roof.
Current Layout
On the ground floor, you enter through a reception hall via the main entrance. Here you will find a reception area, several office and workspaces, two toilets, and at the rear, a spacious office occupying almost the entire width of the building. This space provides access to the backyard.
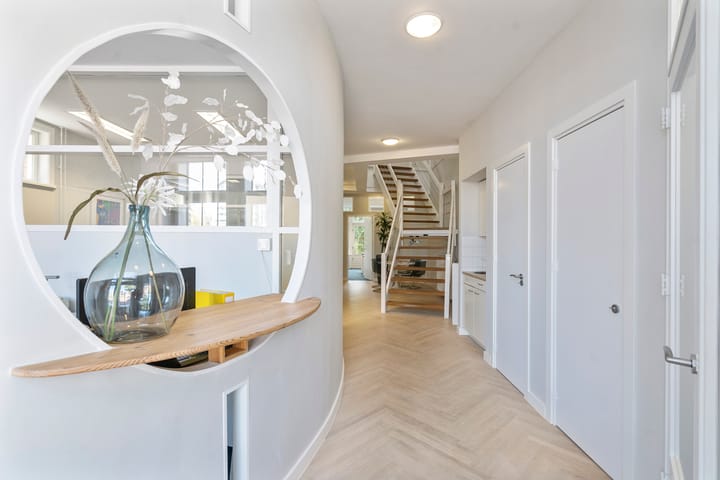
The first floor is also arranged as an office and features several work areas, a kitchen, two toilets, and a central corridor. Thanks to the large windows, the floor is filled with natural light and feels wonderfully spacious.
On the second floor, under a characteristic pitched roof, there are two large office/work rooms, a corridor, and a storage room with a central heating installation. The exposed roof structure and various skylights add extra character to this level.
Alternative Layout
The alternative floor plans illustrate how the property can be used as a combination of living and working space. The ground floor remains suitable for an office or practice, while the first floor can be transformed into a spacious living room and kitchen/dining area. The second floor then offers room for two bedrooms, a bathroom, and a separate toilet.
This creates a practical division: work on the ground floor, live on the first floor, and sleep on the second. These alternative layouts are indicative, but they clearly show what is possible within the existing space.
Technically, the building is well equipped. It features roof insulation, energy-efficient glazing, solar panels, and mechanical ventilation. Heating and hot water are supplied by an Intergas boiler combo from 2019, and the energy label is C.
At the back of the property lies a green and sheltered garden of approximately 77 m²—a perfect spot to close the door on a workday and enjoy some time outdoors. The garden offers several seating areas and is also accessible from the side, providing a pleasant contrast to the lively front setting.
Zaanweg 75 is particularly interesting for those seeking space as well as the smart combination of living and working. You have plenty of room downstairs for your business or practice, while upstairs you can create a full-fledged home with a large living area and a separate sleeping area—all under one roof, yet nicely separated.
Has this got you excited too? Call us for a viewing; we would be delighted to show you this property.
Year Built: 1920
Plot Size: 226 m²
Living Area: Approximately 250 m²
Energy Label: C
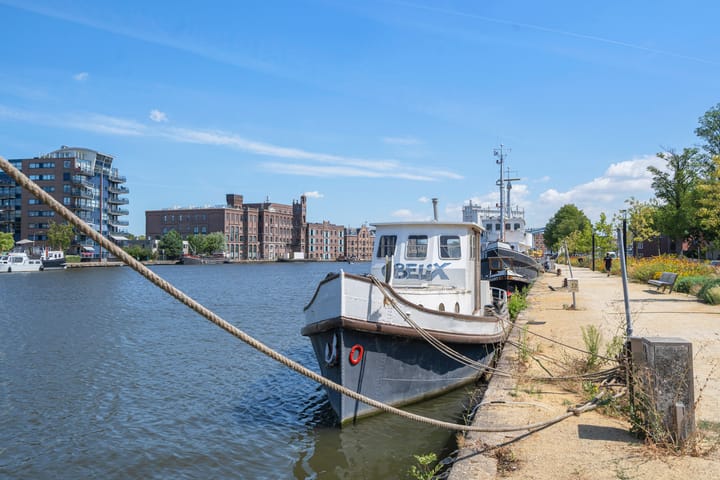
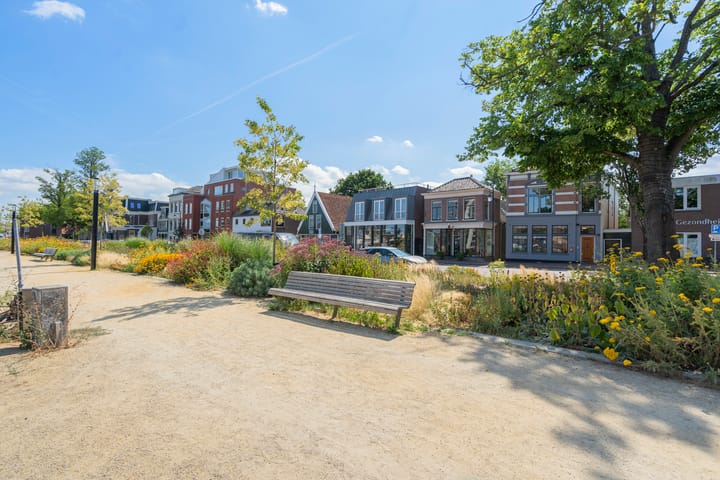
The Zaanweg is a place where Wormerveer really comes to life. With the Zaan River right at your doorstep, the property boasts a beautiful view of the water and the green banks. Whether it’s taking a stroll along the Zaan or enjoying a bite to eat after work, everything is within easy reach.
The location is also very practical. The center of Wormerveer, shops, dining options, and everyday amenities are close by, and the train station is easily accessible. This makes the location attractive not only for living but also for establishing your office or business. With good train and car connections, destinations such as Zaandam and Amsterdam are well within reach.
Highlights
- Characterful detached townhouse from 1920;
- Approximately 250 m² of space spread over three floors;
- Possible combination of living and working;
- Office/business function;
- Option to create a spacious living room and kitchen/dining area;
- Rear garden of around 77 m²;
- Location along the Zaan with unobstructed views;
- 13 Solar Panels;
- Intergas boiler combo from 2019;
- Side entrance to the garden;
- Quick delivery possible.
Interested in this home? Enlist your own NVM buyer’s agent immediately. Your NVM buyer’s agent represents your interests and saves you time, money, and worries. You can find addresses of fellow NVM buyer’s agents on Funda.
Advertisement
Features
Transfer of ownership
- Listed since
- Acceptance
- Available in consultation
- Asking price
- € 1,025,000 kosten koper
- Asking price per m²
- € 4,100
- Status
- Available
Construction
- Kind of house
- Mansion, detached residential property
- Building type
- Resale property
- Year of construction
- 1920
- Type of roof
- Combination roof covered with roof tiles
Surface areas and volume
- Areas
- Living area
- 250 m²
- Plot size
- 226 m²
- Volume in cubic meters
- 700 m³
Layout
- Number of rooms
- 9 rooms
- Number of bath rooms
- 2 separate toilets
- Number of stories
- 3 stories
- Facilities
- Alarm installation, outdoor awning, skylight, mechanical ventilation, passive ventilation system, and solar panels
Energy
- Energy label
- C
- Insulation
- Roof insulation, double glazing and insulated walls
- Heating
- CH boiler
- Hot water
- CH boiler
- CH boiler
- Intergas (gas-fired combination boiler from 2019, in ownership)
Cadastral data
- WORMERVEER B 6552
- Cadastral map
- Area
- 178 m²
- Ownership situation
- Full ownership
- WORMERVEER B 6553
- Cadastral map
- Area
- 48 m²
- Ownership situation
- Full ownership
Exterior space
- Location
- Alongside a quiet road, alongside waterfront and unobstructed view
- Garden
- Back garden
- Back garden
- 77 m² (11.62 metre deep and 6.84 metre wide)
- Garden location
- Located at the south with rear access
Parking
- Type of parking facilities
- Public parking
Popularity
862x
Viewed
6x
Saved
20-8-2026
On Funda
Neighborhood
Wormerveer Zuid
Wormerveer- Residents
- 3,800
- Family with children
- 28%
- Avg. asking price / m²
- € 4,772
Discover the neighborhood
Curious about the housing supply, residents and local real estate agents?

Don’t want to forget this home?
Save it as a favorite. You’ll easily find it back and get notified when something changes.
