Sold under reservation
De Gashouder 311506 GW ZaandamOud West
€ 395,000 k.k.

- 61 m²living area
- 2bedrooms
- A+++energy label
Eye-catcherModern appartement uit 2023 aan de Zaan met 2 slaapkamers en balkon!
Description
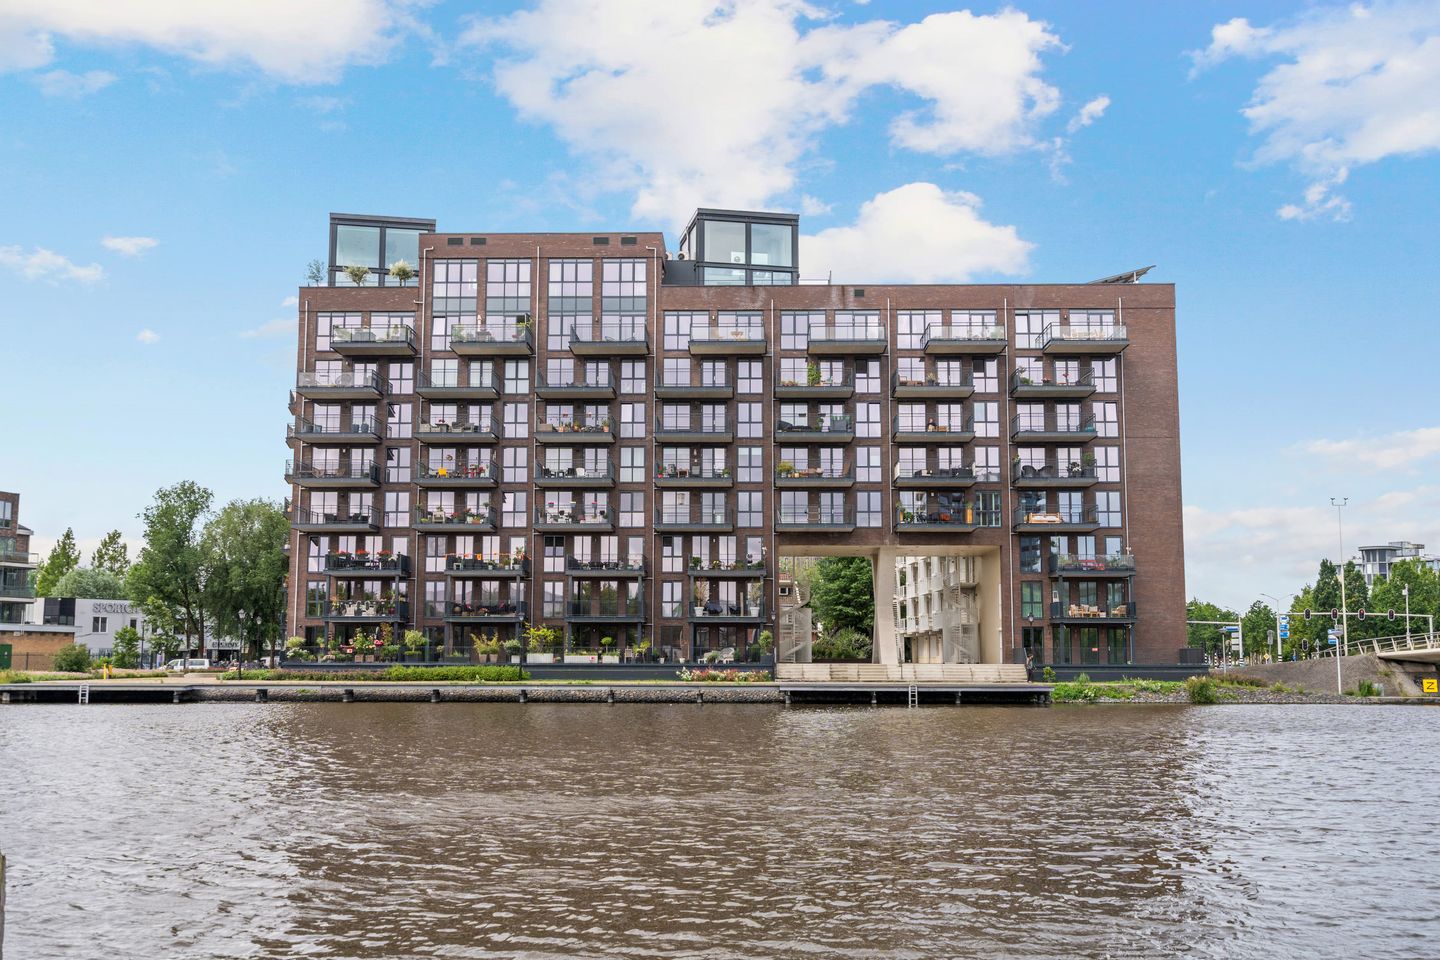
Living in a modern apartment built in 2023, with an A+++ energy label, within walking distance of the town centre and overlooking the River Zaan? This is possible at De Gashouder 31 in Zaandam!
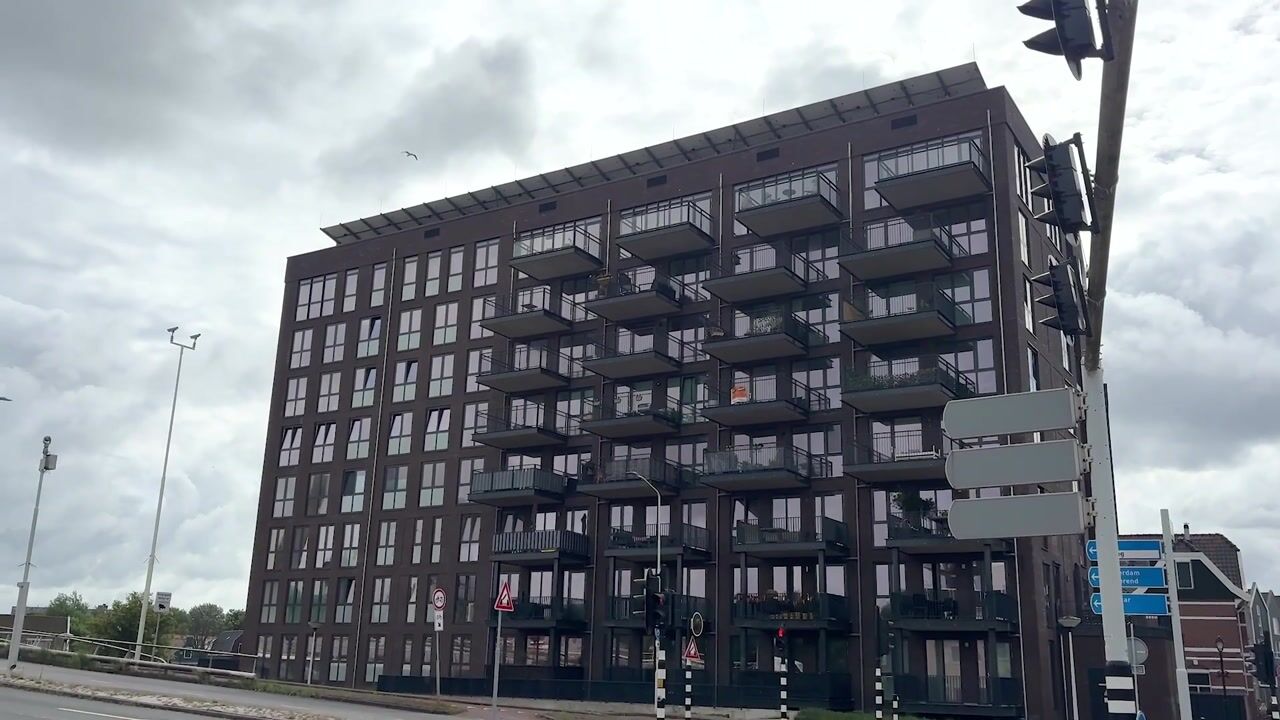
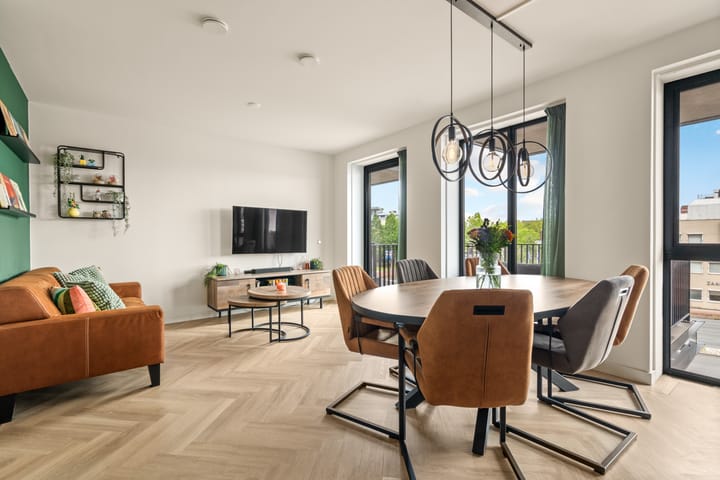
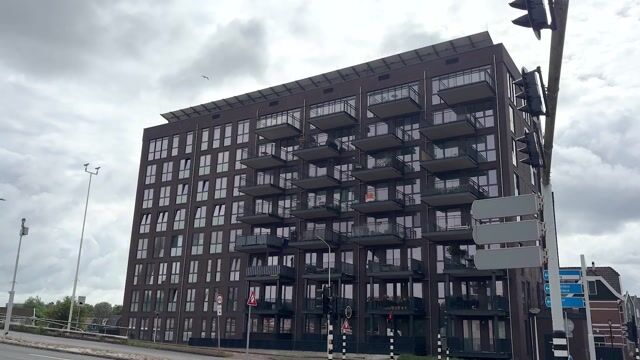
This delightful apartment is situated on the third floor, is in excellent condition and has been finished to a high standard throughout. The entire apartment features an attractive PVC floor with both underfloor heating and underfloor cooling. In addition, the walls and ceilings have a smooth plaster finish, and the apartment is fitted with uPVC window frames with triple glazing. The De Gashouder complex was completed in 2023 and, despite its name, is completely gas-free. Thanks to the excellent insulation and heat pump installation, the apartment has an A+++ energy label.
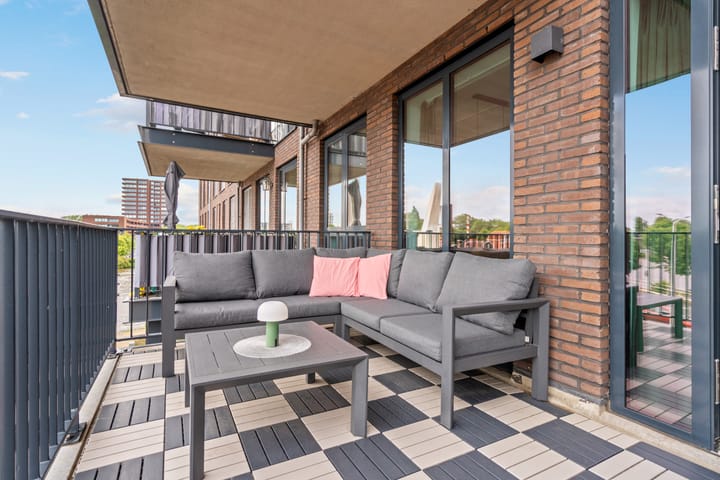
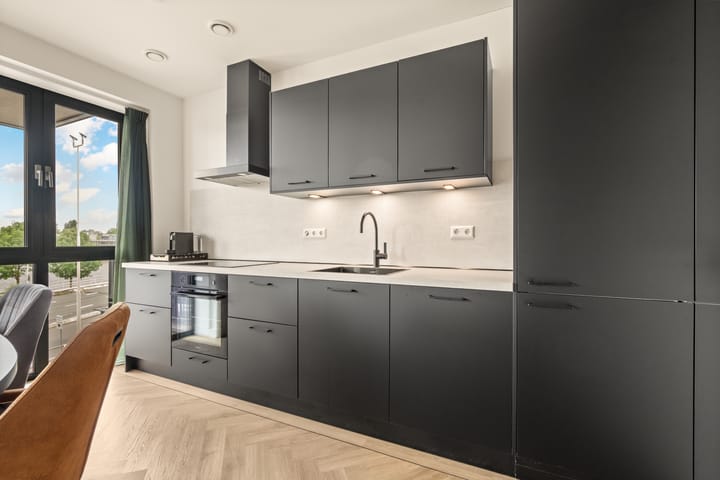
The apartment has two well-proportioned bedrooms, both fitted with roller shutters. The open-plan kitchen also dates from 2023 and is equipped with various built-in appliances. The sanitary facilities are equally well maintained, with the added convenience of a separate toilet. The living room is pleasantly bright thanks to the multiple windows at the rear. From the living room, you can access the north-west-facing balcony, where you can enjoy the evening sun and views over the River Zaan. There is also ample storage space, with both an internal storage room and a separate storage unit.
De Gashouder is located just a fifteen-minute walk from the lively centre of Zaandam, where you will find a wide range of shops, restaurants, cafés and entertainment venues. The immediate area also offers the Zaans Medical Centre, a supermarket, a playground, several primary and secondary schools, and various sports facilities. Public transport connections are excellent, with nearby bus stops and two railway stations within cycling distance. By car, the A7 motorway can be reached within two minutes, allowing you to travel to Amsterdam in approximately fifteen minutes.
The layout is as follows:
Entrance on the third floor into the hallway, with the meter cupboard and access to the various rooms. The bedrooms are situated on either side of the hallway, on the gallery side of the apartment, and are both fitted with roller shutters. Further along the hallway, the separate toilet is located on the right and the bathroom on the left. The bathroom is fitted with a shower and washbasin unit.
The hallway provides access to the living room with open-plan kitchen. The kitchen is situated on the right-hand side and is equipped with a dishwasher, induction hob, oven, refrigerator and freezer. A door from the kitchen leads to the internal storage room, which houses the technical installations and the connections for the washing machine and dryer. The balcony is accessible from the living room.
A separate storage unit is located on the ground floor and is equipped with an electricity connection.
Characteristics:
* Year of construction: 2023
* Living area approx. 61 m², volume approx. 203 m³
* Heating via a heat pump and hot water via an electric boiler
* Underfloor heating and underfloor cooling, with a herringbone-pattern PVC floor
* Situated on freehold land, NO ground lease
* Fully insulated and fitted with uPVC window frames with triple glazing, energy label A+++
* Active owners’ association, service charges €111.09 per month
* North-west-facing balcony with views over the River Zaan
* Parking available, among other places, near the adjacent gym
* Internal storage room and separate storage unit on the ground floor of the building
* Transfer of ownership to be discussed.
Advertisement
Features
Transfer of ownership
- Listed since
- Acceptance
- Available in consultation
- Asking price
- € 395,000 kosten koper
- Asking price per m²
- € 6,475
- Status
- Sold under reservation
- VVE (Owners Association) contribution
- € 111.09 per month
Construction
- Type apartment
- Galleried apartment (apartment)
- Building type
- Resale property
- Year of construction
- 2023
- Specific
- Partly furnished with carpets and curtains
- Type of roof
- Combination roof
- Accessibility
- Accessible for people with a disability and accessible for the elderly
Surface areas and volume
- Areas
- Living area
- 61 m²
- Exterior space attached to the building
- 9 m²
- External storage space
- 5 m²
- Volume in cubic meters
- 203 m³
Layout
- Number of rooms
- 3 rooms (2 bedrooms)
- Number of bath rooms
- 1 bathroom and 1 separate toilet
- Bathroom facilities
- Walk-in shower, sink, and washstand
- Number of stories
- 1 story
- Facilities
- Optical fibre, elevator, mechanical ventilation, passive ventilation system, rolldown shutters, TV via cable, and solar panels
- Located at
- 3rd floor
Energy
- Energy label
- A+++
- Insulation
- Roof insulation, double glazing, energy efficient window, insulated walls, floor insulation and completely insulated
- Heating
- Complete floor heating and heat pump
- Hot water
- Electrical boiler
Cadastral data
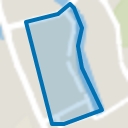
- ZAANDAM H 6826
- Cadastral map
- Ownership situation
- Full ownership
Exterior space
- Location
- Along waterway, alongside waterfront and in residential district
- Balcony/roof terrace
- Balcony present
Storage space
- Shed / storage
- Storage box
- Facilities
- Electricity
- Insulation
- Completely insulated
Parking
- Type of parking facilities
- Public parking
VVE (Owners Association) checklist
- Registration with KvK
- Yes
- Annual meeting
- Yes
- Periodic contribution
- Yes (€ 111.09 per month)
- Reserve fund present
- Yes
- Maintenance plan
- Yes
- Building insurance
- Yes
Popularity
3,829x
Viewed
68x
Saved
18-6-2026
On Funda
Neighborhood
Oud West
Zaandam- Residents
- 5,355
- Family with children
- 24%
- Avg. asking price / m²
- € 5,060
Discover the neighborhood
Curious about the housing supply, residents and local real estate agents?

Don’t want to forget this home?
Save it as a favorite. You’ll easily find it back and get notified when something changes.
