New
Justpier 1061506 BZ ZaandamHet Eiland
€ 675,000 k.k.

- 121 m²living area
- 2bedrooms
- Aenergy label
Eye-catcherRuim hoekappartement met vrij uitzicht over het water
Description
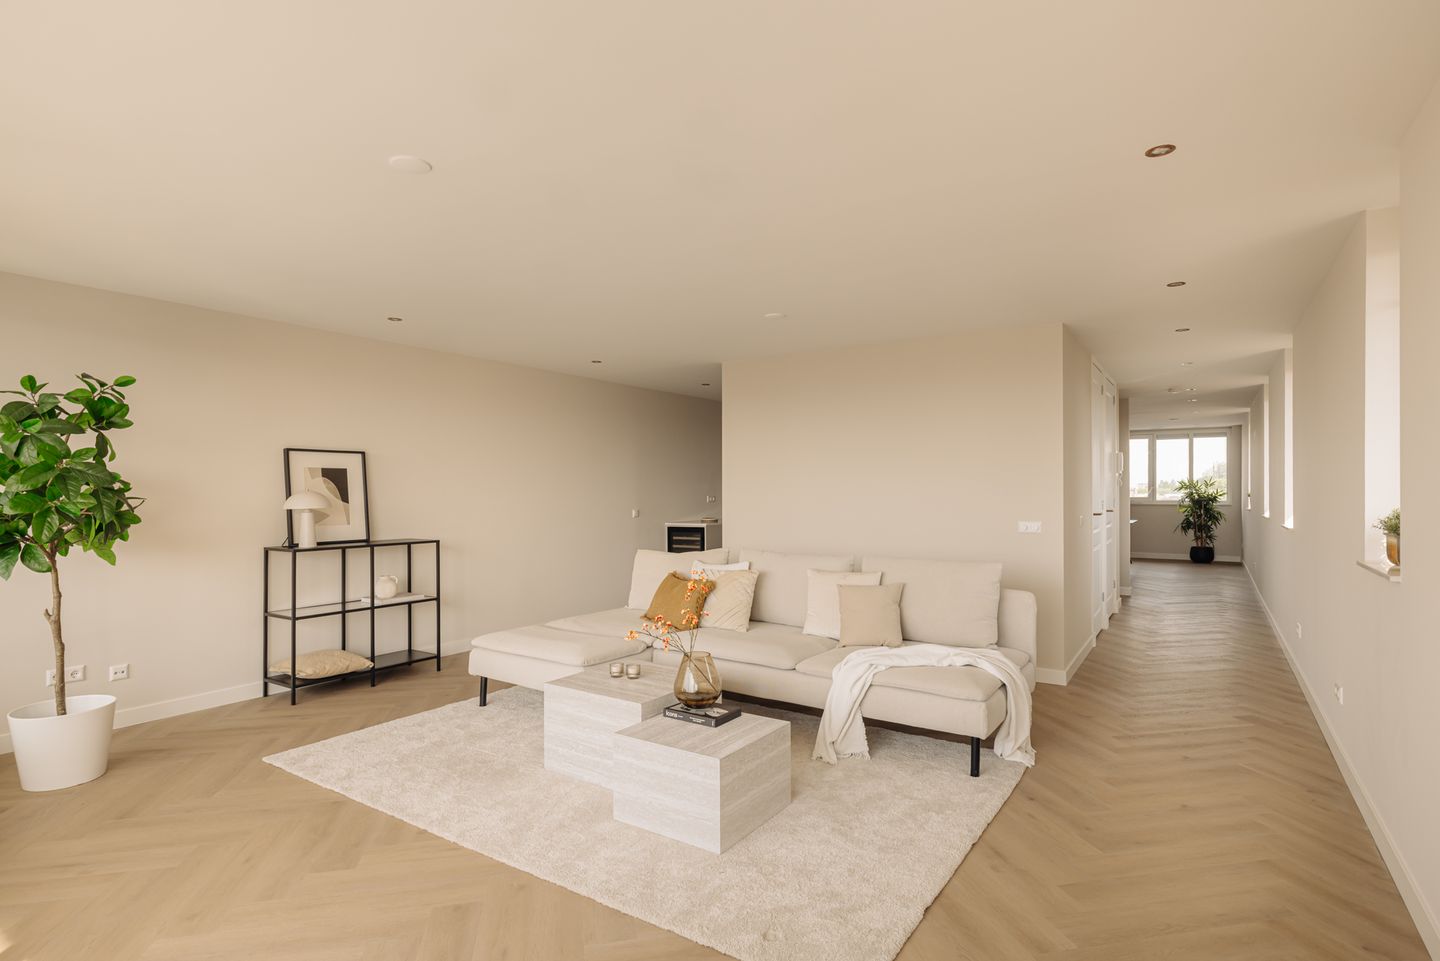
Recently and comprehensively renovated to a high standard, this corner apartment offers approximately 121 sq. m. of living space and is situated on freehold land on the highly sought-after Zaaneiland. Arranged over the top two floors of the ‘Het Baken’ apartment complex, the property enjoys beautiful, unobstructed views across the harbour to the front, while the rear overlooks the Amsterdam skyline from the sunny south-facing balcony. The apartment comprises two generously sized bedrooms, a private storage room in the basement and the potential to create a third bedroom with ease.See alternative fluorplan
LAYOUT AND LIVING:
The entrance to the apartment is located on the third floor and can be reached by lift or via the communal staircase.
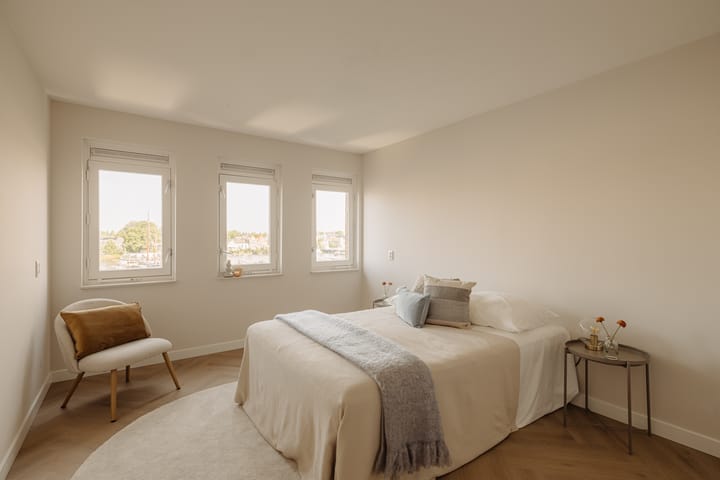
This floor is arranged as the sleeping level and features a spacious hallway providing access to two well-proportioned bedrooms. Both bedrooms enjoy unobstructed harbour views and an abundance of natural light. The contemporary bathroom has been stylishly finished and is fitted with a generous walk-in shower, a double washbasin unit and a toilet.
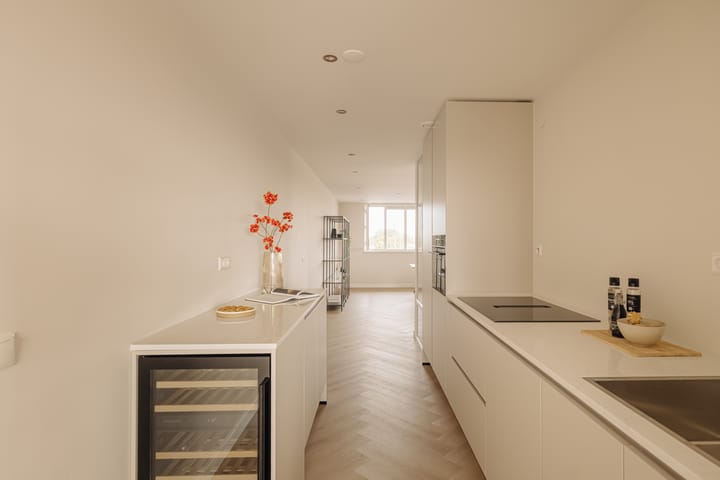
An internal staircase leads to the expansive living floor. The luxurious open-plan kitchen forms the central focal point of the space and is fitted with a full range of high-quality integrated appliances, including a Quooker boiling-water tap, a hob with integrated extractor and a wine climate cabinet.
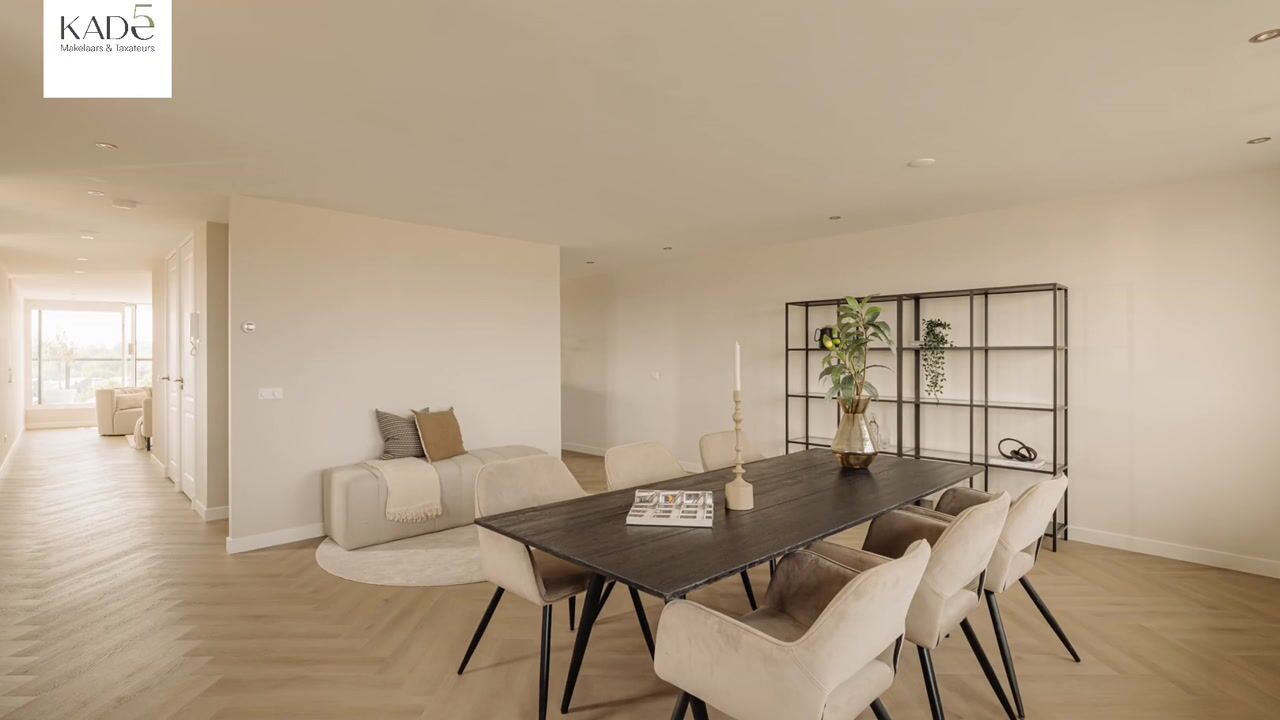
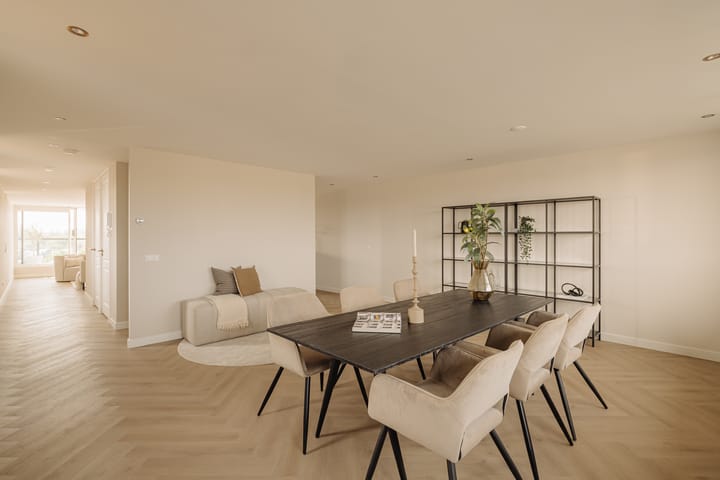
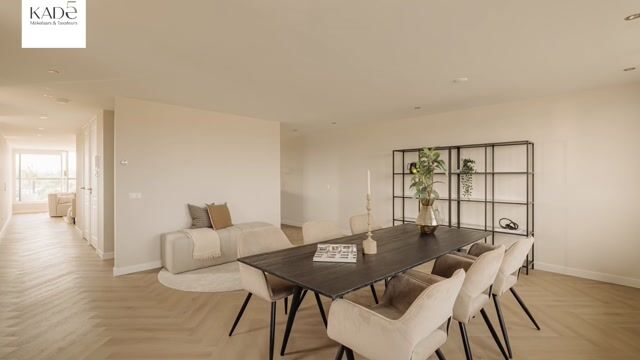
The exceptionally spacious living room is characterised by its many windows, which create a wonderful sense of light and make the most of the uninterrupted views. To the front, the apartment overlooks the harbour, while at the rear, adjoining the sunny south-facing balcony, there are far-reaching views towards the Amsterdam skyline.
Thanks to the generous dimensions of the living floor, a third bedroom could easily be created without compromising the spacious living area. This floor also includes a separate toilet and a practical utility room with connections for a washing machine and dryer.
The entire apartment benefits from comfortable underfloor heating and smooth, neatly finished ceilings with dimmable recessed lighting.
LOCATION AND ACCESSIBILITY
The apartment is situated on the highly desirable Zaaneiland, one of Zaandam’s most attractive residential locations. This modern, waterside neighbourhood offers an ideal balance of tranquillity, space and urban amenities.
Positioned directly on the Oude Haven, the apartment enjoys lively views across the water, with pleasure boats and historic vessels forming part of the everyday scenery. Over the coming years, the harbour and adjoining Houthaven area will be further developed into an attractive waterfront destination, including an upgraded marina, a boardwalk and waterside restaurants and cafés.
The distinctive Hembrugterrein is also within easy reach. This former industrial site has been transformed into a vibrant district with creative businesses, art galleries, excellent restaurants, welcoming cafés and a varied programme of cultural events. Zaandam’s lively town centre, the Zaanse Schans, a wide range of shops and supermarkets, schools and sports facilities are all located nearby.
Accessibility is excellent. Zaandam railway station is within easy cycling distance and offers fast train connections to Amsterdam Central Station, Schiphol Airport, Haarlem and Alkmaar. Schiphol can be reached in approximately 20 minutes by train, while Amsterdam Central Station is only around 12 minutes away.
The apartment is also easily accessible by car, with convenient access to the A7 and A8 motorways and Amsterdam’s A10 ring road. In addition, the many cycling and walking routes along the waterfront provide a wealth of recreational opportunities in the immediate area.
HIGHLIGHTS:
- Approx. 121 sq. m. of living space
- Situated on freehold land
- Built in 1995
- Fully renovated
- Bright corner apartment with an abundance of natural light
- Unobstructed views on all sides
- Herringbone PVC flooring with underfloor heating
- Recessed ceiling spotlights
- Floor-to-ceiling doors
- Two generously sized bedrooms
- Possibility to create a third bedroom
- Luxury kitchen fitted with integrated appliances
- Modern bathroom
- Energy label A
- Private storage room in the basement
- Lift access
- Active and professionally managed owners’ association
- Monthly service charges: € 347.89
- Located on the highly sought-after Zaaneiland
- Free parking
- Excellent connections to Amsterdam and Schiphol Airport
- Completion by mutual agreement; a short-term completion date is possible
KADE 5 Real Estate Agents & Appraisers
Built on ambition, driven by character.
The buyer may choose the notary, provided that the purchase agreement is drawn up according to the model of the Royal Dutch Notarial Association and the Amsterdam Ring model purchase agreement, and on the condition that the notary is based in Amsterdam.
This information has been compiled by KADE 5 Real Estate Agents & Appraisers with due care. However, no liability can be accepted regarding the accuracy of the information provided, nor can any rights be derived from the information stated.
The measurement instruction is based on the NEN2580 standard. The property has been measured by a professional organization, and any discrepancies in the stated measurements cannot be held against KADE 5 Real Estate Agents & Appraisers. The buyer declares having been given the opportunity to carry out or commission their own NEN2580 measurement.
This property is offered by an MVA Certified Expat Broker.
Advertisement
Features
Transfer of ownership
- Service charges
- € 348 per month
- Listed since
- Acceptance
- Available in consultation
- Asking price
- € 675,000 kosten koper
- Asking price per m²
- € 5,579
- Status
- Available
- VVE (Owners Association) contribution
- € 347.89 per month
Construction
- Type apartment
- Maisonnette (apartment)
- Building type
- Resale property
- Year of construction
- 1995
- Type of roof
- Flat roof covered with asphalt roofing
- Accessibility
- Accessible for the elderly
Surface areas and volume
- Areas
- Living area
- 121 m²
- Exterior space attached to the building
- 10 m²
- External storage space
- 5 m²
- Volume in cubic meters
- 361 m³
Layout
- Number of rooms
- 4 rooms (2 bedrooms)
- Number of bath rooms
- 1 bathroom and 1 separate toilet
- Bathroom facilities
- Double sink, walk-in shower, toilet, underfloor heating, and washstand
- Number of stories
- 2 stories
- Facilities
- Elevator, mechanical ventilation, passive ventilation system, sliding door, and TV via cable
- Located at
- 3rd floor
Energy
- Energy label
- A
- Insulation
- Roof insulation, double glazing and floor insulation
- Heating
- CH boiler and complete floor heating
- Hot water
- CH boiler
- CH boiler
- Intergas HRE 28/24 A ( combination boiler from 2024, in ownership)
Cadastral data
- ZAANDAM I 8858
- Cadastral map
- Ownership situation
- Full ownership
Exterior space
- Location
- Alongside a quiet road, along waterway, alongside waterfront, in residential district and unobstructed view
- Garden
- Sun terrace
- Balcony/roof terrace
- Balcony present
Parking
- Type of parking facilities
- Public parking
VVE (Owners Association) checklist
- Registration with KvK
- Yes
- Annual meeting
- Yes
- Periodic contribution
- Yes (€ 347.89 per month)
- Reserve fund present
- Yes
- Maintenance plan
- Yes
- Building insurance
- Yes
Popularity
0x
Viewed
0x
Saved
16-8-2026
On Funda
Neighborhood
Het Eiland
Zaandam- Residents
- 1,255
- Family with children
- 40%
- Avg. asking price / m²
- € 4,529
Discover the neighborhood
Curious about the housing supply, residents and local real estate agents?

Don’t want to forget this home?
Save it as a favorite. You’ll easily find it back and get notified when something changes.
