New
Letterhout 351507 EG ZaandamZaans Hout
€ 469,000 k.k.

- 95 m²living area
- 2bedrooms
- Benergy label
Eye-catcherSchitterend licht hoekappartement met parkeerplaats en zonnig balkon
Description
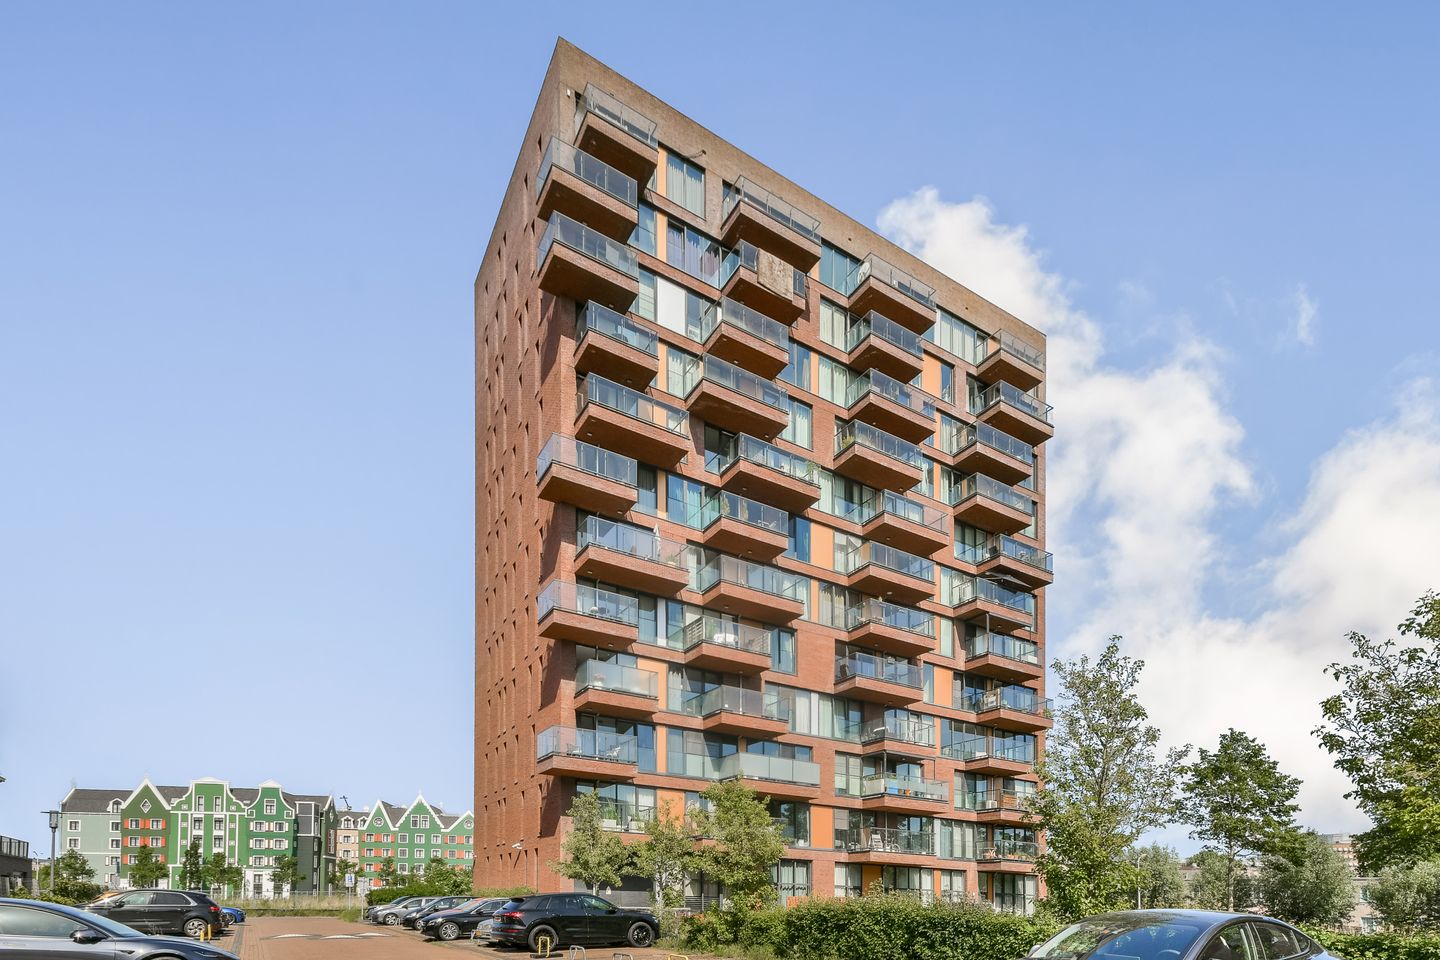
Stunning light-filled corner apartment with private PARKING SPACE, sunny southwest-facing balcony and the centre of Zaandam within walking distance!
The apartment is part of a well-maintained complex dating from 2009, is well insulated and comes with a private parking space next to the building. A comfortable and practical apartment, ideal for those who wish to live centrally with all amenities close at hand.
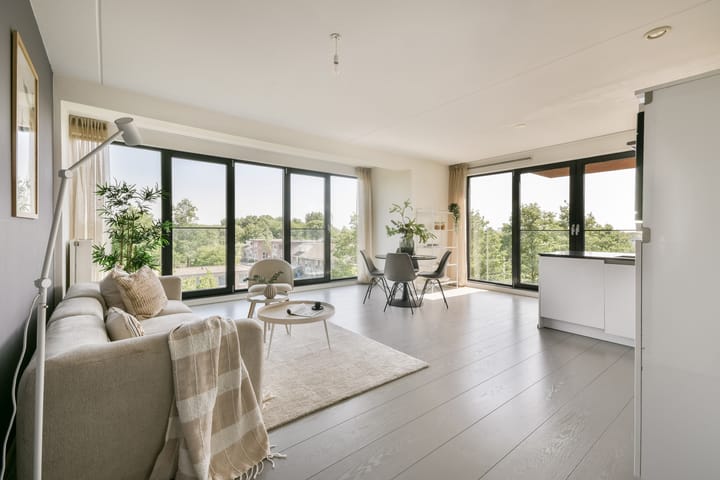
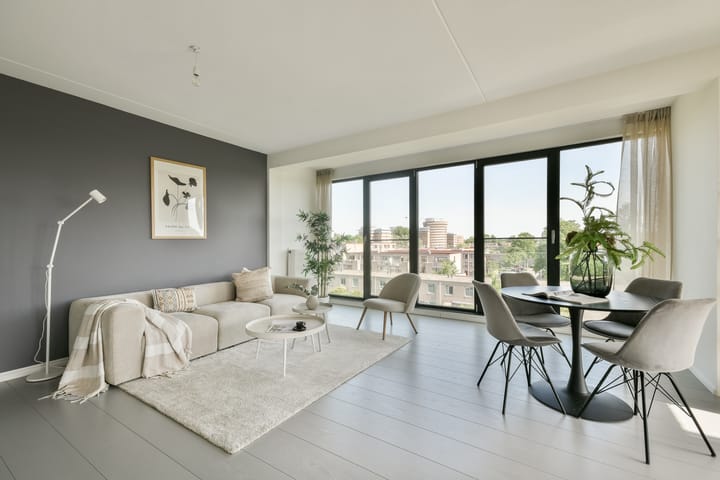
What immediately stands out is the pleasant natural light. Thanks to the large glass façades in both the living room and the bedrooms, plenty of daylight enters the apartment, creating a spacious and open feel. The modern kitchen has been cleverly positioned so that you can look outside while cooking. The kitchen is fitted with a composite worktop, induction hob, extractor hood, oven and dishwasher. The added breakfast bar makes the space even more practical and sociable; a pleasant spot for a quick breakfast, a cup of coffee or staying in touch with guests while cooking. The balcony is accessible from the living room. Thanks to its southwest-facing position, this is a lovely outdoor space where you can fully enjoy the afternoon and evening sun.
The location is ideal: the centre and Zaandam railway station are within short walking distance. The renewed city centre offers a wide range of facilities, including a cinema, shops, restaurants and cafés. Schools, sports facilities and medical amenities are also located in the immediate vicinity. For relaxation and greenery, the Westerwindpad, Jagersveld and Darwinpark are all nearby. By train, Amsterdam Central Station can be reached within 12 minutes, and Schiphol, Alkmaar and Purmerend are also easily accessible. By car, you can quickly reach the main roads towards the A7, A8 and A10. Parking is never an issue, as the apartment has its own private parking space.
The layout is as follows:
Ground floor: secure entrance with intercom/video phone system, mailboxes, lift, staircase and access to the communal bicycle storage. The private parking space, fitted with a parking barrier, is located next to the complex.
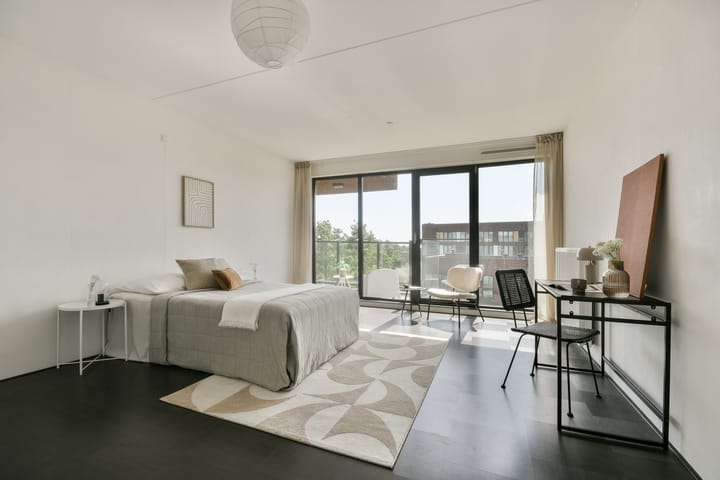
Apartment, 3rd floor: entrance, spacious hallway with access to all rooms. Bright living room with large windows and open-plan kitchen. The kitchen is fitted with a composite worktop and equipped with a built-in induction hob, extractor hood, oven and dishwasher. The sunny balcony is accessible from the living room. The apartment has two bedrooms, including a very spacious main bedroom. Furthermore, there is a neat bathroom with walk-in shower and washbasin unit, a separate toilet and an internal storage room with connections for a washing machine and dryer.
Characteristics:
- Year of construction: 2009
- Living area approx. 95 m², volume approx. 307 m³
- Freehold property
- Heating and hot water via central heating system (Intergas, 2009)
- Fully insulated and fitted with double glazing
- Sunny southwest-facing balcony
- Complex with lift
- Private parking space next to the complex
- Communal bicycle storage
- Short distance from the city centre and railway station
- Healthy and active Homeowners’ Association (VvE)
- The service costs are €217.47 per month for the apartment (excluding water advance payment of €20 per month) and €6.21 per month for the parking space
- Transfer date of ownership to be discussed.
Advertisement
Features
Transfer of ownership
- Listed since
- Acceptance
- Available in consultation
- Asking price
- € 469,000 kosten koper
- Asking price per m²
- € 4,937
- Status
- Available
- VVE (Owners Association) contribution
- € 243.68 per month
Construction
- Type apartment
- Apartment with shared street entrance (apartment)
- Building type
- Resale property
- Year of construction
- 2009
- Specific
- Partly furnished with carpets and curtains
- Type of roof
- Flat roof covered with asphalt roofing
Surface areas and volume
- Areas
- Living area
- 95 m²
- Exterior space attached to the building
- 7 m²
- Volume in cubic meters
- 307 m³
Layout
- Number of rooms
- 3 rooms (2 bedrooms)
- Number of bath rooms
- 1 bathroom and 1 separate toilet
- Bathroom facilities
- Walk-in shower, sink, and washstand
- Number of stories
- 1 story
- Facilities
- French balcony, elevator, mechanical ventilation, and TV via cable
- Located at
- 3rd floor
Energy
- Energy label
- B
- Insulation
- Energy efficient window and completely insulated
- Heating
- CH boiler
- Hot water
- CH boiler
- CH boiler
- Intergas (gas-fired combination boiler from 2009, in ownership)
Cadastral data
- ZAANDAM K 12640
- Cadastral map
- Ownership situation
- Full ownership
- ZAANDAM K 12640
- Cadastral map
- Ownership situation
- Full ownership
Exterior space
- Location
- Alongside a quiet road and in residential district
- Balcony/roof terrace
- Balcony present
Parking
- Type of parking facilities
- Parking on gated property
VVE (Owners Association) checklist
- Registration with KvK
- Yes
- Annual meeting
- Yes
- Periodic contribution
- Yes (€ 243.68 per month)
- Reserve fund present
- Yes
- Maintenance plan
- Yes
- Building insurance
- Yes
Popularity
0x
Viewed
0x
Saved
1-9-2026
On Funda
Neighborhood

Zaans Hout
Zaandam- Residents
- 3,740
- Family with children
- 25%
- Avg. asking price / m²
- € 5,125
Discover the neighborhood
Curious about the housing supply, residents and local real estate agents?

Don’t want to forget this home?
Save it as a favorite. You’ll easily find it back and get notified when something changes.
