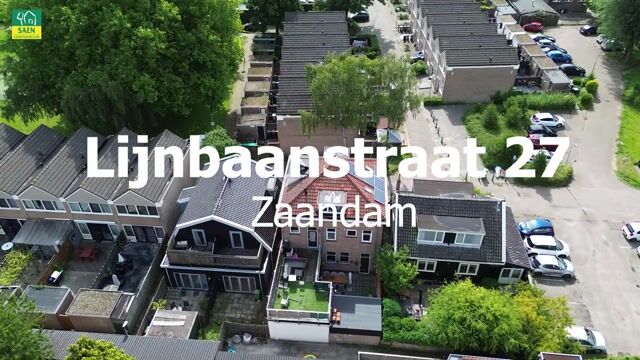
Lijnbaanstraat 271501 PA ZaandamPrins Hendrikbuurt
€ 375,000 k.k.

- 79 m²living area
- 2bedrooms
- Cenergy label
Description
Charming and spacious ground floor living with only upstairs neighbours, a sunny southwest-facing garden and a surprisingly versatile outbuilding, set in the highly sought-after Burgemeestersbuurt!
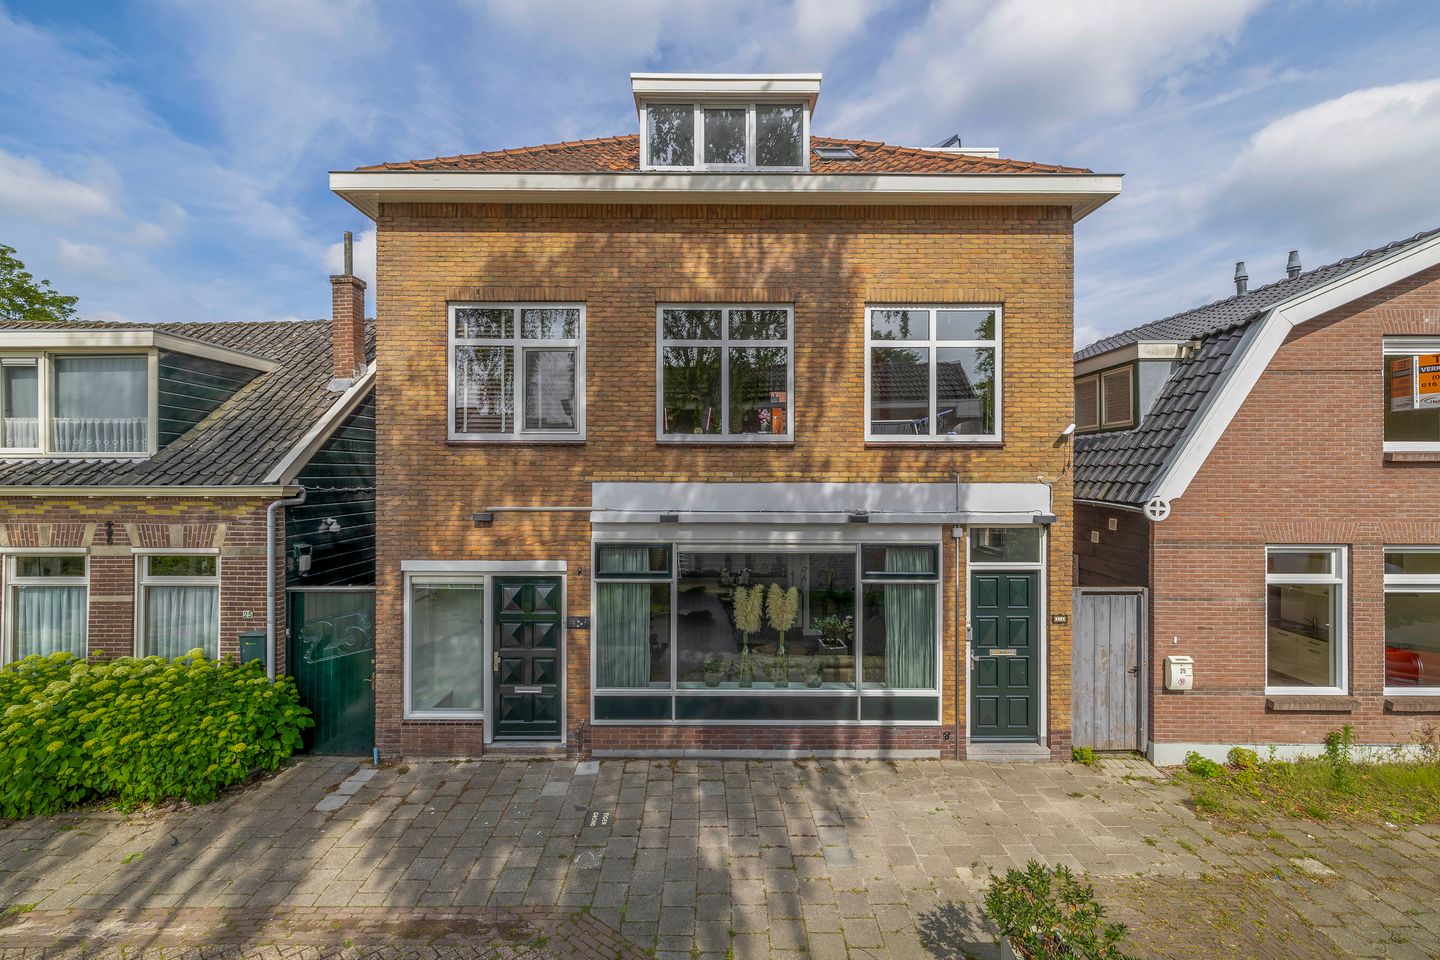
Located on the charming Lijnbaanstraat in Zaandam, this characterful and spacious ground floor apartment offers its own private entrance, a practical layout, generous living space and a sunny rear garden with two storage rooms. The property forms part of a small-scale building with just one apartment above, creating a pleasant and peaceful living environment. Here, you live in an attractive street just a short distance from the vibrant centre of Zaandam, while enjoying peace, privacy and plenty of outdoor space at home.
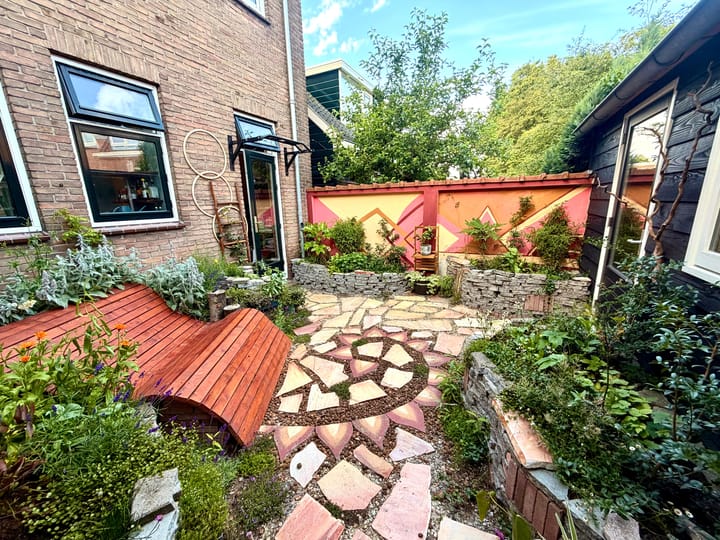
The apartment features a cosy living room at the front, a separate study or hobby room with direct access to the garden, a spacious bedroom at the rear, a modern open-plan kitchen and a generous bathroom. Another major plus is the sunny southwest-facing garden, which has recently received a great deal of attention. It has been newly landscaped with fresh paving and lots of greenery, creating a wonderful place to relax, dine or enjoy time outdoors with family and friends.
The outbuilding offers more than just storage space. It has recently been insulated and finished, creating a multifunctional additional room that is ideal for hobbies, storage, recreation or working from home.
Living in the Burgemeestersbuurt
Lijnbaanstraat is an attractive street in the popular Burgemeestersbuurt district. The street takes its name from the historic ropewalks that were located here in the 17th century, where ropes and cables for shipping were made. In the immediate area you will find a small park with a playground, a supermarket and a range of everyday amenities. The centre of Zaandam, with its shops, restaurants, specialist stores, theatre, cinema and railway station, is also just a short distance away. A bus stop can be reached within just a few minutes.
Layout
Ground floor
Through the private entrance at the front, you enter the hallway. Here you will find the modern toilet with washbasin and access to the various rooms.
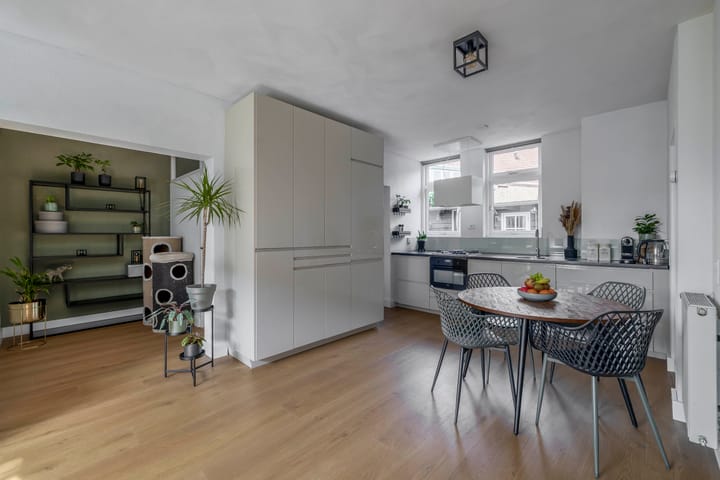
At the front of the property is the inviting living room, enjoying pleasant views over the quiet residential street and the greenery opposite. The open-plan kitchen connects beautifully with this space and overlooks the garden. Installed in 2016, the kitchen is fitted with various built-in appliances. In addition, the combi oven and dishwasher were renewed in 2024, providing extra comfort and convenience.
From the hallway, you also reach the separate study. This is a particularly pleasant extra room, ideal as a home office, hobby room or guest bedroom. Thanks to the door opening onto the garden, the room feels bright and welcoming.
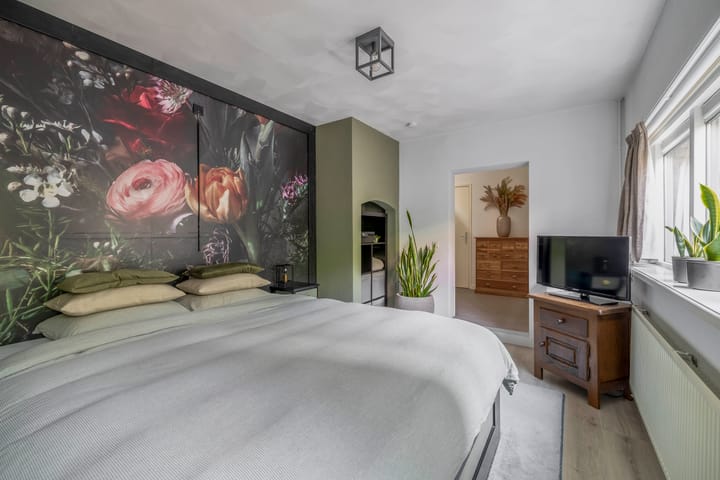
Via the intermediate hallway with practical storage space, you reach the generous bedroom at the rear. Adjacent is the spacious bathroom, fitted with a shower cabin, toilet, washbasin unit and connections for a washing machine and dryer. The bathroom also benefits from comfortable underfloor heating, which is a lovely added feature.
Outdoor space
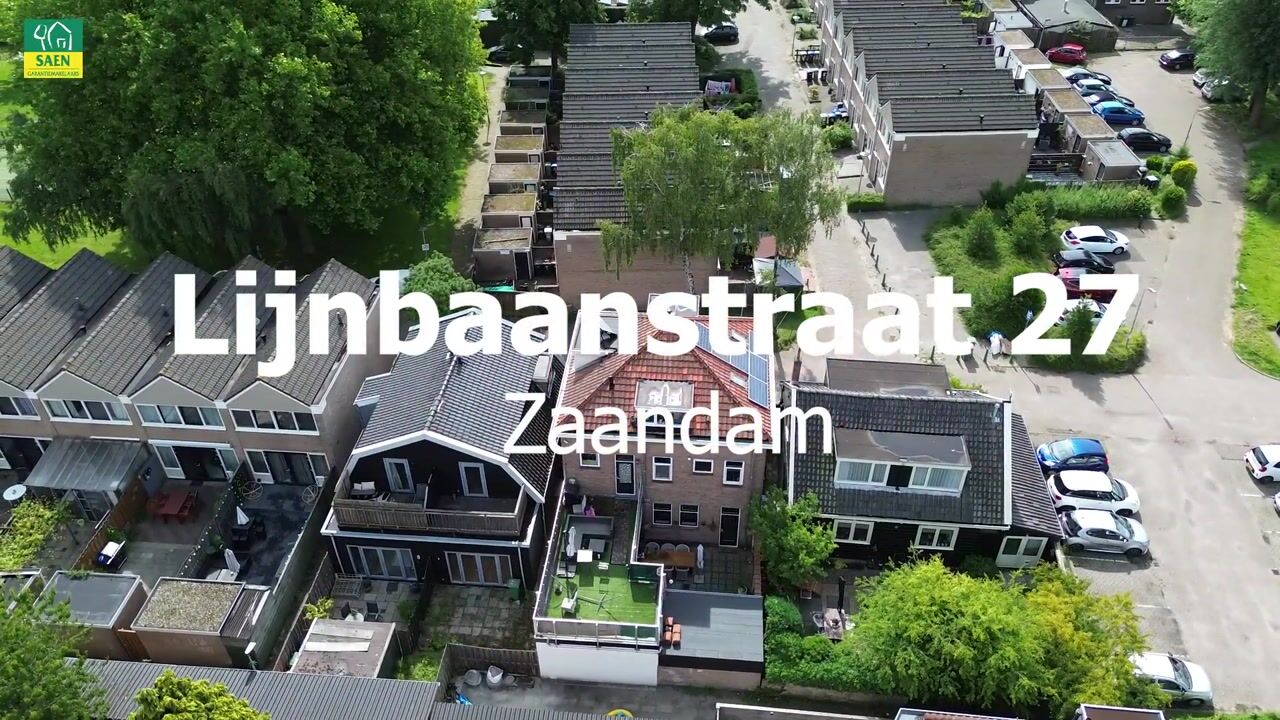
The rear garden is undoubtedly one of the main highlights of this home. Thanks to its southwest-facing position, it enjoys plenty of sunshine throughout the day. The garden has recently been renovated with new paving and extensive planting, immediately creating a well-kept and green atmosphere. At the rear of the garden are two storage rooms. One of these has recently been insulated and finished, making it suitable for a much wider range of uses than simply storage.
Highlights
Ground floor apartment with private entrance and only one apartment above
Located in the sought-after Burgemeestersbuurt, a short distance from Zaandam town centre
Sunny southwest-facing rear garden
Garden renovated and newly landscaped in 2026
Multifunctional outbuilding/storage room, recently insulated and finished
Living room, separate study/hobby room and spacious bedroom
Modern open-plan kitchen installed in 2016
Combi oven and dishwasher renewed in 2024
Bathroom with underfloor heating
Timber window frames fitted with HR++ glazing
Exterior painting carried out in 2023
Intergas Kombi Kompact HRE 28/24 A central heating boiler from 2015, serviced in 2024
Roof of the building renovated in 2023/2024, including ridge tile repairs, replacement of damaged roof tiles, new bitumen roofing on the dormers and replacement of rainwater pipes
Roof covering of the outbuilding renewed in 2024
Energy label C
Active small-scale owners’ association with 2 apartment rights
Service charges / owners’ association contribution: €220 per month
Advertisement
Features
Transfer of ownership
- Listed since
- Acceptance
- Available in consultation
- Asking price
- € 375,000 kosten koper
- Asking price per m²
- € 4,747
- Status
- Available
- VVE (Owners Association) contribution
- € 240.00 per month
Construction
- Type apartment
- Ground-floor apartment (apartment)
- Building type
- Resale property
- Year of construction
- 1960
- Specific
- Partly furnished with carpets and curtains
- Type of roof
- Hip roof covered with roof tiles
Surface areas and volume
- Areas
- Living area
- 79 m²
- Other space inside the building
- 16 m²
- Volume in cubic meters
- 362 m³
Layout
- Number of rooms
- 3 rooms (2 bedrooms)
- Number of bath rooms
- 1 bathroom and 1 separate toilet
- Bathroom facilities
- Shower, toilet, and washstand
- Number of stories
- 1 story
- Facilities
- Mechanical ventilation and TV via cable
- Located at
- Ground floor
Energy
- Energy label
- C
- Insulation
- Energy efficient window and insulated walls
- Heating
- CH boiler
- Hot water
- CH boiler
- CH boiler
- Intergas (gas-fired combination boiler from 2015, in ownership)
Cadastral data
- ZAANDAM I 10593
- Cadastral map
- Ownership situation
- Full ownership
Exterior space
- Location
- Alongside a quiet road, in centre and in residential district
- Garden
- Back garden
- Back garden
- 22 m² (4.00 metre deep and 5.50 metre wide)
- Garden location
- Located at the southwest
Storage space
- Shed / storage
- Attached brick storage
- Facilities
- Electricity and running water
Parking
- Type of parking facilities
- Public parking
VVE (Owners Association) checklist
- Registration with KvK
- Yes
- Annual meeting
- Yes
- Periodic contribution
- Yes (€ 240.00 per month)
- Reserve fund present
- Yes
- Maintenance plan
- Yes
- Building insurance
- Yes
Popularity
2,101x
Viewed
37x
Saved
27-6-2026
On Funda
Neighborhood

Prins Hendrikbuurt
Zaandam- Residents
- 2,950
- Family with children
- 28%
- Avg. asking price / m²
- € 5,067
Discover the neighborhood
Curious about the housing supply, residents and local real estate agents?

Don’t want to forget this home?
Save it as a favorite. You’ll easily find it back and get notified when something changes.
