Sold
Oost-Dorsch 891504 BL ZaandamPoelenburg Zuid
€ 300,000 k.k.

- 84 m²living area
- 2bedrooms
- Aenergy label
Sales history
- Listed since
- June 4, 2026
- Date of sale
- June 30, 2026
- Term
- 3 weeks
Description
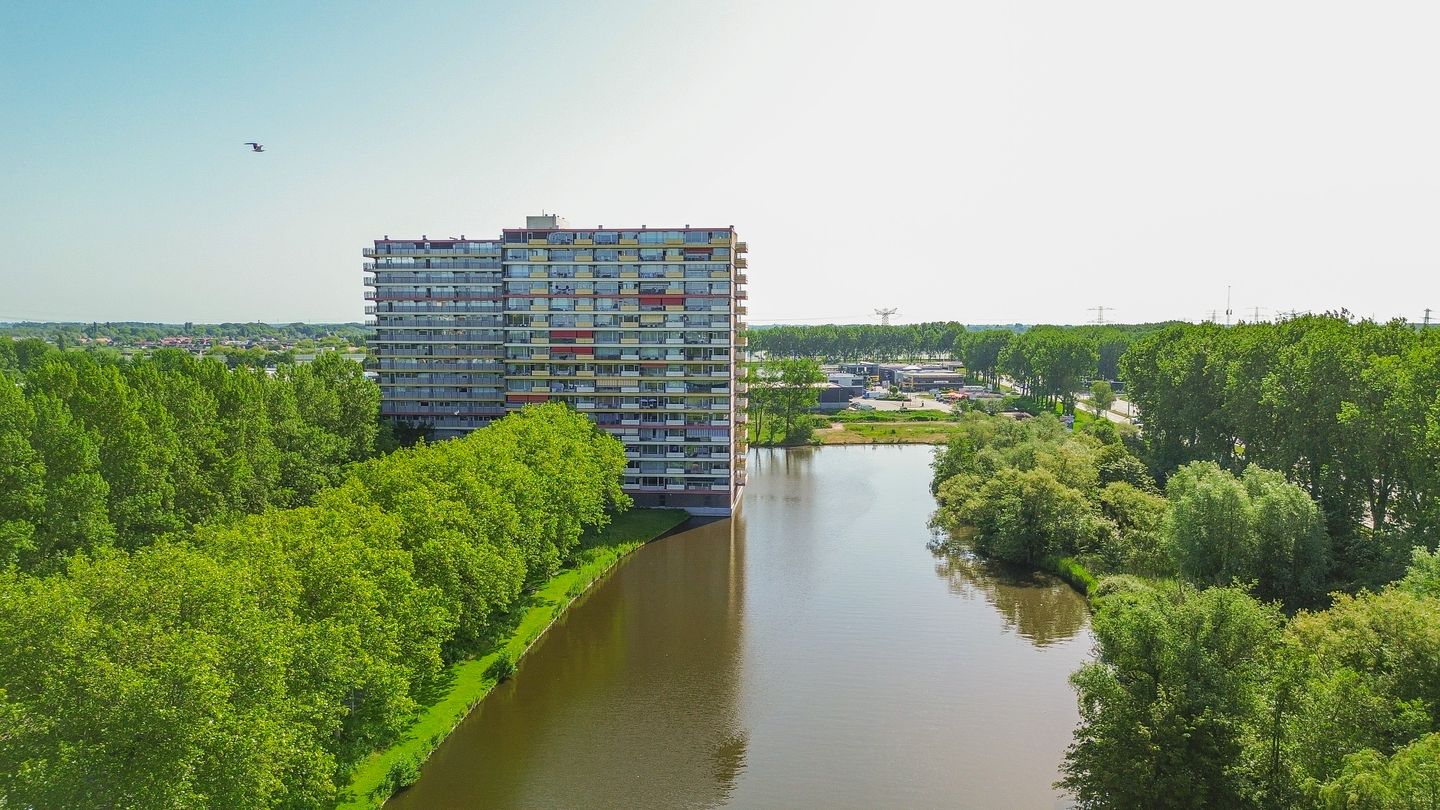
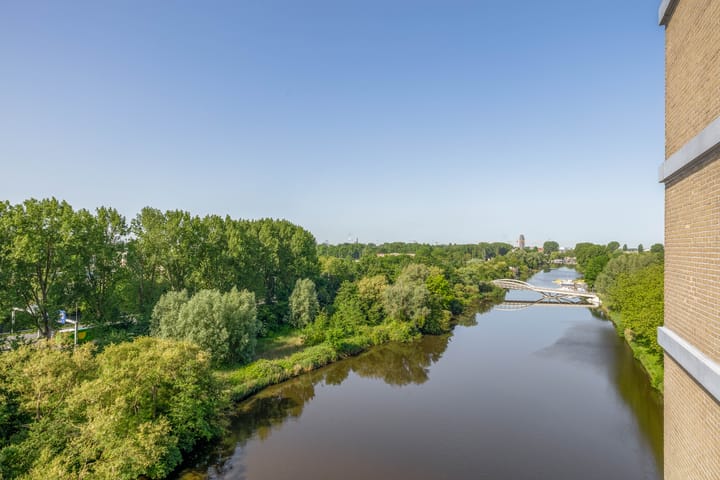
Could this soon be your place? Imagine unwinding in the living room or on the sunny balcony, taking in sweeping views across Zaandam while the afternoon and evening sun slowly sets on the horizon.
Situated on the eighth floor of apartment complex De Oost-Dorsch, this well maintained and largely modernised three room corner apartment offers comfort, space and stunning views. Thanks to its corner position, the apartment benefits from an abundance of natural light, creating a bright and inviting living environment. With a practical layout, two generously sized bedrooms, a renovated bathroom and an energy label A, this is a home you can move straight into.
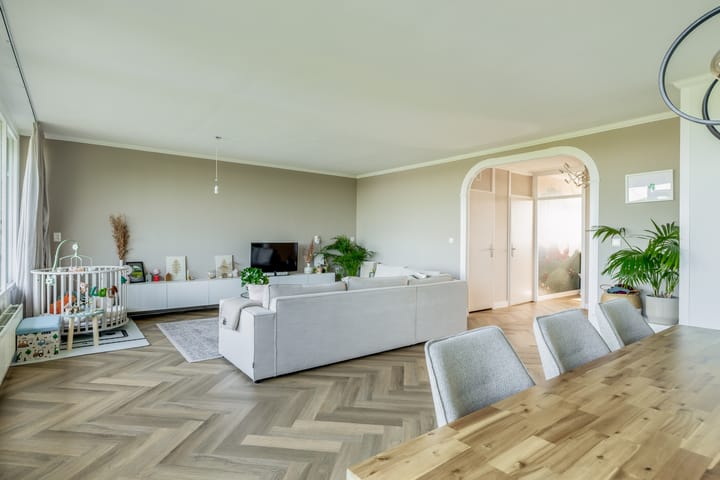
The apartment features a spacious and bright living room with large windows and direct access to the west facing balcony. Here, you can enjoy the afternoon and evening sunshine while overlooking the city. The balcony is also equipped with electric sunshades, ensuring a comfortable outdoor space even on warmer days.
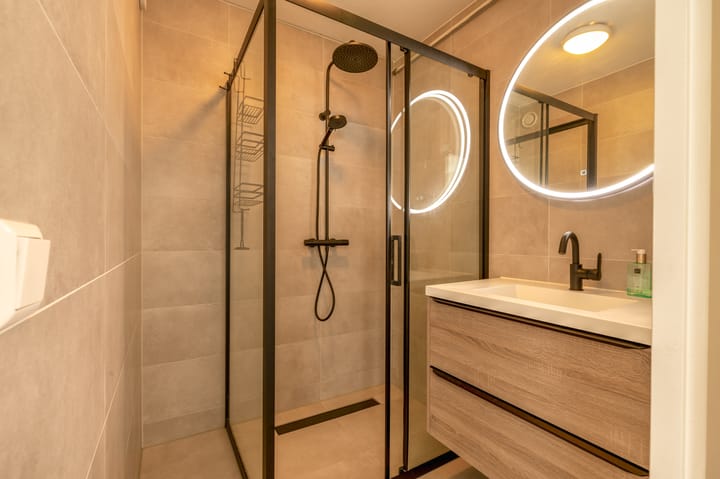
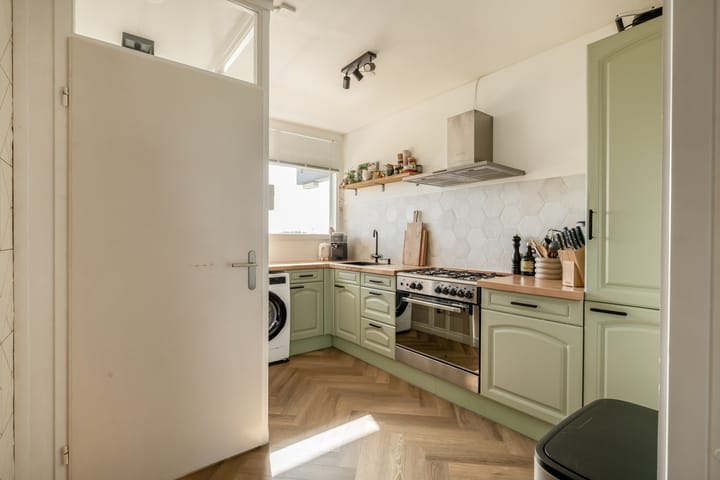
The kitchen is finished in a neutral design and fitted with various built in appliances. In 2024, the apartment underwent extensive modernisation, including the renovation of the bathroom and updates to the overall interior finish. The bathroom has a fresh and contemporary appearance and is equipped with a walk in shower and vanity unit. In addition, there is a separate toilet, adding to the overall comfort of the home.
The apartment currently offers two well proportioned bedrooms, having originally been designed with three bedrooms. This adjustment has created a more spacious living room, although reinstating the third bedroom remains a possibility.
On the ground floor, you have access to a private storage unit, ideal for bicycles or additional storage.
Location
The apartment complex enjoys a peaceful setting while remaining surprisingly central. The nearby Darwin Park, various shops, schools, sports facilities and public transport connections are all within easy reach.
Accessibility is excellent. Amsterdam can be reached by train or bus in approximately 10 minutes, while major roads connecting to Amsterdam, Alkmaar and Haarlem are easily accessible by car.
Layout
Ground floor
Secure central entrance with intercom system, mailboxes, two lifts and access to the private storage units.
Eighth floor
Entrance hall with meter cupboard and internal storage room. Separate kitchen fitted with various built in appliances. Separate toilet with wash basin. Modern bathroom featuring a shower, vanity unit and connections for a washing machine and tumble dryer. Two well sized bedrooms. Spacious and bright living room with beautiful views and access to the sunny west facing balcony.
Features
• Built in 1972;
• Living area of approximately 84 m²;
• Corner apartment on the eighth floor with beautiful views;
• Largely modernised in 2024, including the bathroom;
• Energy label A;
• Two spacious bedrooms (originally three);
• West facing balcony equipped with electric sunshades;
• Private storage room on the ground floor;
• Apartment complex fitted with lift installations;
• Block heating arranged through the homeowners' association;
• Advance payment for heating costs: €150 per month (covering heating and hot water consumption);
• Service charges: €367.55 per month (covering, among other things, the building insurance, maintenance of all communal areas and lifts, all exterior painting work, and contributions to the reserve fund for future maintenance);
• Eligibility for two parking permits (€118.80 per permit per year);
• Quiet location close to amenities and excellent connections to Amsterdam;
• Completion date by mutual agreement.
Advertisement
Features
Transfer of ownership
- Last asking price
- € 300,000 kosten koper
- Asking price per m²
- € 3,571
- Status
- Sold
- VVE (Owners Association) contribution
- € 367.55 per month
Construction
- Type apartment
- Galleried apartment (apartment)
- Building type
- Resale property
- Year of construction
- 1969
- Specific
- Partly furnished with carpets and curtains
- Type of roof
- Flat roof
Surface areas and volume
- Areas
- Living area
- 84 m²
- Exterior space attached to the building
- 12 m²
- External storage space
- 6 m²
- Volume in cubic meters
- 275 m³
Layout
- Number of rooms
- 3 rooms (2 bedrooms)
- Number of bath rooms
- 1 bathroom and 1 separate toilet
- Bathroom facilities
- Shower and washstand
- Number of stories
- 1 story
- Facilities
- Outdoor awning, elevator, and passive ventilation system
- Located at
- 8th floor
Energy
- Energy label
- A
- Insulation
- Double glazing and insulated walls
- Heating
- Communal central heating
- Hot water
- CH boiler and central facility
Cadastral data
- ZAANDAM D 5685
- Cadastral map
- Ownership situation
- Full ownership
Exterior space
- Location
- In residential district and unobstructed view
- Balcony/roof terrace
- Balcony present
Storage space
- Shed / storage
- Storage box
Parking
- Type of parking facilities
- Paid parking, public parking and resident's parking permits
VVE (Owners Association) checklist
- Registration with KvK
- Yes
- Annual meeting
- Yes
- Periodic contribution
- Yes (€ 367.55 per month)
- Reserve fund present
- Yes
- Maintenance plan
- Yes
- Building insurance
- Yes
Popularity
3,867x
Viewed
116x
Saved
4-6-2026
On Funda
Neighborhood

Poelenburg Zuid
Zaandam- Residents
- 3,870
- Family with children
- 45%
- Avg. asking price / m²
- € 3,972
Discover the neighborhood
Curious about the housing supply, residents and local real estate agents?

Don’t want to forget this home?
Save it as a favorite. You’ll easily find it back and get notified when something changes.
