Sold
A.G. Verbeekstraat 331501 RM ZaandamBurgemeestersbuurt
€ 400,000 k.k.

- 82 m²living area
- 117 m²plot size
- Cenergy label
Sales history
- Listed since
- October 3, 2025
- Date of sale
- November 13, 2025
- Term
- 5 weeks
Description
General
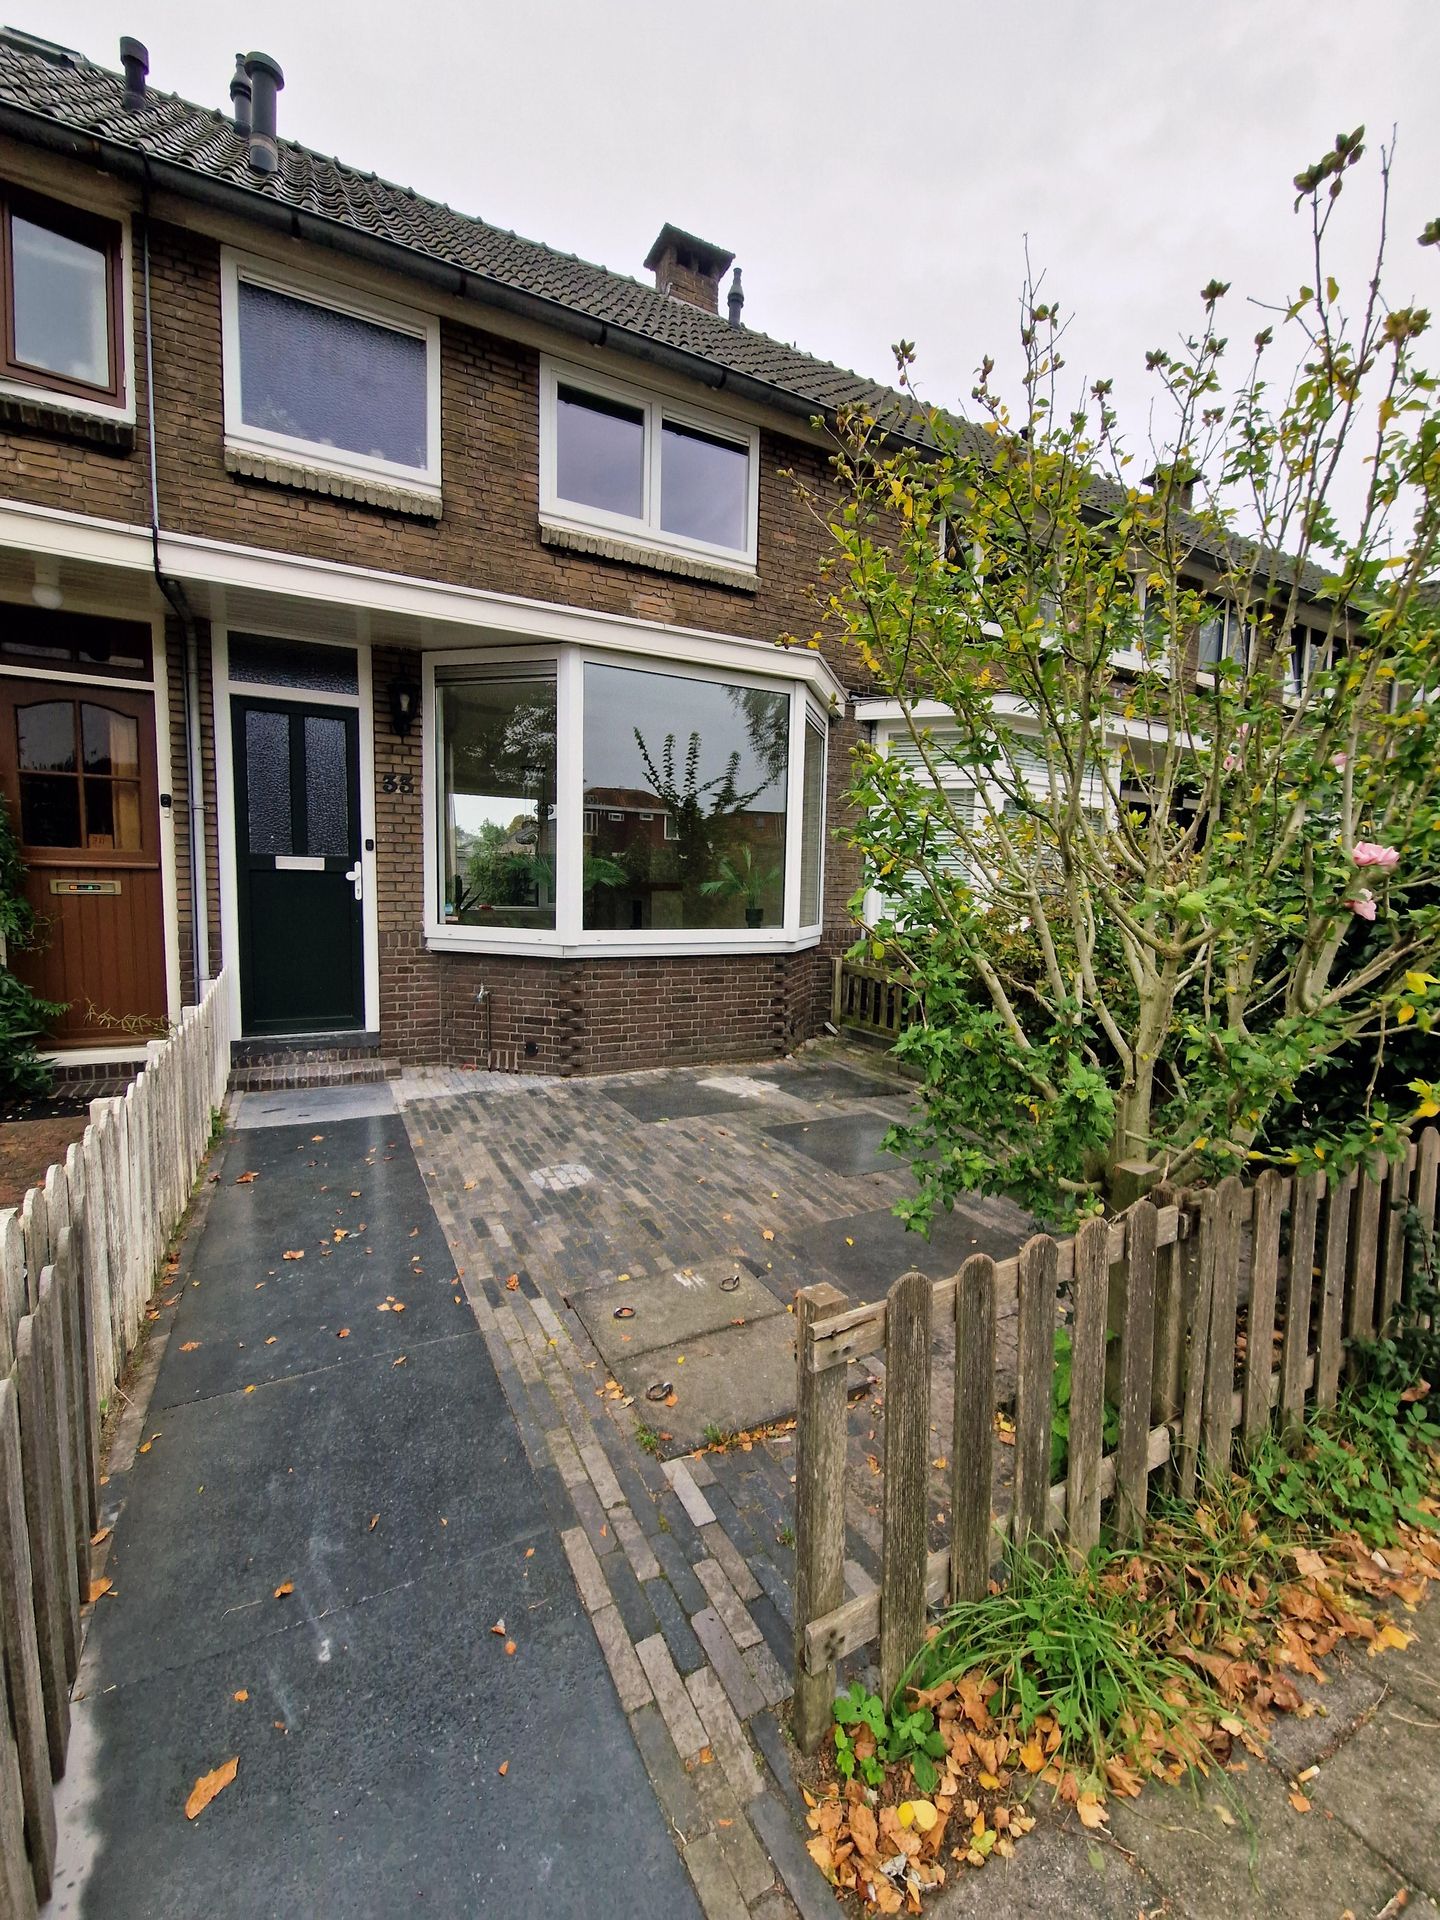
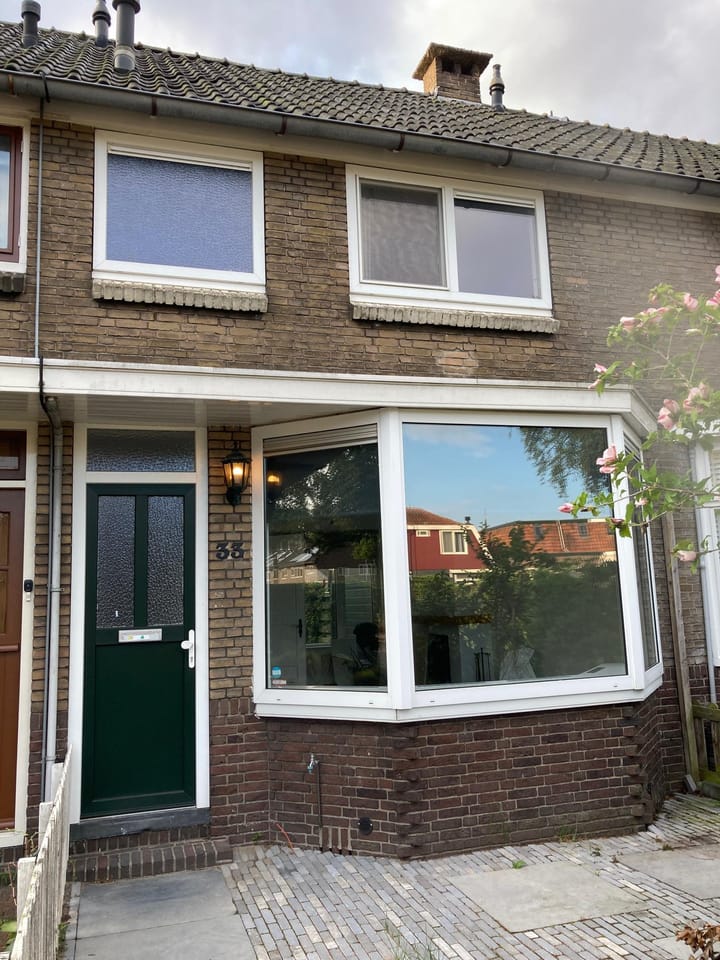
This recently modernized family home offers wonderful living space with open views at the front and rear.
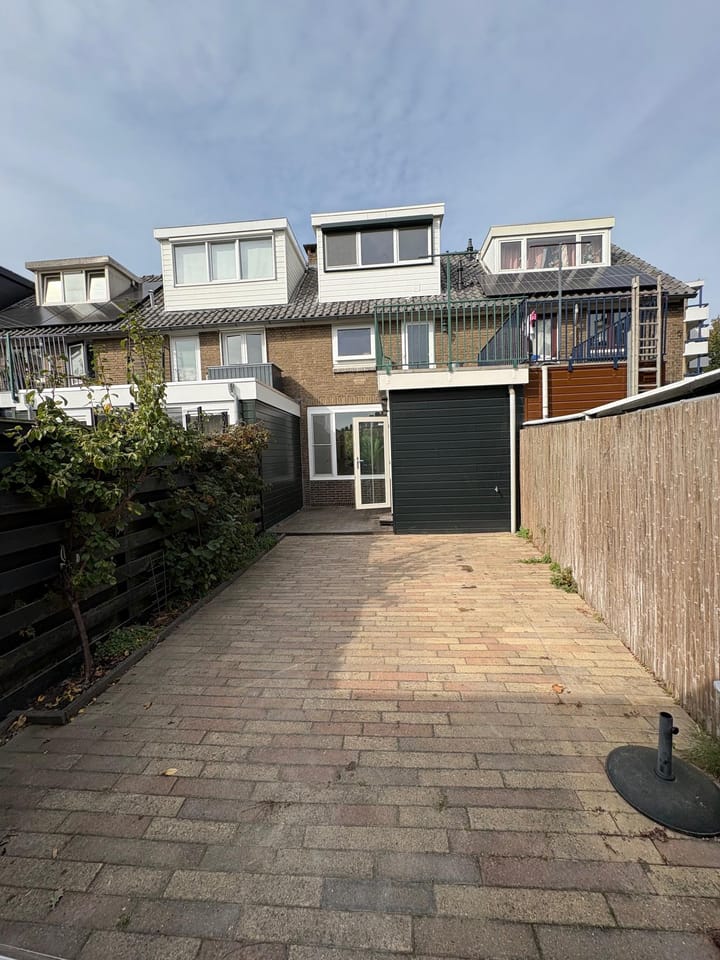
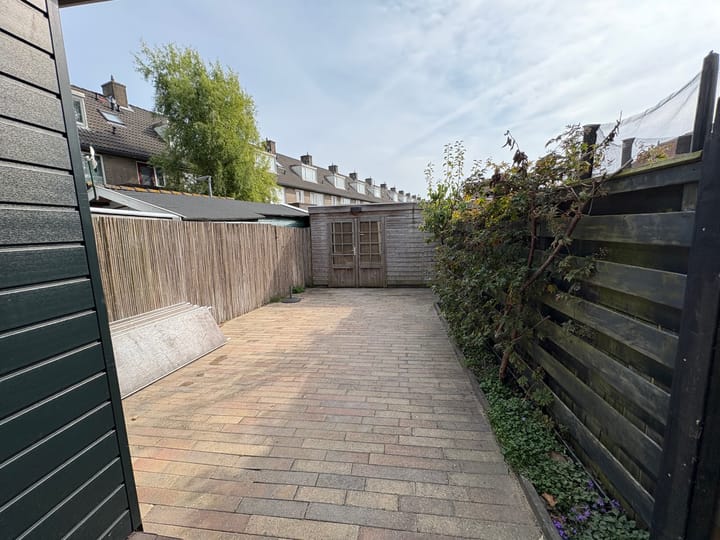
The spacious back garden enjoys a sunny location and features a large storage shed accessible via the alleyway behind the house. The house is fully equipped with uPVC window frames with double glazing and has been attractively finished and furnished with high-quality materials.
Ground Floor
The living room features a beautiful bay window with large windows at the front and rear, and the entire ground floor has a stylish herringbone pattern uPVC floor. The toilet has been completely renovated and is equipped with a wall-hung toilet, wall finishes, a sink, and modern finishes and fixtures. In the stone extension, you will find a beautiful, spacious new kitchen in an exciting black color yet with a warm wood-effect finish.
Built-in appliances: refrigerator, freezer, oven/microwave, dishwasher, 4-burner gas cooktop, extractor hood with external exhaust, and of course, lighting.
First floor
The first floor features two large bedrooms and a fully renovated bathroom with a beautiful shower cubicle, second toilet, vanity, and cabinet. The black designer radiator provides warmth and an attractive finish. On the landing, under the stairs to the second floor, there is a large, easily convertible space, ideal for a wardrobe. There is also a central heating cupboard with connections for a washing machine and dryer, and the Cw 4 combi boiler is new. The roof terrace is accessible from here and offers the opportunity to hang laundry directly outside.
Second floor
The second floor features a large open-plan room thanks to the wide dormer window, and there are also several enclosed storage spaces. This beautiful space could serve as an extra bedroom or office, for example. The large windows provide ample natural light.
Outside
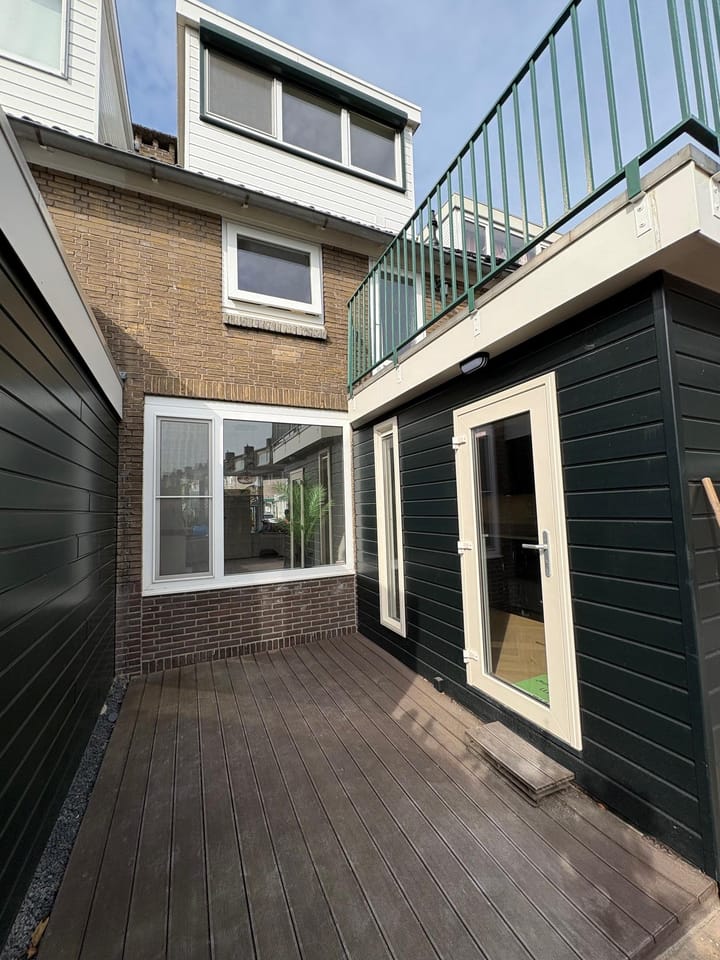
The sunny back garden is easily accessible via the alley at the rear and is enclosed by a gate. The large shed, approximately 6.0 x 2.20 m, offers ample storage space and is equipped with electricity and LED lighting. The garden is paved with decorative paving and also features planters with greenery.
A private deck terrace is nestled between the house and the extension.
Warranties
Various installations and fixtures are covered by a warranty; the kitchen has a 5-year warranty and the central heating boiler a 1-year warranty.
Foundation
The municipality of Zaanstad is actively monitoring this house, built in the 1930s, which indicates that the block falls into the "small" category in terms of movement. The report is available.
Neighborhood
The house is within walking distance of Zaandam's center, with its charming square of restaurants and cafes at Damplein. A supermarket and various amenities are also just a stone's throw away.
Warranties
The house is within walking distance of Zaandam's city center, with its charming square of restaurants and cafes at Damplein. A supermarket and various amenities are also just a stone's throw away. Asking price
The asking price for this beautifully furnished home is €400,000 (costs for buyer).
Advertisement
Features
Transfer of ownership
- Last asking price
- € 400,000 kosten koper
- Asking price per m²
- € 4,878
- Status
- Sold
Construction
- Kind of house
- Single-family home, row house
- Building type
- Resale property
- Year of construction
- 1939
- Specific
- Partly furnished with carpets and curtains
- Type of roof
- Gable roof covered with roof tiles
Surface areas and volume
- Areas
- Living area
- 82 m²
- External storage space
- 13 m²
- Plot size
- 117 m²
- Volume in cubic meters
- 295 m³
Layout
- Number of rooms
- 1 room
- Number of bath rooms
- 1 bathroom
- Bathroom facilities
- Shower, toilet, and washstand
- Number of stories
- 1 story
- Facilities
- Mechanical ventilation, passive ventilation system, rolldown shutters, and TV via cable
Energy
- Energy label
- C
- Insulation
- Double glazing
- Heating
- CH boiler
- Hot water
- CH boiler
- CH boiler
- Gas-fired combination boiler from 2025, in ownership
Cadastral data
- ZAANDAM I 6702
- Cadastral map
- Area
- 103 m²
- Ownership situation
- Full ownership
- ZAANDAM I 10983
- Cadastral map
- Area
- 14 m²
- Ownership situation
- Full ownership
Exterior space
- Location
- In residential district
- Garden
- Back garden and front garden
- Balcony/roof terrace
- Roof terrace present
Storage space
- Shed / storage
- Detached wooden storage
- Facilities
- Electricity
- Insulation
- No insulation
Parking
- Type of parking facilities
- Public parking
Popularity
2,866x
Viewed
59x
Saved
3-10-2025
On Funda
Neighborhood

Burgemeestersbuurt
Zaandam- Residents
- 3,755
- Family with children
- 37%
- Avg. asking price / m²
- € 4,255
Discover the neighborhood
Curious about the housing supply, residents and local real estate agents?

Don’t want to forget this home?
Save it as a favorite. You’ll easily find it back and get notified when something changes.
