New
Archangelstraat 1281506 NV ZaandamHavenbuurt
€ 599,000 k.k.

- 106 m²living area
- 355 m²plot size
- 3bedrooms
- Cenergy label
Eye-catcherHoekwoning met vernieuwde fundering, garage en een fantastische tuin!
Description
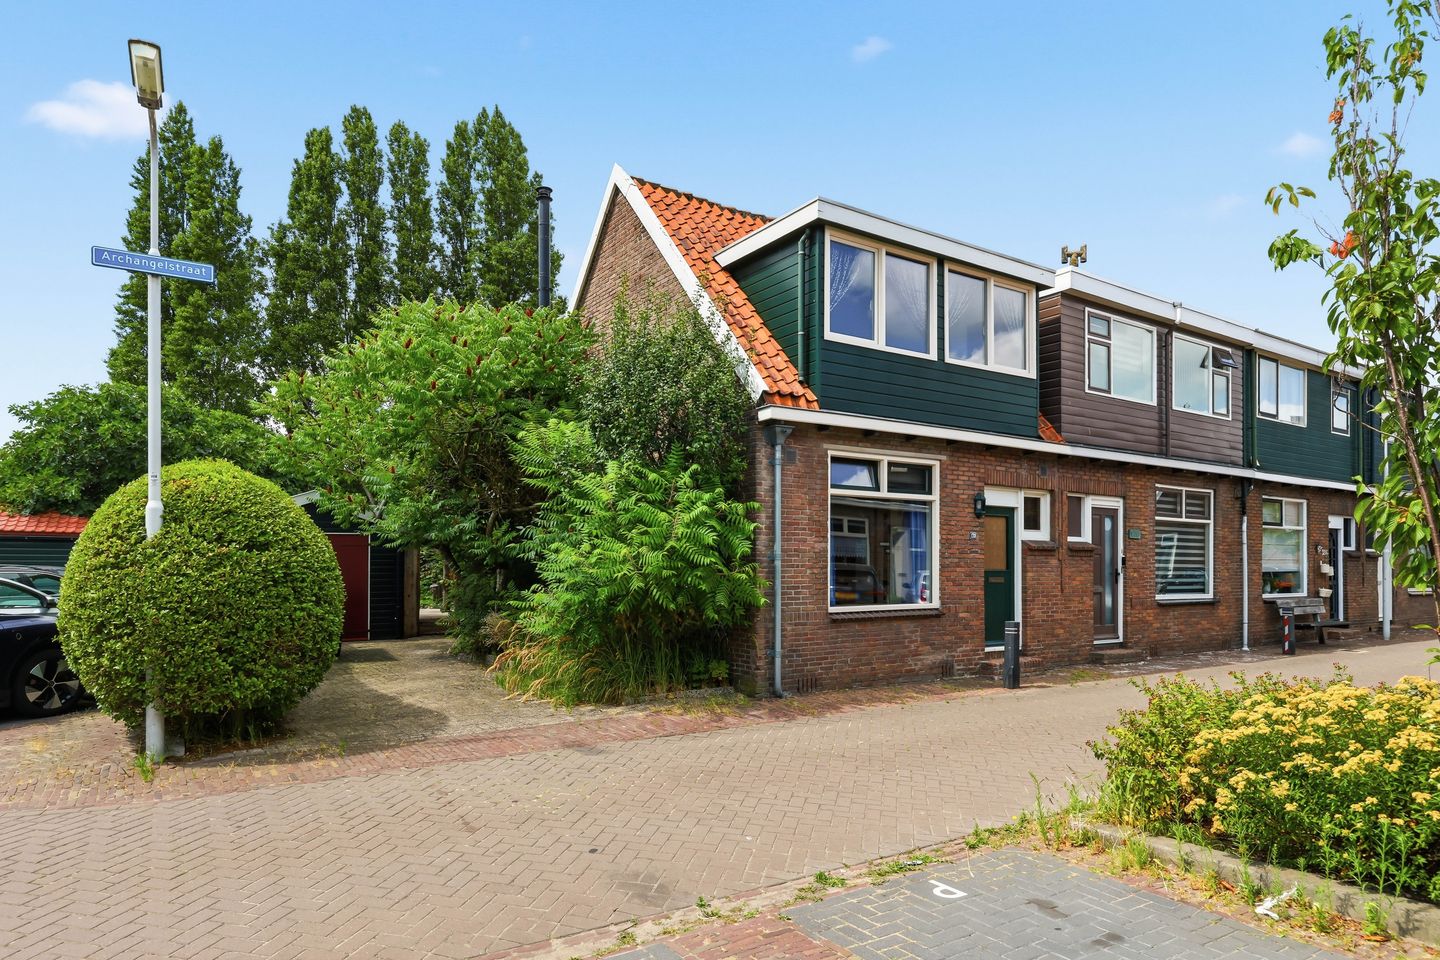
Attractive corner home with a renewed foundation and a fantastic garden featuring a charming wooden veranda, insulated garage and studio, situated on the edge of the neighbourhood!
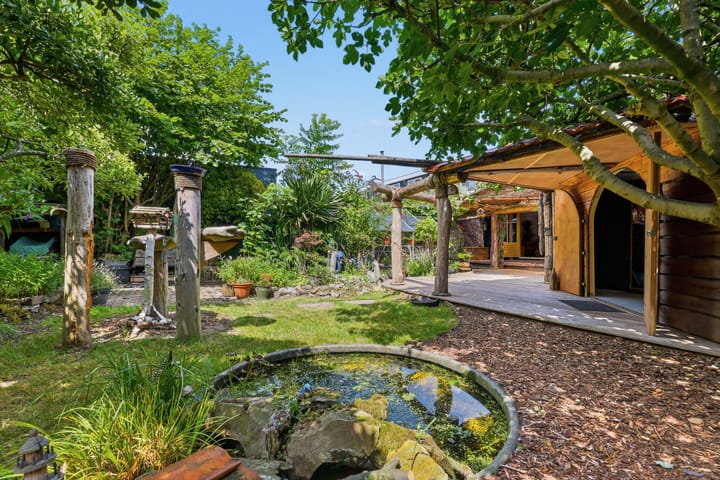
This is an opportunity that rarely comes along. After 25 years, this special property is being offered for sale. Its open setting and fantastic garden make this home truly unique. Situated on the corner at the edge of the neighbourhood, the property offers plenty of peace, space and privacy. The beautifully maintained garden measures no less than 355 m² and features abundant greenery, an attractive water feature with flowing water and a greenhouse, ideal for growing your own vegetables and herbs. The robust wooden veranda of approximately 40 m² is a real eye-catcher. It provides a wonderful sheltered place to relax and enjoy the peaceful surroundings and the special birds that regularly visit the garden.
The garage and adjoining studio can be accessed directly from the garden. Both spaces are insulated. The studio is ideal for use as a home office, consulting room, hobby room or additional bedroom. The spacious driveway at the front provides parking for two cars.
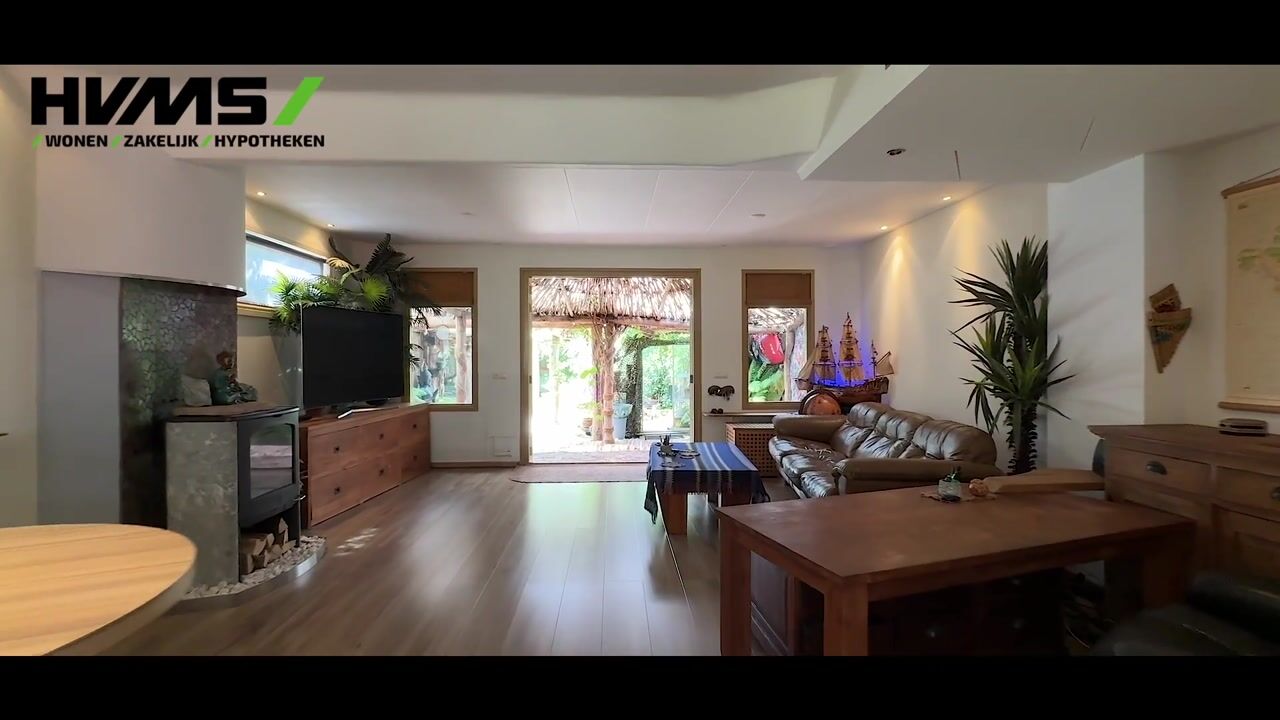
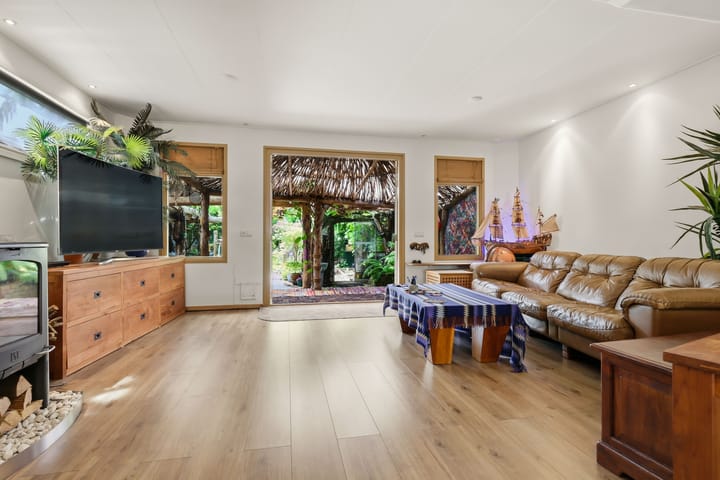
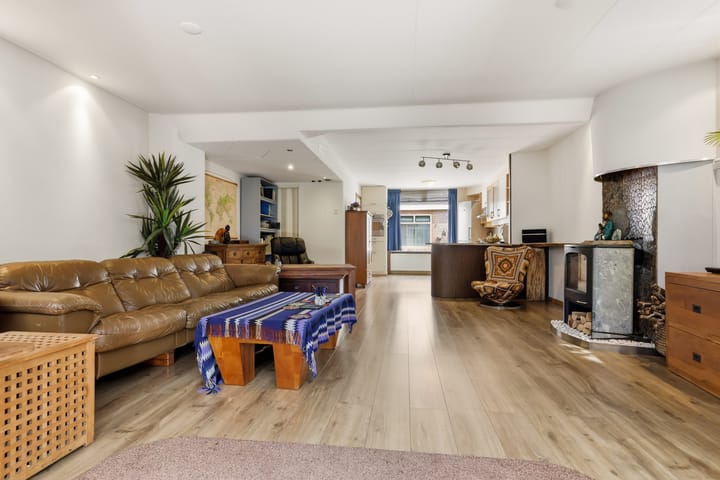
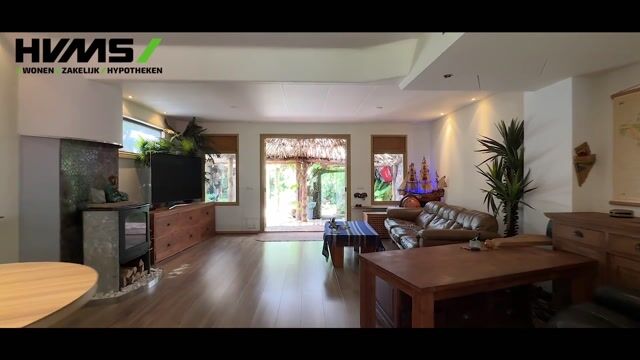
The house itself also has plenty to offer. The foundation was renewed in 2009 and the living room has been extended at the rear. During the colder months, the wood-burning stove adds extra warmth and atmosphere. The spacious open-plan kitchen is located at the front of the property. The first floor comprises two bedrooms and a well-maintained bathroom.
The property is located in the Havenbuurt neighbourhood, within easy reach of the centre of Zaandam. A primary school, after-school care and a playground are all located nearby. Within five minutes by bicycle, you can reach the renewed city centre with its shops, restaurants, terraces, theatre, cinema and the market held on Thursdays and Saturdays. The railway station is also close by and offers direct connections to Amsterdam Central Station, Schiphol Airport, Haarlem and Utrecht, among other destinations. The A7, A8 and A10 motorways are also easily accessible. The nearby Hempont ferry provides convenient access to Amsterdam-West, while Amsterdam-Noord can be reached within approximately twenty minutes by bicycle.
The layout is as follows:
Ground floor: entrance hall with toilet, staircase to the first floor and access to the kitchen. The kitchen is situated at the front and is equipped with various built-in appliances. The garden-facing living room is located at the rear and features an attractive wood-burning stove and French doors opening onto the garden.
First floor: landing providing access to two bedrooms and the bathroom. Both bedrooms feature built-in wardrobes. The bathroom is fitted with a bathtub with shower, washbasin and second toilet. The loft storage area can be accessed from the landing.
Garden: directly adjoining the house is a spacious veranda. The beautifully landscaped garden offers plenty of greenery, several seating areas and a pond. In addition, the garden features a greenhouse, covered storage area and wood store. The garden can be accessed via two separate entrances. The garage and studio are also accessible from the garden.
Characteristics:
- Year of construction: 1925
- Living area approx. 106 m², volume approx. 439 m³
- Plot size 355 m², freehold property
- Heating and hot water via central heating system (Vaillant, 2013)
- Double glazing
- Foundation renewed in 2009 and fitted with floor insulation
- Private parking for 2 cars, or alternatively a camper van or boat
- Insulated garage and studio suitable for a variety of purposes
- Fantastic spacious garden with a generous covered veranda
- Ample parking available around the property and electric vehicle charging points directly behind the house
- Transfer of ownership to be discussed.
Advertisement
Features
Transfer of ownership
- Listed since
- Acceptance
- Available in consultation
- Asking price
- € 599,000 kosten koper
- Asking price per m²
- € 5,651
- Status
- Available
Construction
- Kind of house
- Single-family home, corner house
- Building type
- Resale property
- Year of construction
- 1925
- Specific
- Partly furnished with carpets and curtains
- Type of roof
- Gable roof covered with roof tiles
Surface areas and volume
- Areas
- Living area
- 106 m²
- Other space inside the building
- 19 m²
- Exterior space attached to the building
- 48 m²
- Plot size
- 355 m²
- Volume in cubic meters
- 439 m³
Layout
- Number of rooms
- 4 rooms (3 bedrooms)
- Number of bath rooms
- 1 bathroom and 1 separate toilet
- Bathroom facilities
- Shower, bath, toilet, and sink
- Number of stories
- 2 stories and a loft
- Facilities
- Mechanical ventilation, flue, and TV via cable
Energy
- Energy label
- C
- Insulation
- Energy efficient window and floor insulation
- Heating
- CH boiler and wood heater
- Hot water
- CH boiler
- CH boiler
- Vaillant (gas-fired combination boiler from 2013, in ownership)
Cadastral data
- ZAANDAM K 9519
- Cadastral map
- Area
- 117 m²
- Ownership situation
- Full ownership
- ZAANDAM K 11325
- Cadastral map
- Area
- 238 m²
- Ownership situation
- Full ownership
Exterior space
- Location
- Alongside a quiet road and in residential district
- Garden
- Back garden and side garden
- Back garden
- 273 m² (18.52 metre deep and 14.73 metre wide)
- Garden location
- Located at the southwest with rear access
Storage space
- Shed / storage
- Detached wooden storage
Garage
- Type of garage
- Detached wooden garage
- Capacity
- 1 car
- Facilities
- Electricity and running water
- Insulation
- Roof insulation
Parking
- Type of parking facilities
- Parking on private property and public parking
Popularity
0x
Viewed
0x
Saved
18-8-2026
On Funda
Neighborhood

Havenbuurt
Zaandam- Residents
- 785
- Family with children
- 35%
- Avg. asking price / m²
- € 5,134
Discover the neighborhood
Curious about the housing supply, residents and local real estate agents?

Don’t want to forget this home?
Save it as a favorite. You’ll easily find it back and get notified when something changes.
