Sold under reservation
Aria 181507 VS ZaandamWesterwatering Zuid
€ 795,000 k.k.

- 142 m²living area
- 202 m²plot size
- 3bedrooms
- A+energy label
Eye-catcherInstapklare luxe watervilla op eigen grond, nabij centrum Zaandam!
Description

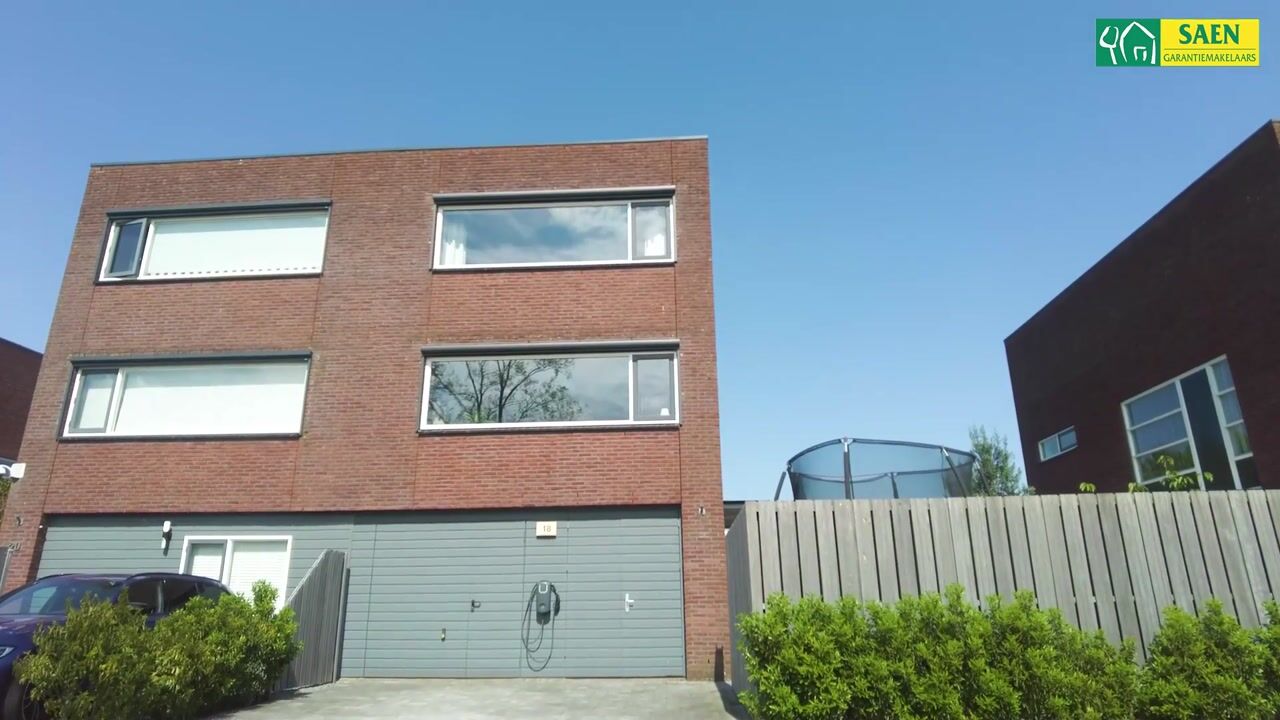
Move-in ready luxury waterfront villa on FREEHOLD LAND, located on open navigable water near the centre of Zaandam!
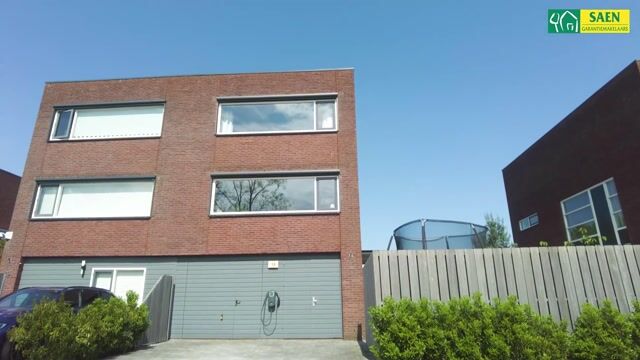
Situated in a quiet street with local traffic only, this modern semi-detached villa offers a unique combination of peace, space and luxury, with the Westzijderveld nature area and the vibrant centre of Zaandam within walking distance. The current owners have modernised the property with great care, attention and an eye for detail.
The house is located directly on open water: swimming in the summer and ice skating in the winter! Step into your boat from home for a relaxing trip through the Westzijderveld, sail through the lock towards the river Zaan and Amsterdam, or enjoy a run along the Westerwindpad. Here, freedom is literally at your doorstep.
The beautifully landscaped garden, redesigned in 2022, surrounds the property, allowing you to enjoy either sun or shade at any time of day. Whether it’s a morning coffee by the water or relaxing with a drink in the evening sun, this home offers it all.
At the front of the property, there are two private parking spaces, including a connection point for an electric charging station. In addition, a new green playground with sustainable materials is currently being developed directly in front of the house.
Layout
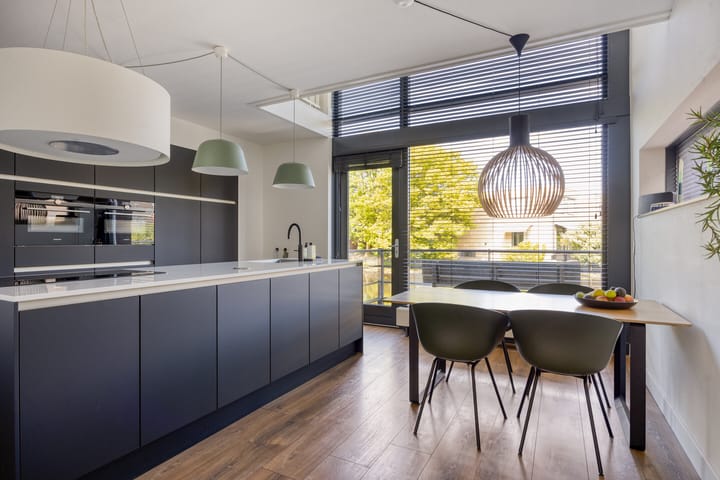
Through the side entrance, you enter a spacious and bright hallway with access to the garage, the renovated toilet (2024), the meter cupboard and the generous kitchen-diner. The luxury Next125 kitchen, installed in 2019, features scratch- and wear-resistant Fenix fronts, a composite worktop and high-end Siemens appliances, including two ovens with microwave function, dishwasher (2026), refrigerator, freezer, electric hob, Quooker and designer extractor hood. With ample space for a large dining table, this kitchen truly forms the heart of the home.
The garage offers plenty of possibilities: parking, storage or even the creation of an additional room.
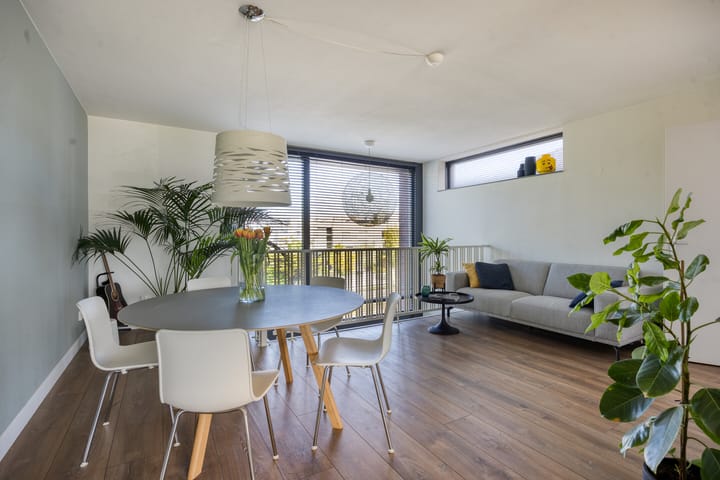
On the first floor, you will find the spacious U-shaped living room with a playful mezzanine, abundant natural light and unobstructed views over the green area at the front and the water at the rear. Thanks to its elevated position, the living area offers excellent privacy and tranquillity. The space also provides possibilities for an additional bedroom or home office.
The second floor features three bedrooms, including a spacious master bedroom with a large built-in wardrobe. The remaining rooms are ideal as children’s rooms, guest rooms or a home office.
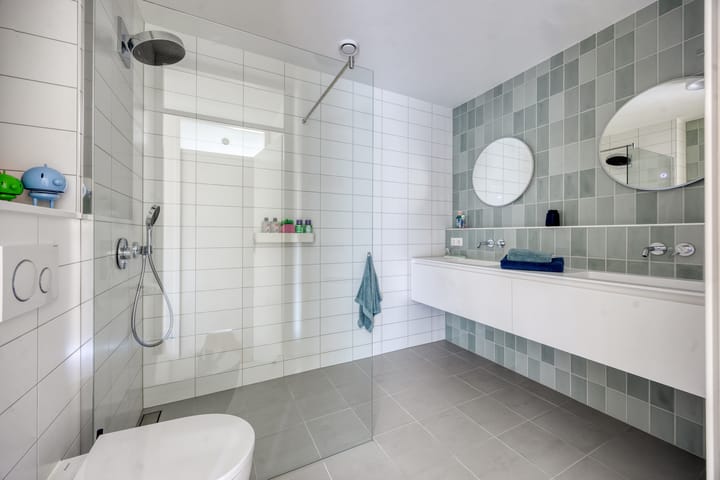
The luxury bathroom was completely renovated in 2024 and includes a walk-in rain shower, wall-mounted toilet, modern vanity unit with double washbasins, electric designer radiator and heated mirrors.
Particulars:
Freehold property
12 solar panels (approx. 3,000 kWh yield per year)
Energy label A+
Roof completely renewed in 2022 with EPDM roofing and additional insulation
Exterior painting completed in 2021
Located on open navigable water with a private jetty (2020)
Keralit façade cladding (2021) at the rear
Heat recovery ventilation system for a healthy and quiet indoor climate
Heating and hot water via an HR boiler (Intergas, 2026, owned)
Electrically operated sun screens at the front and side (2025)
Two private parking spaces on site
A modern and energy-efficient family home where comfort, luxury and location come together perfectly. Contact us today to schedule a viewing by calling 075-6161414 or contact your NVM purchasing agent.
Advertisement
Features
Transfer of ownership
- Listed since
- Acceptance
- Available in consultation
- Asking price
- € 795,000 kosten koper
- Asking price per m²
- € 5,599
- Status
- Sold under reservation
Construction
- Kind of house
- Single-family home, double house
- Building type
- Resale property
- Year of construction
- 2000
- Type of roof
- Flat roof
Surface areas and volume
- Areas
- Living area
- 142 m²
- Other space inside the building
- 20 m²
- Exterior space attached to the building
- 27 m²
- Plot size
- 202 m²
- Volume in cubic meters
- 573 m³
Layout
- Number of rooms
- 5 rooms (3 bedrooms)
- Number of bath rooms
- 1 bathroom
- Bathroom facilities
- Shower, double sink, and toilet
- Number of stories
- 3 stories
- Facilities
- Outdoor awning, TV via cable, and solar panels
Energy
- Energy label
- A+
- Insulation
- Completely insulated
- Heating
- CH boiler
- Hot water
- CH boiler
- CH boiler
- Intergas (gas-fired combination boiler from 2026, in ownership)
Cadastral data
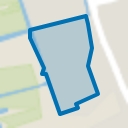
- ZAANDAM K 11905
- Cadastral map
- Area
- 202 m²
- Ownership situation
- Full ownership
Exterior space
- Location
- Alongside waterfront and in residential district
- Garden
- Back garden, front garden and side garden
- Back garden
- 93 m² (18.50 metre deep and 5.00 metre wide)
Storage space
- Shed / storage
- Built-in
Garage
- Type of garage
- Built-in and parking place
- Capacity
- 1 car
Parking
- Type of parking facilities
- Parking on private property and public parking
Popularity
4,098x
Viewed
47x
Saved
23-5-2026
On Funda
Neighborhood
Westerwatering Zuid
Zaandam- Residents
- 4,770
- Family with children
- 44%
- Avg. asking price / m²
- € 4,056
Discover the neighborhood
Curious about the housing supply, residents and local real estate agents?

Don’t want to forget this home?
Save it as a favorite. You’ll easily find it back and get notified when something changes.
