Aria 441507 VS ZaandamWesterwatering Zuid
€ 750,000 k.k.

- 147 m²living area
- 203 m²plot size
- 2bedrooms
- Aenergy label
Eye-catcherHeerlijk zorgeloos wonen aan open vaarwater, vlakbij Amsterdam!
Description
Carefree waterfront living just moments from Amsterdam!
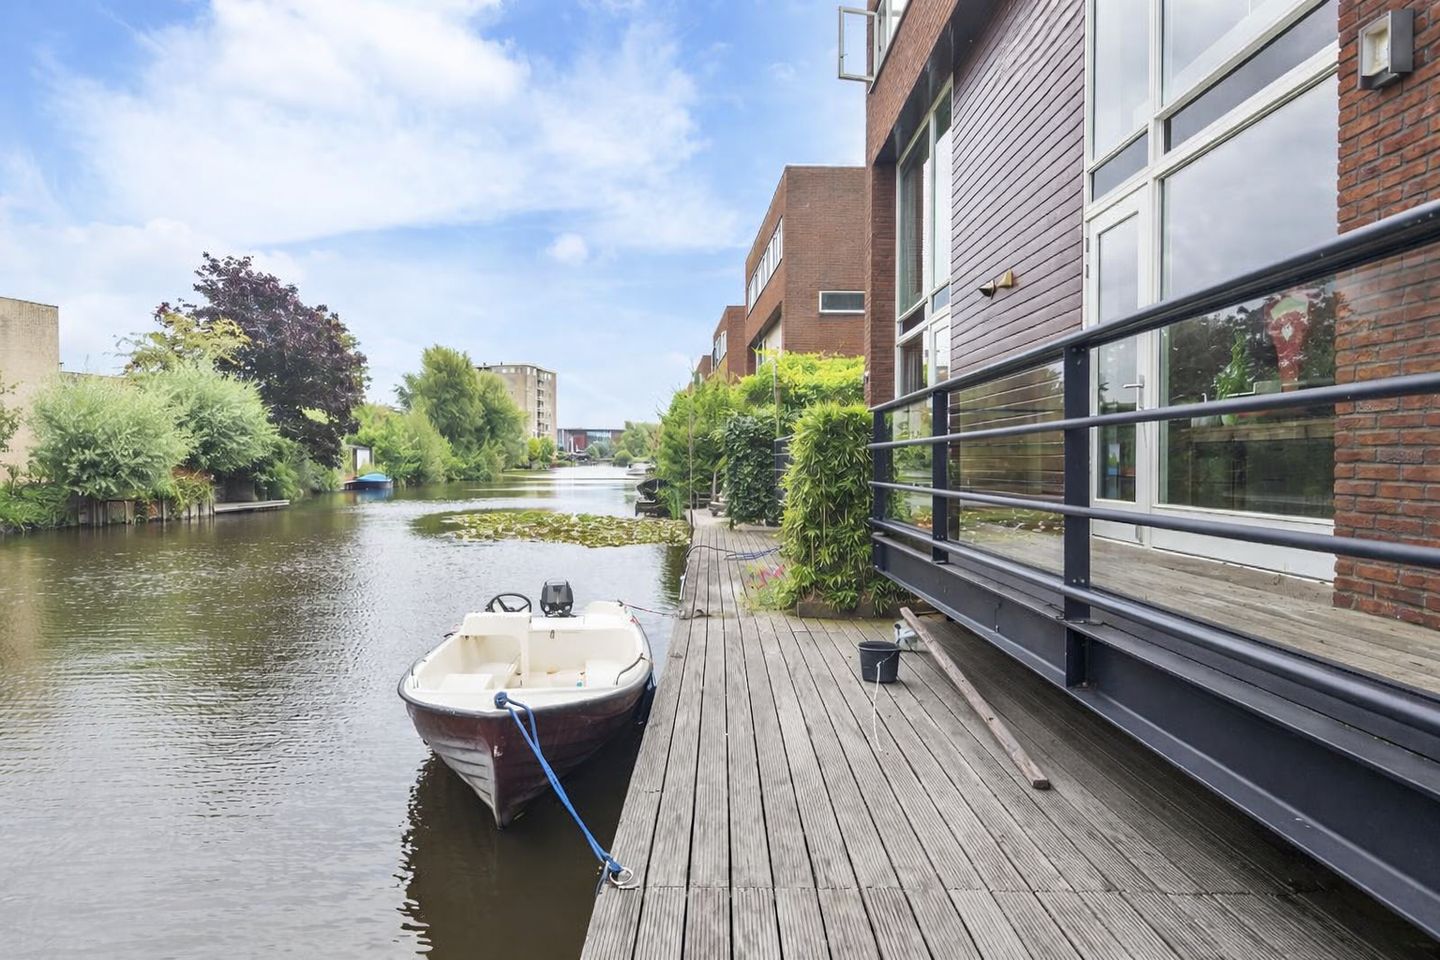
Situated in a peaceful waterside setting, this spacious and uniquely designed semi-detached waterfront villa with an integrated garage offers an exceptional lifestyle. It is easy to imagine the enjoyment of living in such a location. Start your day watching the sunrise from your private mooring dock or waterside terrace, or enjoy a cup of coffee in the generous kitchen-diner on the ground floor. Step directly from your garden into your boat and explore the beautiful surrounding waterways, or pass through the nearby lock and discover Amsterdam — and beyond — at your leisure.
The bright and spacious living room on the first floor provides the perfect space to relax and enjoy uninterrupted views over the water. The second floor currently offers two generous bedrooms (formerly three) and a recently renovated bathroom. Should additional accommodation be required, a third bedroom can easily be reinstated with minimal alterations.
If you are looking for a spacious waterfront home with a private mooring, offering peace and tranquillity while remaining within easy reach of city life, this property could be exactly what you are searching for.
The property stands on 203 m² of freehold land. The beautifully landscaped garden allows you to enjoy both sunshine and waterfront living throughout the day. In addition, the property benefits from private off-street parking and an integrated garage.
The location is ideal: quiet, picturesque, and directly connected to open waterways. Despite its natural surroundings, the property enjoys an exceptionally central position. The railway station is within walking distance, providing a direct connection to Amsterdam in just ten minutes. The vibrant centre of Zaandam, with its extensive range of shops, restaurants, cafés and the Zaantheater, is also nearby. From the property, you can walk directly onto the scenic Westenwindpad, ideal for cycling and walking. Several schools, as well as a wide range of sports and recreational facilities, are located in the immediate vicinity.
In short, if you would like to experience this unique combination of freedom, comfort and waterfront living for yourself, we would be delighted to arrange a viewing.
Layout
Ground Floor
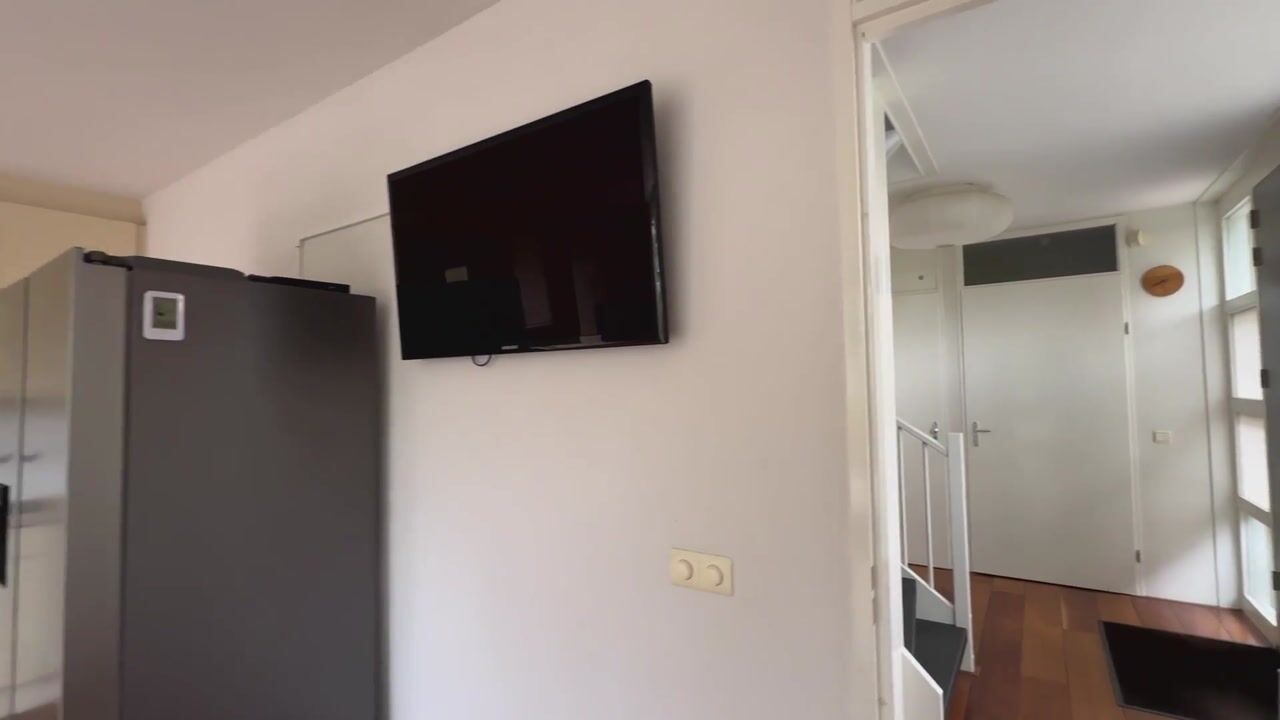
Side entrance. Entrance hall with staircase to the upper floors. Spacious toilet with washbasin, utility cupboard and access to the integrated garage. The garage offers ample storage and parking space, while the driveway accommodates two additional vehicles.
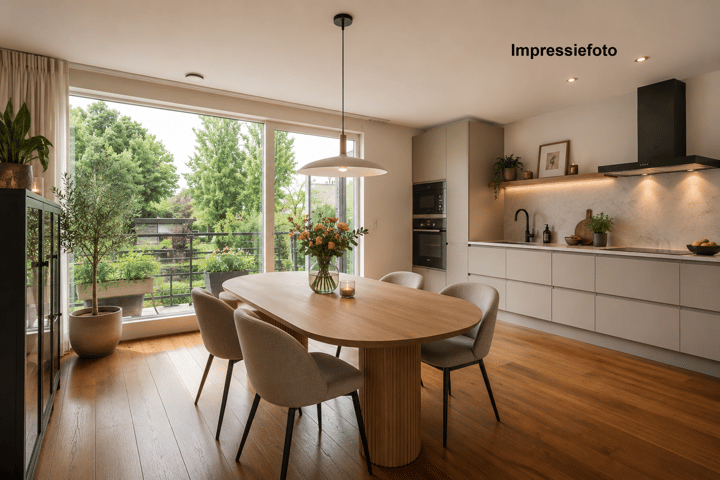
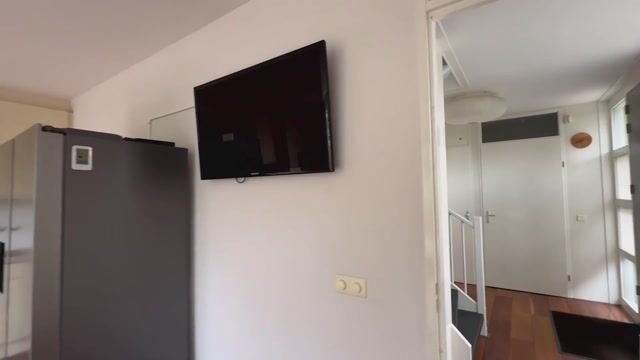
The spacious kitchen-diner enjoys beautiful water views and is fully equipped with modern appliances, including a dishwasher, oven, separate combination microwave oven, induction hob with wok burner and extractor hood. The kitchen provides direct access to the waterside terrace, side garden and the lower-level hardwood mooring dock.
First Floor
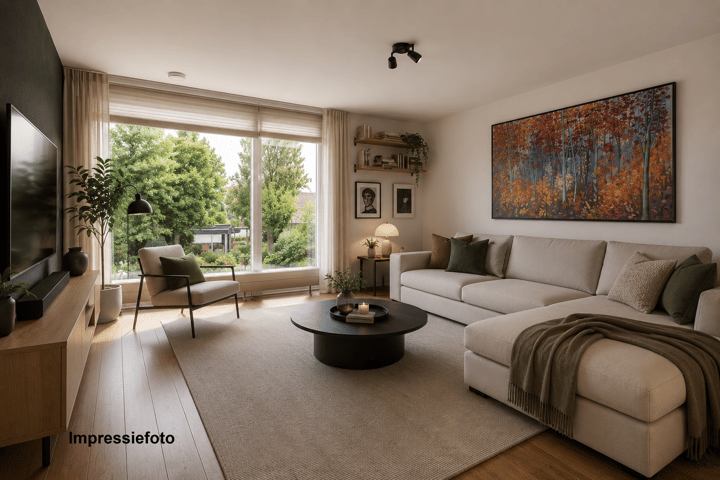
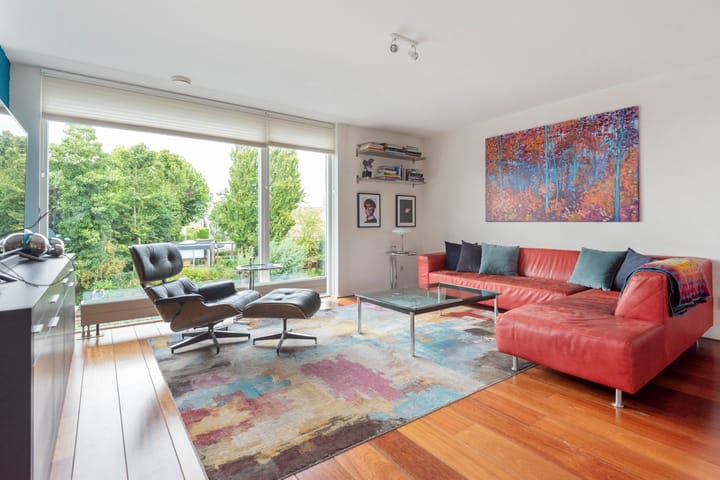
Bright landing with fixed staircase to the second floor. This level is finished with solid hardwood flooring throughout. The full-width waterfront façade features large windows that flood the space with natural light while offering stunning views over the water. At the front of the property is a second reception room, which could also serve as an additional bedroom or home office if desired.
Second Floor
Landing. Two generously proportioned bedrooms (formerly three), both fitted with built-in wardrobes. The principal bedroom is equipped with sun blinds and air conditioning.
The bathroom was renovated in 2022 and features a spacious walk-in shower, vanity unit, second toilet and underfloor heating.
Internal storage room housing the central heating boiler (2025), heat recovery ventilation system (WTW) and connections for a washing machine and tumble dryer.
Features & Highlights
Built in 2001;
Living area: 146 m²;
Volume: 573 m³;
Situated on 203 m² of freehold land directly on open waterways;
Entire property finished with hardwood flooring;
Energy Label A;
Heating provided by a Nefit Proline HR boiler (installed in 2025);
First and second floors fitted with external sun shading;
Air conditioning in the sun-facing bedroom;
Generous garden with multiple terraces and a hardwood private mooring dock;
Quiet and family-friendly residential area close to nature reserves and within easy reach of the town centre;
Excellent accessibility, with all urban amenities nearby, walking distance to the railway station, and convenient access to major roads and public transport;
Completion date by mutual agreement.
Advertisement
Features
Transfer of ownership
- Listed since
- Acceptance
- Available in consultation
- Asking price
- € 750,000 kosten koper
- Asking price per m²
- € 5,102
- Status
- Available
Construction
- Kind of house
- Single-family home, double house (residential property on water)
- Building type
- Resale property
- Year of construction
- 2001
- Specific
- Partly furnished with carpets and curtains
- Type of roof
- Flat roof covered with asphalt roofing
Surface areas and volume
- Areas
- Living area
- 147 m²
- Other space inside the building
- 19 m²
- Plot size
- 203 m²
- Volume in cubic meters
- 573 m³
Layout
- Number of rooms
- 4 rooms (2 bedrooms)
- Number of bath rooms
- 1 bathroom and 1 separate toilet
- Bathroom facilities
- Walk-in shower, toilet, underfloor heating, and washstand
- Number of stories
- 3 stories
- Facilities
- Air conditioning, balanced ventilation system, and outdoor awning
Energy
- Energy label
- A
- Insulation
- Roof insulation, double glazing, insulated walls and floor insulation
- Heating
- CH boiler and partial floor heating
- Hot water
- CH boiler
- CH boiler
- Nefit Proline CW4 (gas-fired combination boiler from 2025, in ownership)
Cadastral data
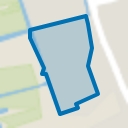
- ZAANDAM K 11918
- Cadastral map
- Area
- 203 m²
- Ownership situation
- Full ownership
Exterior space
- Location
- Along waterway, alongside waterfront and in residential district
- Garden
- Back garden, front garden and side garden
- Side garden
- 95 m² (19.00 metre deep and 5.00 metre wide)
- Garden location
- Located at the southwest
Storage space
- Shed / storage
- Built-in
- Facilities
- Electricity
Garage
- Type of garage
- Built-in
- Capacity
- 1 car
- Facilities
- Electricity
Parking
- Type of parking facilities
- Parking on private property, public parking and resident's parking permits
Popularity
2,535x
Viewed
38x
Saved
21-5-2026
On Funda
Neighborhood
Westerwatering Zuid
Zaandam- Residents
- 4,770
- Family with children
- 44%
- Avg. asking price / m²
- € 4,056
Discover the neighborhood
Curious about the housing supply, residents and local real estate agents?

Don’t want to forget this home?
Save it as a favorite. You’ll easily find it back and get notified when something changes.
