New
Cederstraat 201505 AD ZaandamBomenbuurt Oost
€ 519,000 k.k.

- 107 m²living area
- 187 m²plot size
- 3bedrooms
- Cenergy label
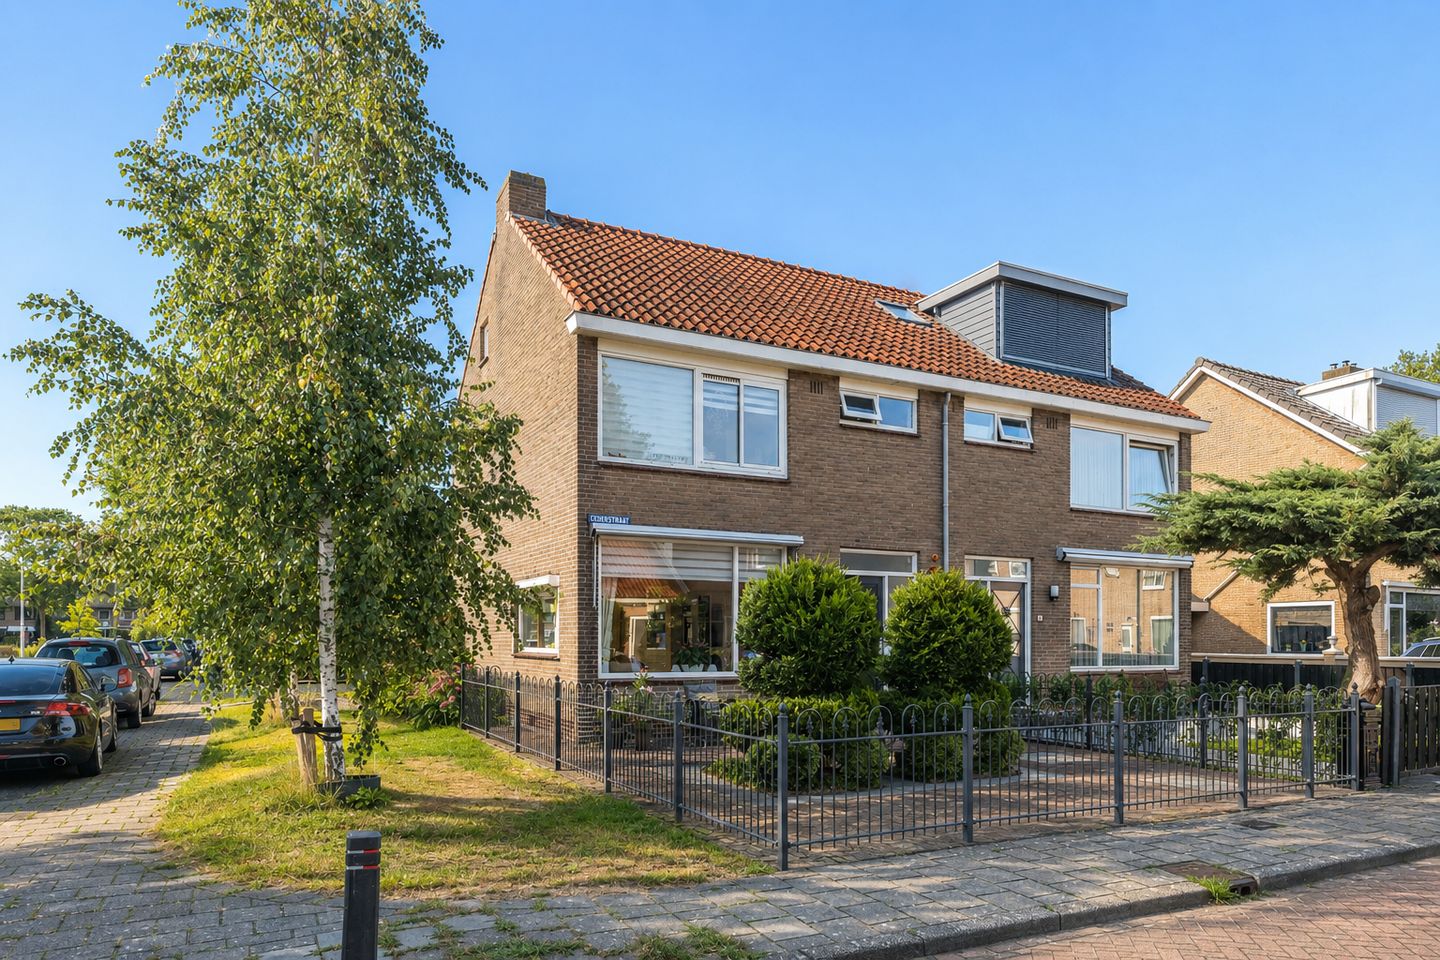
Eye-catcherRoyale 2-onder-1-kapwoning op eigen grond met lange garage!
Description
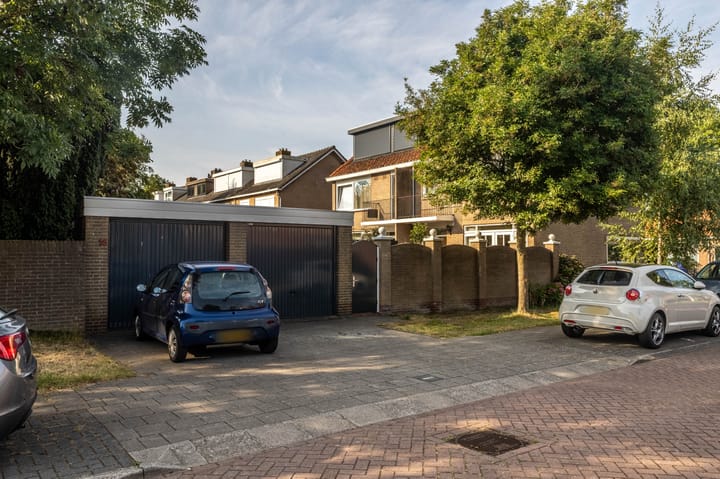
Spacious semi-detached home on freehold land with an almost nine-metre-long garage
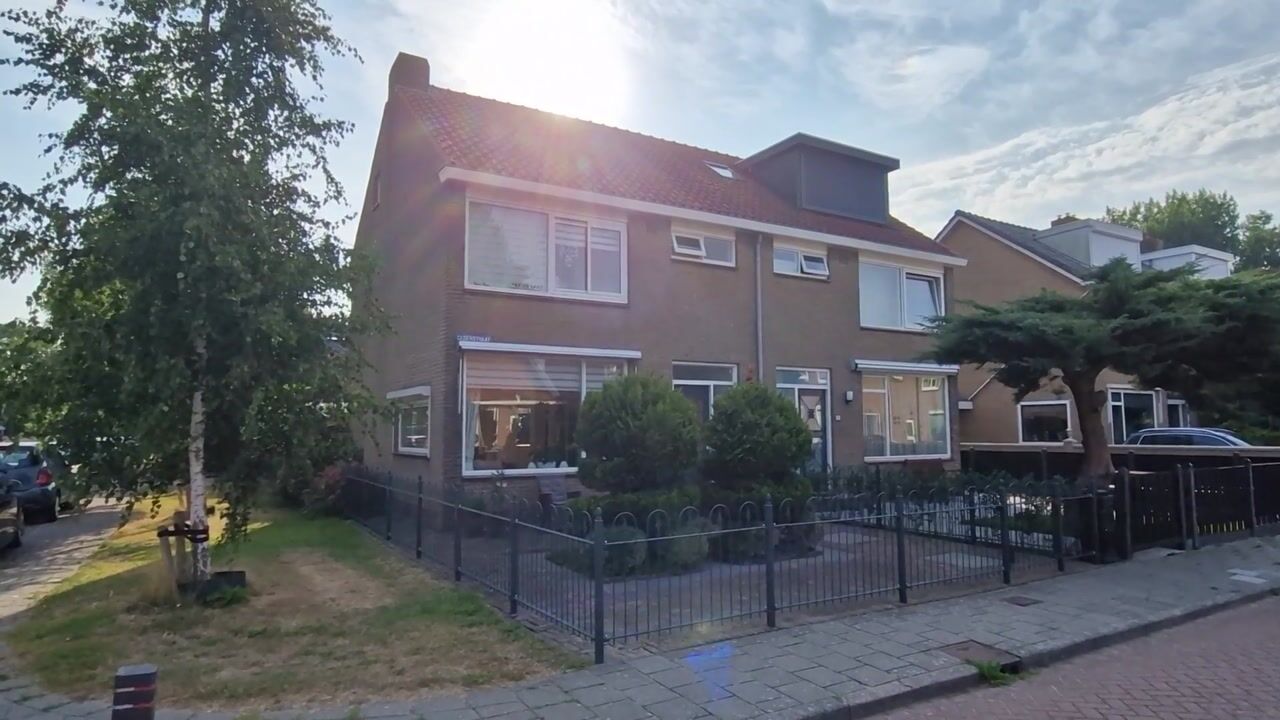
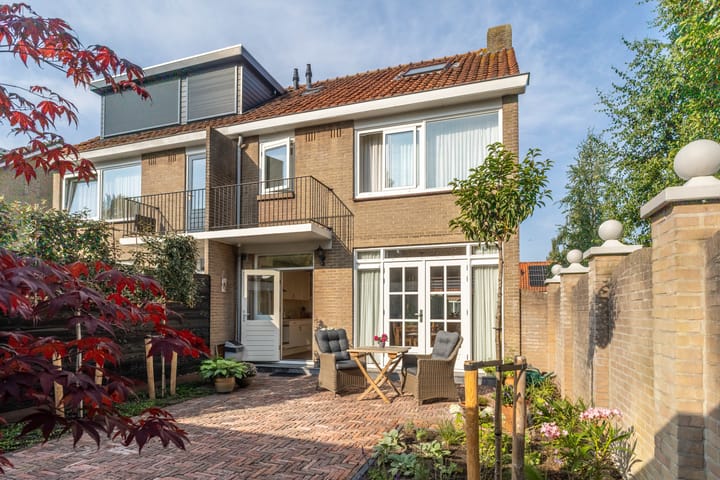
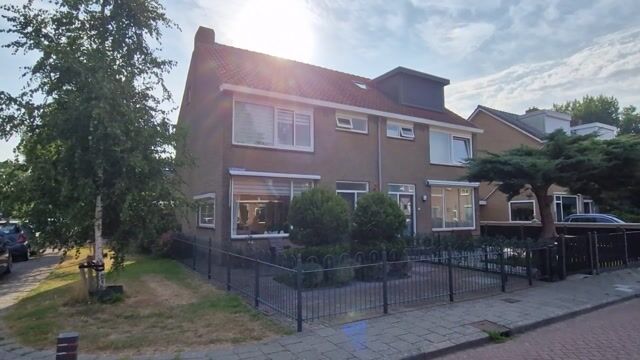
Some homes feel welcoming from the moment you step inside. This is one of them. This spacious semi-detached house occupies an attractive corner position and offers a surprising amount of living space, both indoors and out. The bright living room, generous open-plan kitchen and spacious attic floor provide plenty of room for comfortable living. Outside, you can enjoy a beautifully landscaped garden, a large detached garage and plenty of privacy. The property has also been well maintained over the years, providing a solid and comfortable home for its new owners.
Inside, the pleasant sense of space immediately stands out. Thanks to windows on three sides, natural light flows into the living room throughout the day, creating a wonderfully bright atmosphere. At the rear, the living room connects seamlessly with the open-plan kitchen, making this a great place to cook together, enjoy meals or spend long evenings around the dining table. The kitchen offers ample worktop and storage space. Both the dining area and kitchen overlook the beautifully landscaped rear garden.
The first floor comprises two bedrooms. Both are generously sized, meaning either could easily serve as the main bedroom. There is also a practical laundry room and a complete bathroom featuring a bathtub, separate shower, washbasin unit and second toilet. A fixed staircase leads to the spacious attic floor. This versatile space is ideal for use as a home office, hobby room or additional bedroom, depending on your needs.
The outdoor space is equally appealing. The rear garden was completely redesigned and raised in 2026 and a new fence was installed. The result is an attractive, low-maintenance outdoor space where you can fully enjoy the garden. The detached brick garage, measuring approximately 25 m², is particularly spacious and ideal for parking a car or motorcycles, or for use as a hobby or workspace.
This is a home where the major elements have been properly maintained. The property benefits from roof and wall insulation, insulated glazing, energy label C and an Intergas central heating boiler installed in 2024 and recently serviced. A solid foundation for the new owners.
Excited about this property? Call Brantjes to arrange a viewing. We would be delighted to show you around!
Year of construction: 1965
Plot size: 187 m² freehold land
Living area: 107 m²
Energy label: C
Location
The property is situated in the pleasant Bomenbuurt neighbourhood of Zaandam. Shops, schools, sports facilities and public transport are all within easy reach, making everyday amenities conveniently close by.
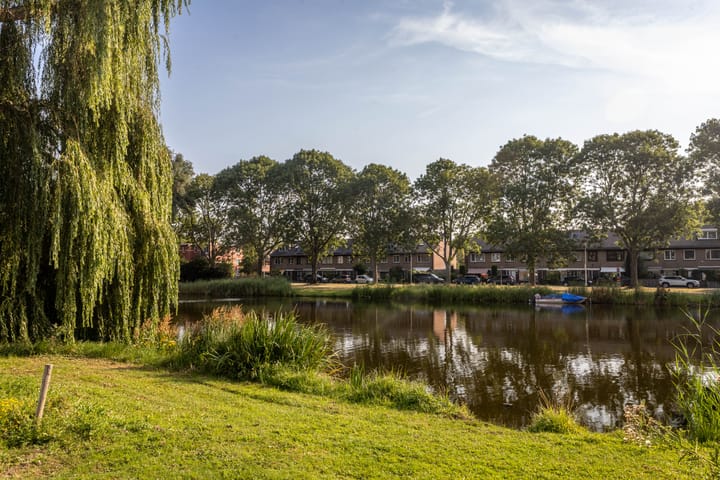
There are also plenty of opportunities to relax nearby. The immediate surroundings offer green spaces and waterways, ideal for walking or simply enjoying some peace and quiet. In addition, the main roads towards Amsterdam, Purmerend and Alkmaar are easily accessible, allowing you to get on your way quickly.
Particulars
Situated on freehold land
Spacious semi-detached house in a corner position
Detached brick garage of approximately 25 m²
One garage box, with the option to purchase up to four garage boxes, is available separately within a 5-minute walk
Spacious attic floor accessible via a fixed staircase
Possibility of creating an additional room on the attic floor
Two generously sized bedrooms
Large rear garden offering plenty of privacy
Rear garden redesigned and raised in 2026
New garden fence installed in 2026
Intergas high-efficiency combi boiler installed in 2024
Roof and wall insulation and HR insulated glazing
Completion by mutual agreement
Interested in this property? We recommend appointing your own NVM purchasing agent. An NVM purchasing agent represents your interests and can save you time, money and unnecessary concerns. Contact details for NVM purchasing agents can be found on Funda.
Advertisement
Features
Transfer of ownership
- Listed since
- Acceptance
- Available in consultation
- Asking price
- € 519,000 kosten koper
- Asking price per m²
- € 4,850
- Status
- Available
Construction
- Kind of house
- Single-family home, double house
- Building type
- Resale property
- Year of construction
- 1965
- Type of roof
- Gable roof covered with roof tiles
Surface areas and volume
- Areas
- Living area
- 107 m²
- External storage space
- 25 m²
- Plot size
- 187 m²
- Volume in cubic meters
- 371 m³
Layout
- Number of rooms
- 4 rooms (3 bedrooms)
- Number of bath rooms
- 1 bathroom and 1 separate toilet
- Bathroom facilities
- Shower, walk-in shower, bath, toilet, sink, and washstand
- Number of stories
- 3 stories
- Facilities
- Outdoor awning, skylight, optical fibre, passive ventilation system, and TV via cable
Energy
- Energy label
- C
- Insulation
- Roof insulation, double glazing, energy efficient window and insulated walls
- Heating
- CH boiler
- Hot water
- CH boiler
- CH boiler
- Intergas (gas-fired combination boiler from 2024, in ownership)
Cadastral data
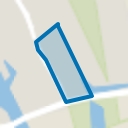
- ZAANDAM I 7260
- Cadastral map
- Area
- 187 m²
- Ownership situation
- Full ownership
Exterior space
- Location
- In residential district
- Garden
- Back garden, front garden and side garden
- Back garden
- 75 m² (10.69 metre deep and 6.98 metre wide)
- Garden location
- Located at the northeast with rear access
Garage
- Type of garage
- Detached brick garage
- Capacity
- 1 car
- Facilities
- Electricity, heating and running water
- Insulation
- Roof insulation
Parking
- Type of parking facilities
- Public parking
Popularity
684x
Viewed
22x
Saved
11-8-2026
On Funda
Neighborhood
Bomenbuurt Oost
Zaandam- Residents
- 2,600
- Family with children
- 44%
Discover the neighborhood
Curious about the housing supply, residents and local real estate agents?

Don’t want to forget this home?
Save it as a favorite. You’ll easily find it back and get notified when something changes.
