

New
De Weer 38-C1504 AH ZaandamVennenbuurt
€ 550,000 k.k.

- 110 m²living area
- 100 m²plot size
- 4bedrooms
- Aenergy label
Eye-catcherModerne woning uit 2018 met een zonnige tuin en nabij het Darwinpark!
Description


Beautiful, recently built terraced house with plenty of natural light, a sunny back garden and a great location close to Darwinpark and the centre of Zaandam!
This modern terraced house enjoys a wonderful location on the edge of Darwinpark, just a five-minute bike ride from the city centre. Built in 2018, the property is perfectly insulated and features underfloor heating and three solar panels. In addition, air conditioning has been installed on the second floor.
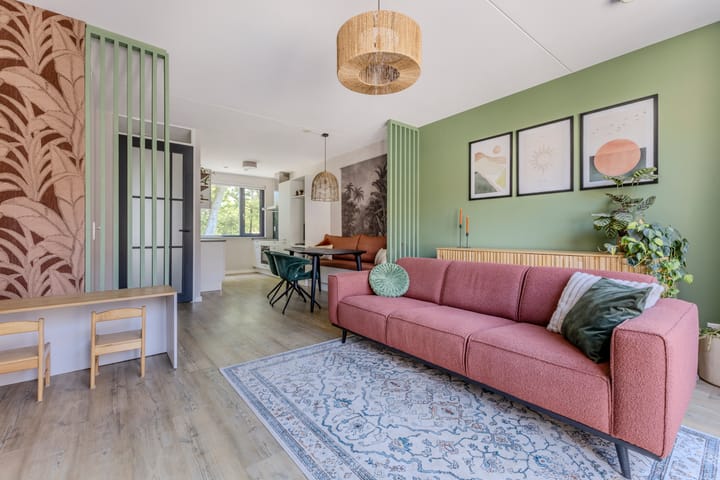
The house is stylishly and tastefully finished throughout and, thanks to the large windows, benefits from an abundance of natural light. The playfully designed living room features an attractive PVC floor and large windows and doors overlooking the sheltered back garden. The open-plan kitchen connects beautifully with the living area and is equipped with all necessary built-in appliances. The first floor comprises three bedrooms and a modern bathroom. The second floor offers a fourth bedroom, a laundry room and plenty of storage space.
The location completes the picture. Darwinpark is situated just across the road and offers, among other things, a petting zoo, playground and water play area. The centre of Zaandam is easily accessible by bicycle. Zaandam railway station can be reached within approximately ten minutes by bike, while the city centre is even closer, offering a wide range of shops, restaurants, cafés and other amenities. Major roads are also easily accessible, with the A7, A8 and A10 motorways just a few minutes away by car.
The layout is as follows:
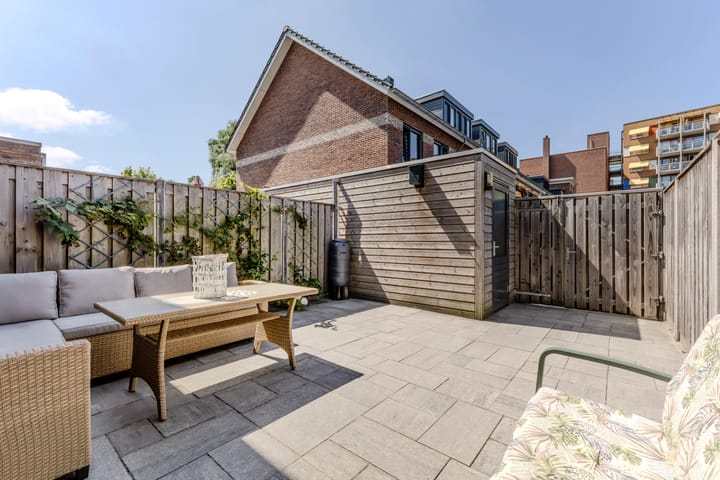
Ground floor: entrance hall with meter cupboard, toilet with washbasin, staircase and access to the living room with open-plan kitchen. The kitchen is equipped with an induction hob, extractor hood, dishwasher, combination oven, refrigerator and freezer. There is plenty of storage space, both under the bench by the dining table and in the built-in wall unit. The living room features an attractive PVC floor and large windows and doors that provide plenty of natural light and access to the back garden. The sheltered back garden faces southwest and includes a storage shed and rear access.
First floor: landing providing access to three bedrooms and the bathroom. The bathroom is fitted with a walk-in shower, toilet and washbasin unit. This entire floor also benefits from underfloor heating.
Second floor: landing providing access to the spacious fourth bedroom with skylight, the laundry room and a storage room. Additional eaves storage.
Characteristics:
- Year of construction: 2018
- Living area approx. 110 m², volume approx. 390 m³
- Plot size 100 m², freehold property
- Hot water and heating via central heating system (Intergas, 2018)
- 3 solar panels (2018)
- Heat recovery ventilation system (2018)
- Air conditioning on the second floor (2021)
- Fully insulated and energy label A
- Underfloor heating on the ground and first floors
- Electric awning and screens at the rear
- Transfer of ownership to be discussed.
Advertisement
Features
Transfer of ownership
- Listed since
- Acceptance
- Available in consultation
- Asking price
- € 550,000 kosten koper
- Asking price per m²
- € 5,000
- Status
- Available
Construction
- Kind of house
- Single-family home, row house
- Building type
- Resale property
- Year of construction
- 2018
- Specific
- Partly furnished with carpets and curtains
- Type of roof
- Gable roof covered with roof tiles
Surface areas and volume
- Areas
- Living area
- 110 m²
- External storage space
- 5 m²
- Plot size
- 100 m²
- Volume in cubic meters
- 390 m³
Layout
- Number of rooms
- 5 rooms (4 bedrooms)
- Number of bath rooms
- 1 bathroom and 1 separate toilet
- Bathroom facilities
- Walk-in shower, toilet, underfloor heating, sink, and washstand
- Number of stories
- 3 stories
- Facilities
- Air conditioning, balanced ventilation system, outdoor awning, skylight, optical fibre, mechanical ventilation, and solar panels
Energy
- Energy label
- A
- Insulation
- Roof insulation, energy efficient window, insulated walls, floor insulation and completely insulated
- Heating
- CH boiler and partial floor heating
- Hot water
- CH boiler
- CH boiler
- Intergas (gas-fired combination boiler from 2018, in ownership)
Cadastral data
- ZAANDAM D 6478
- Cadastral map
- Area
- 100 m²
- Ownership situation
- Full ownership
Exterior space
- Location
- Alongside park, in residential district and unobstructed view
- Garden
- Back garden and front garden
- Back garden
- 35 m² (6.94 metre deep and 5.06 metre wide)
- Garden location
- Located at the southwest with rear access
Storage space
- Shed / storage
- Detached wooden storage
- Facilities
- Electricity
Parking
- Type of parking facilities
- Public parking
Popularity
0x
Viewed
0x
Saved
1-9-2026
On Funda
Neighborhood
Vennenbuurt
Zaandam- Residents
- 1,665
- Family with children
- 34%
- Avg. asking price / m²
- € 4,297
Discover the neighborhood
Curious about the housing supply, residents and local real estate agents?

Don’t want to forget this home?
Save it as a favorite. You’ll easily find it back and get notified when something changes.
