New
Dodonaeuslaan 3171504 KB ZaandamPoelenburg Noord
€ 675,000 k.k.

- 166 m²living area
- 341 m²plot size
- 4bedrooms
- Benergy label
Description
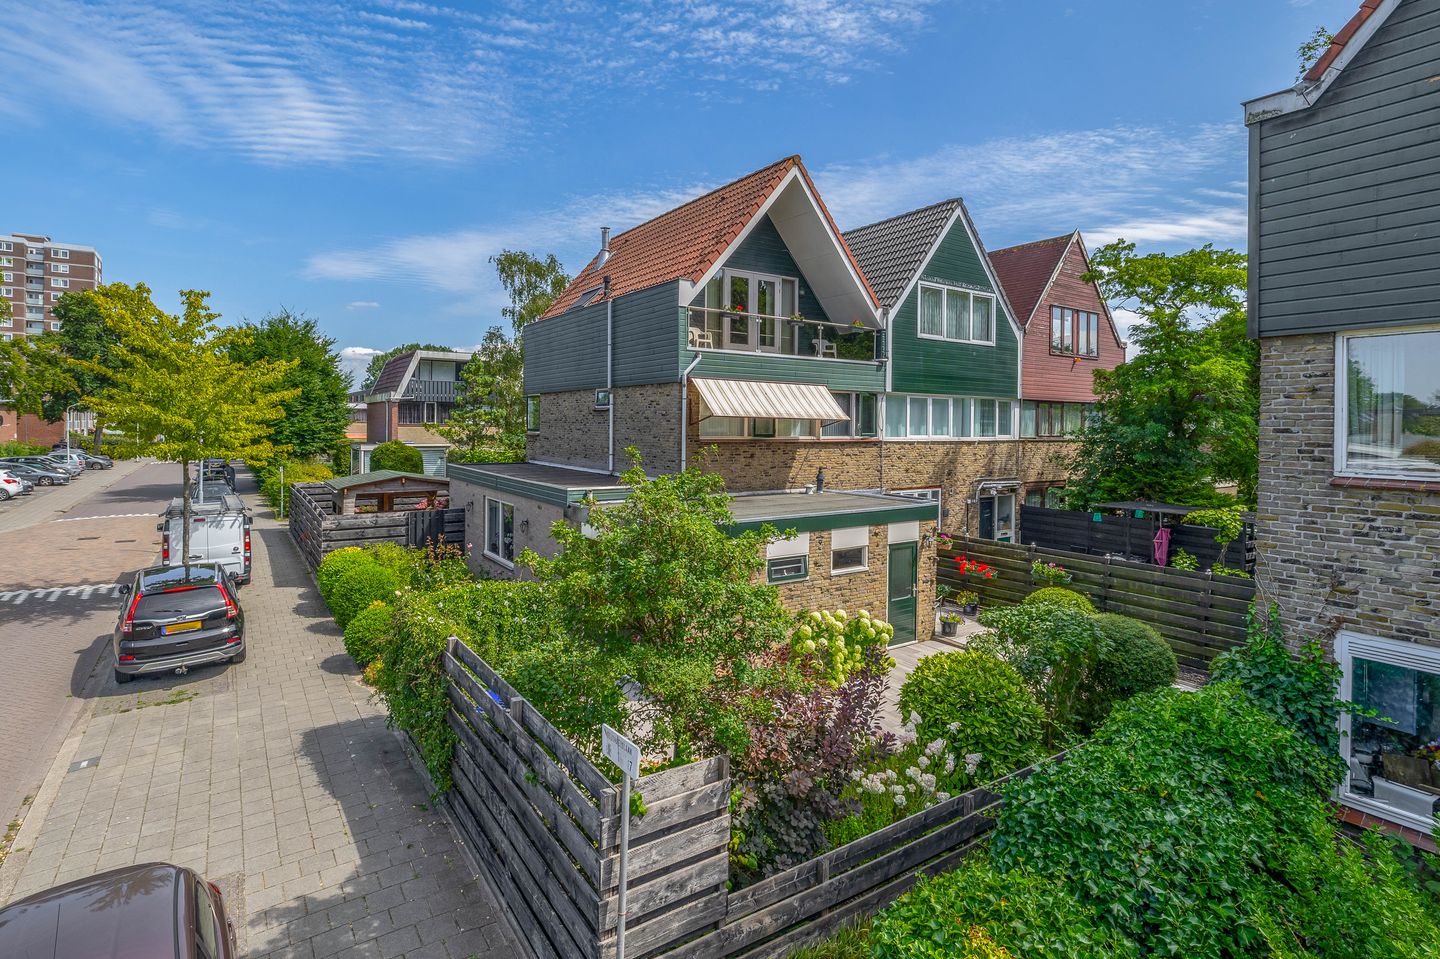
Spacious End-of-Terrace Family Home with 166 m² of Living Space, Sunny Garden and Integral Garage
Are you looking for peace, space and a green residential environment? Then we are delighted to introduce you to this surprisingly spacious end-of-terrace family home at Dodonaeuslaan 317 in Zaandam. Offering no less than 166 m² of living space, generous gardens surrounding the property, an integral garage and an excellent location in a child-friendly neighbourhood, this is the ideal family home.
The property was completely remodelled and renovated in 2005 and combines comfort, space and a practical layout. In addition, the home is energy-efficient thanks to 11 solar panels installed in 2022 and has an energy rating of B.
Location
The property is situated on a quiet street in the green and family-friendly Poelenburg neighbourhood. All everyday amenities are within easy reach, with several supermarkets, shops, restaurants and medical facilities located nearby.
Just around the corner is the popular Darwinpark, home to a city farm, the recently renovated Nature Museum and a modern children's play area. Childcare facilities, primary schools and secondary schools are also within walking or cycling distance.
For a wider range of shops and lively restaurants and cafés, the vibrant centre of Zaandam can be reached by bicycle in less than ten minutes. The area also offers a variety of sports facilities.
The property is excellently connected by public transport and road. Bus stops with direct connections to Zaandam, Sloterdijk and Amsterdam Central railway stations are within walking distance. Zaandam railway station is approximately 15 minutes away by bicycle, providing fast connections to Amsterdam Central, Schiphol Airport and Alkmaar, among other destinations. By car, the A8 motorway can be reached within minutes, with easy access via the A10 ring road to the rest of the Amsterdam metropolitan area and the wider Randstad region.
Layout
Ground Floor
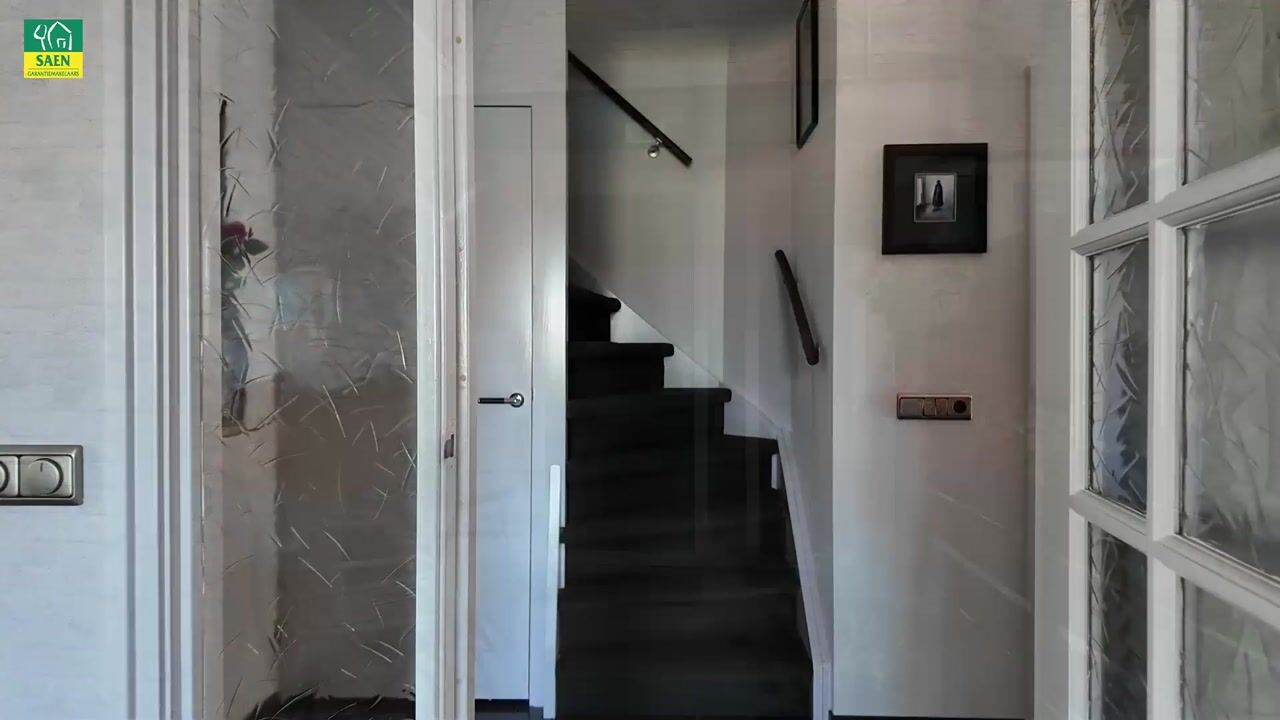
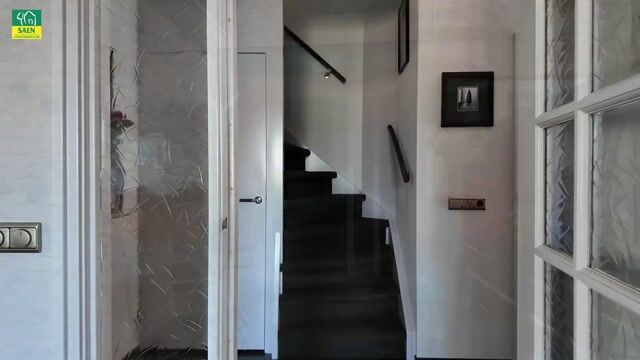
The well-maintained front garden leads to a spacious entrance hall with a meter cupboard, modern toilet and staircase.
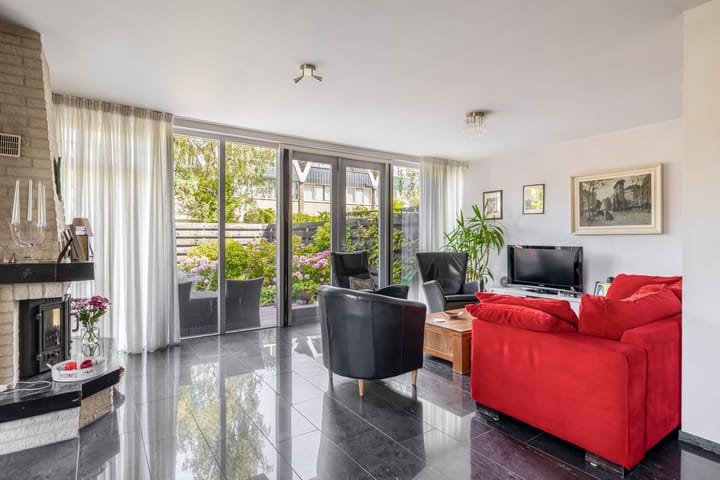
The generous living room is wonderfully bright thanks to the large windows and offers ample space for a comfortable seating and dining area. The charming open fireplace forms an attractive focal point of the room. Smoothly plastered walls and a tiled floor with comfortable underfloor heating create a stylish and contemporary finish.
The open-plan U-shaped kitchen is practically designed and equipped with a range of built-in appliances, including an induction hob, oven, combination oven/microwave, dishwasher, fridge-freezer, extractor hood and a convenient tall pull-out pantry unit. The stylish black granite worktop completes the kitchen.
French doors open directly onto the sunny rear garden, which was completely relandscaped in 2024 and provides a beautiful extension of the living space.
First Floor
The first floor features two spacious bedrooms. There is also a generously sized separate laundry room, which could easily be converted into an additional bedroom, home office or hobby room.
The master bedroom, originally divided into two separate bedrooms, provides access to the balcony.
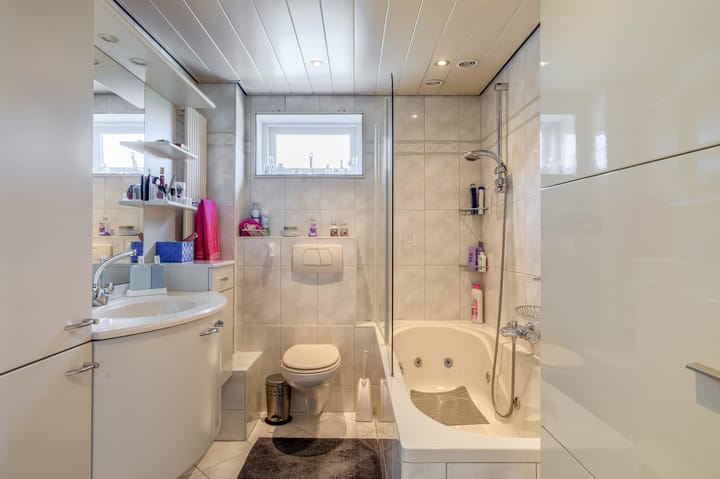
The fully equipped bathroom features a jacuzzi bath with shower, a second toilet and a vanity unit with washbasin.
Second Floor
The spacious second floor is currently used as an office but offers a wide range of possibilities. It would be ideally suited as an additional bedroom, workspace or hobby room. Thanks to the high ridge and the sloping roof sections, which only begin at approximately one metre above floor level, this floor feels remarkably spacious. If desired, it could even be divided into two separate rooms.
The second floor also features a balcony facing southwest, making it an ideal spot to enjoy the afternoon and evening sun. A loft ladder provides access to the spacious attic storage area.
Outdoor Space
The property boasts exceptionally generous front, side and rear gardens. All gardens were completely relandscaped in 2024, with great attention paid to both appearance and ease of use.

The beautifully landscaped garden features several terraces, a stylish covered outdoor area, well-maintained planting and plenty of space to relax, garden or enjoy outdoor gatherings with family and friends. Thanks to the different seating areas, there is always a place to enjoy either the sun or the shade throughout the day.
The property also benefits from a spacious integral garage/storage area as well as an additional detached brick storage shed, located in the alley around the corner, approximately a one-minute walk away.
Property Features
Year of construction: 1965
Completely remodelled and renovated in 2005
Living area: 166 m² (NEN 2580)
Plot size: 341 m²
Spacious end-of-terrace family home with integral garage
Large front, side and rear gardens, completely relandscaped in 2024
Balcony and rooftop terrace facing southwest
Living room with open fireplace and underfloor heating
U-shaped kitchen with a full range of built-in appliances
Three spacious bedrooms, with the possibility of creating a fourth bedroom
Generously sized second floor with various potential uses
Central heating boiler (2018), located in the garage
11 solar panels (2022)
Energy rating B
Detached brick storage shed
Freehold property
Completion by mutual agreement
Interested?
Are you looking for a spacious, move-in-ready family home offering plenty of living space, a beautiful garden and a peaceful location, while still having all amenities within easy reach? Then this property is definitely worth viewing.
Please feel free to contact us to arrange an appointment. We would be delighted to show you this beautiful home in person.
Advertisement
Features
Transfer of ownership
- Listed since
- Acceptance
- Available in consultation
- Asking price
- € 675,000 kosten koper
- Asking price per m²
- € 4,066
- Status
- Available
Construction
- Kind of house
- Single-family home, corner house
- Building type
- Resale property
- Year of construction
- 1965
- Type of roof
- Combination roof
Surface areas and volume
- Areas
- Living area
- 166 m²
- Other space inside the building
- 26 m²
- Exterior space attached to the building
- 11 m²
- External storage space
- 5 m²
- Plot size
- 341 m²
- Volume in cubic meters
- 652 m³
Layout
- Number of rooms
- 5 rooms (4 bedrooms)
- Number of bath rooms
- 1 bathroom and 1 separate toilet
- Bathroom facilities
- Shower, bath, toilet, and sink
- Number of stories
- 3 stories and an attic
- Facilities
- Skylight, mechanical ventilation, TV via cable, and solar panels
Energy
- Energy label
- B
- Insulation
- Roof insulation, double glazing, energy efficient window and floor insulation
- Heating
- CH boiler and partial floor heating
- Hot water
- CH boiler
- CH boiler
- HR Combiketel (gas-fired combination boiler, in ownership)
Cadastral data
- ZAANDAM D 4632
- Cadastral map
- Area
- 341 m²
- Ownership situation
- Full ownership
Exterior space
- Location
- Alongside park, alongside a quiet road, in residential district and unobstructed view
- Garden
- Back garden, front garden and side garden
- Back garden
- 108 m² (9.00 metre deep and 12.00 metre wide)
- Balcony/roof terrace
- Balcony present
Storage space
- Shed / storage
- Detached brick storage
Garage
- Type of garage
- Attached brick garage
- Capacity
- 1 car
- Facilities
- Electricity
Parking
- Type of parking facilities
- Parking on private property and public parking
Popularity
0x
Viewed
0x
Saved
12-8-2026
On Funda
Neighborhood
Poelenburg Noord
Zaandam- Residents
- 3,065
- Family with children
- 50%
Discover the neighborhood
Curious about the housing supply, residents and local real estate agents?

Don’t want to forget this home?
Save it as a favorite. You’ll easily find it back and get notified when something changes.
