New
H. Soeteboomstraat 441507 RW ZaandamWesterwatering Noord
€ 545,000 k.k.

- 154 m²living area
- 127 m²plot size
- 6bedrooms
- Aenergy label
Description
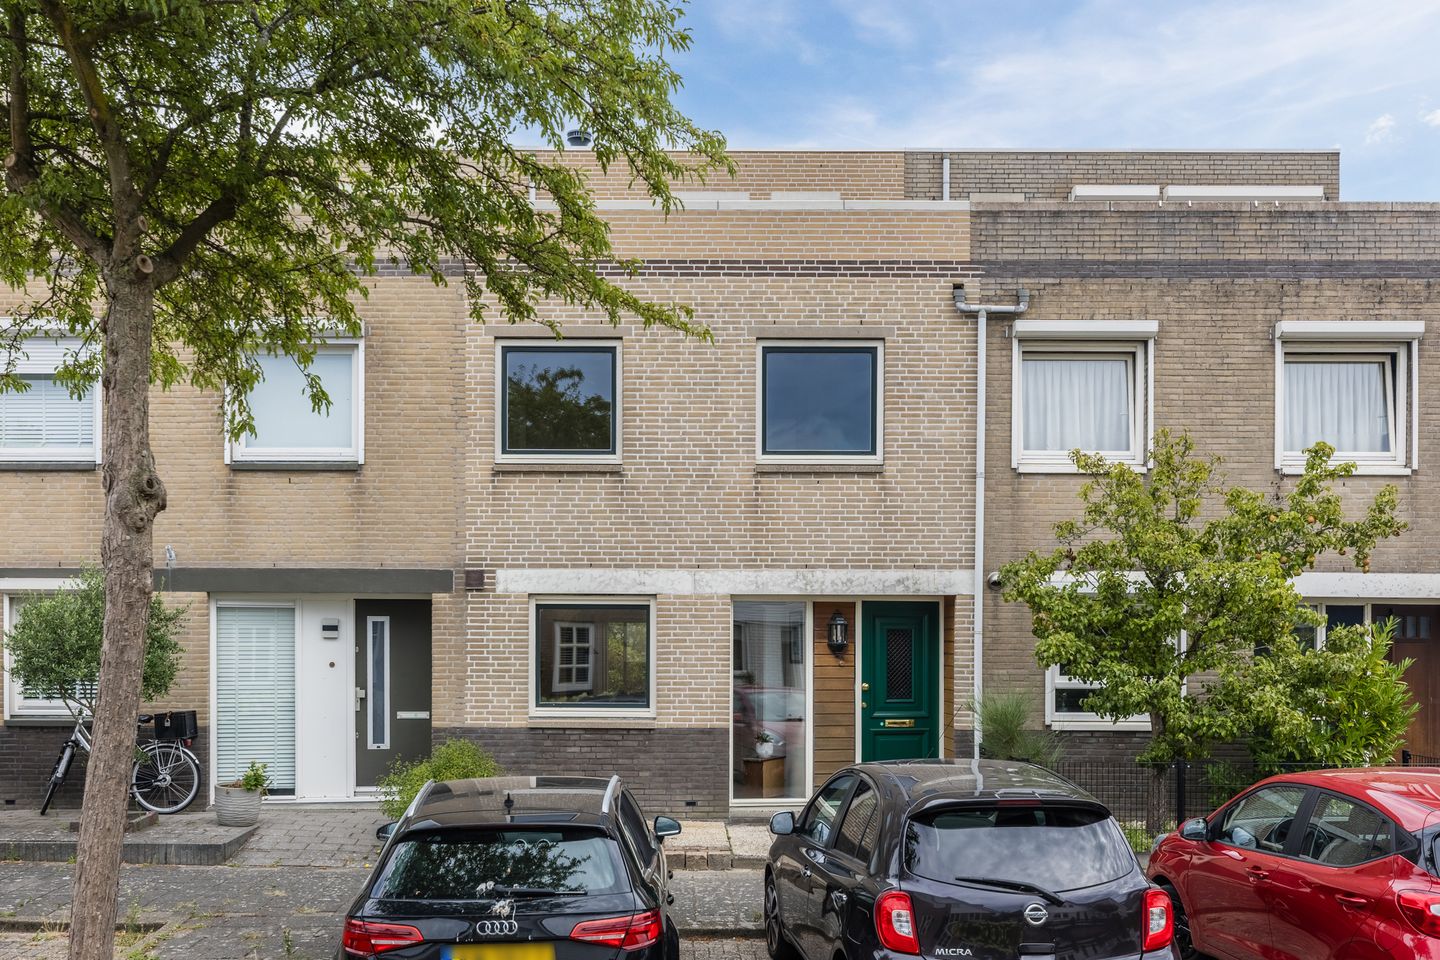
Are you looking for a very spacious terraced house with no less than 6 bedrooms, plenty of room for the whole family and a stunning view of the Westzijderveld from your own roof terrace? Would you like to enjoy the birds, the water and the greenery every day, whilst having all amenities within easy reach? Then come and take a look at this family home!
Features of H. Soeteboomstraat 44:
- Spacious family home with 6 bedrooms;
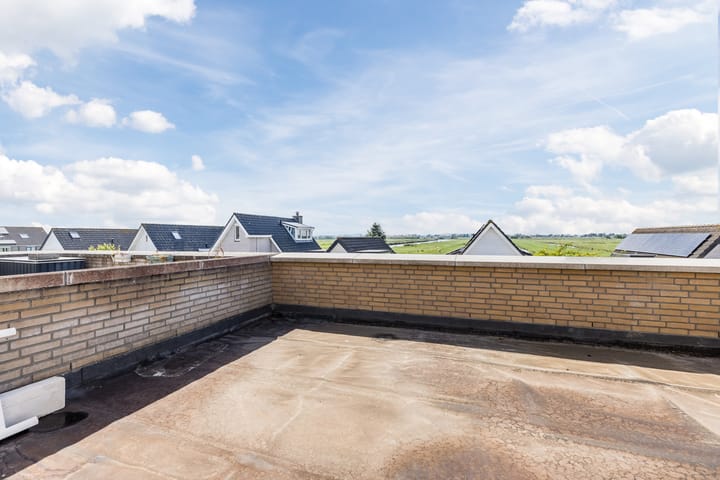
- North-east-facing back garden and a spacious south-west-facing roof terrace;
- Modern roof extension completed in 2023;
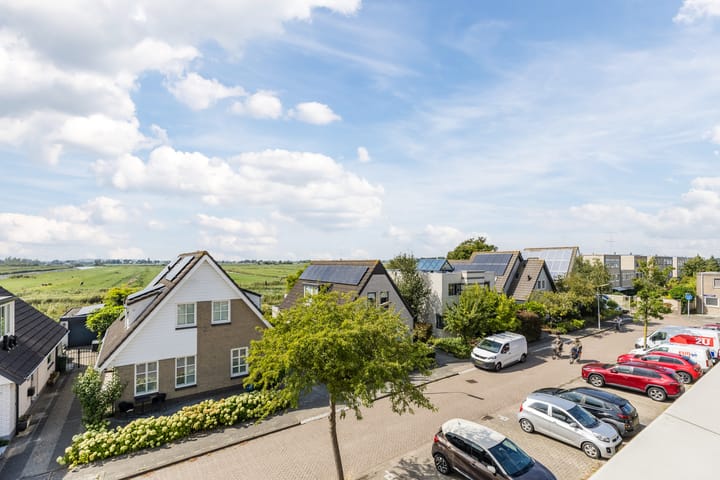
- Views of the Westzijderveld Natura 2000 area from the roof terrace;
- Well insulated and with an energy rating of A.
Can you already picture yourself living at H. Soeteboomstraat 44?
Combined with the photos, video and 3D tour, we’ve put together a brief overview of this property below.
This is a surprisingly spacious terraced house, situated in a street lined with various villas. With no fewer than six bedrooms, there’s plenty of space here for a family, as well as for a home office, hobby room or guest room. The property offers a high standard of living and enjoys a lovely location close to green spaces.
One of the standout features is the combination of the deep north-east-facing back garden and the spacious south-west-facing roof terrace. This means you can find a lovely spot in the sun at different times of the day. And from the roof terrace, you can also enjoy a stunning, sweeping view of the green and water-rich landscape.
LAYOUT
Ground floor:
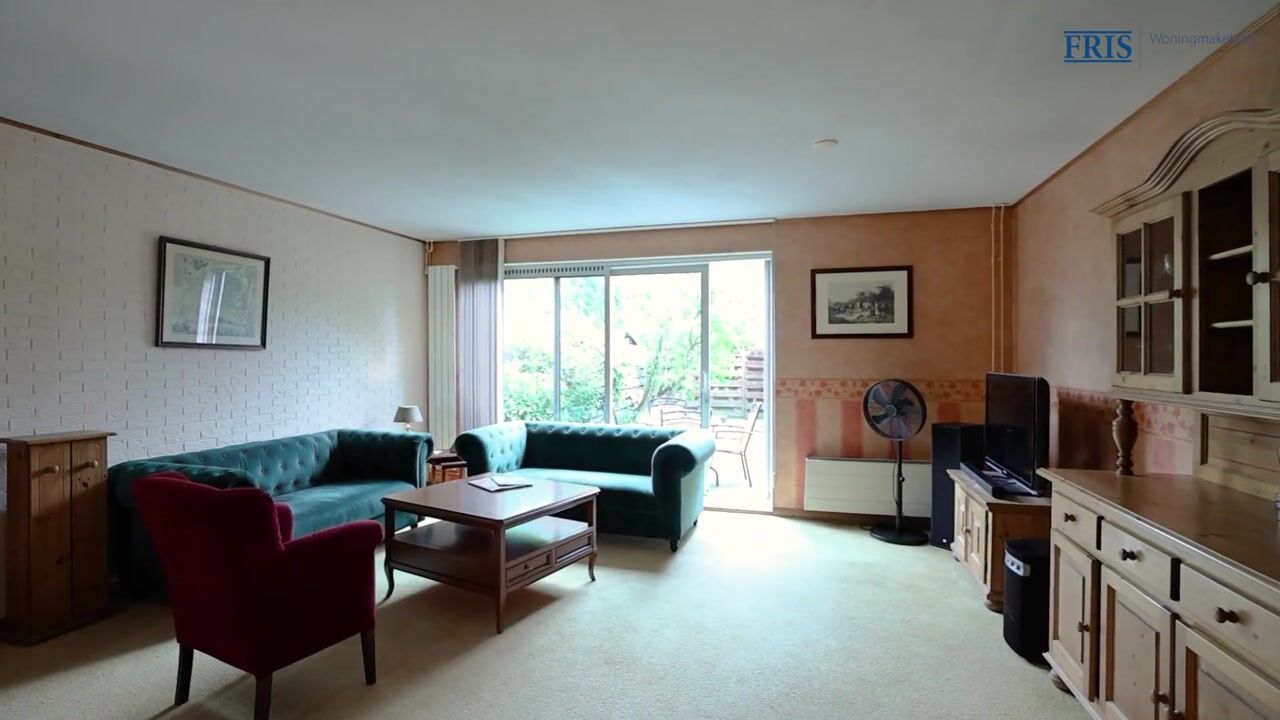
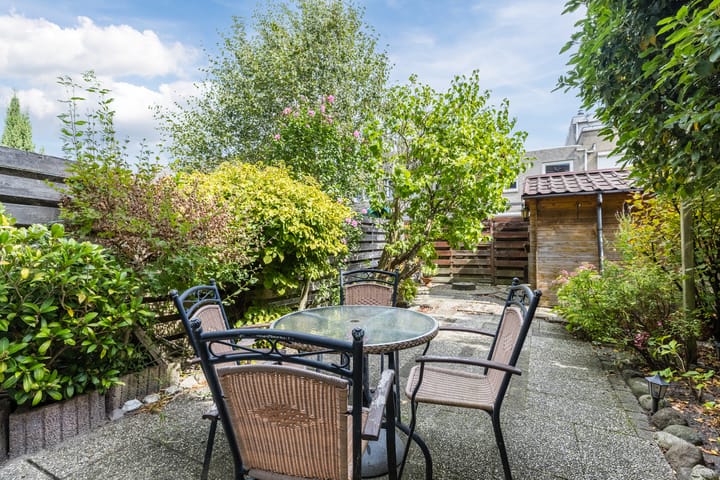
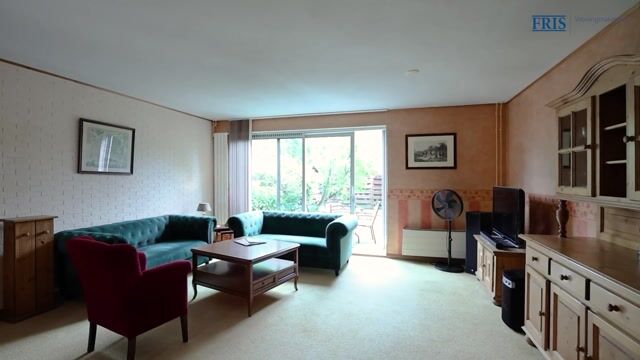
You enter the property through the spacious entrance hall. Here you’ll find access to the living room, the meter cupboard, the toilet with washbasin and the staircase leading to the first floor. The living room is generously sized and offers plenty of space for a comfortable seating area and a cosy dining area. Thanks to the aluminium sliding doors, the living room also opens directly onto the deep back garden. On sunny days, you can easily bring the outdoors inside. The back garden faces north-east and features paving and a variety of plants. At the back of the garden is a wooden shed, and the garden is also conveniently accessible from the outside via the back entrance. At the front of the house is the semi-open-plan kitchen. Thanks to the large windows, this is a wonderfully light and pleasant space. The kitchen was refurbished in early 2026 and is fitted with a dishwasher, oven, ceramic hob and extractor hood.
First floor:
The staircase leads to the first-floor landing. Here you’ll find the first four bedrooms and the bathroom. The rooms offer plenty of possibilities for the whole family and can, of course, also be used as, for example, a study, hobby room or guest room. The bathroom is fitted with a bath, toilet and washbasin. There is also a separate storage room with a connection for the washing machine.
A new fixed staircase leads to the second floor.
Second floor:
The second floor was added to the property in 2023 and provides a generous amount of extra living space. Here you’ll find a spacious landing, two bedrooms and access to the south-west-facing roof terrace. There is also a separate room housing the central heating boiler (installed in 2023) and additional storage space which could be converted into a walk-in wardrobe. This floor features PVC window frames.
The spacious south-west-facing roof terrace is a lovely spot to relax and enjoy the afternoon and evening sun. From here, you also have a stunning view over the green and water-rich Westzijderveld. A lovely spot to enjoy a cup of coffee in the morning or a drink at the end of the day in complete tranquillity.
Prime location
Westerwatering is a popular residential area in the north-west of Zaandam. Here, you can combine a pleasant, child-friendly living environment with peace and quiet, greenery and water. The property is situated close to the Westzijderveld, where you can enjoy walking, cycling and taking in the surroundings. At the same time, everyday amenities are also nearby. For your shopping, you can visit Westerkoog, and the Westerwatering shopping centre is also a short distance away. In addition, you’ll find various schools, GPs, sports clubs and other facilities in the area. Transport links are also excellent. Zaandam railway station can be reached in around ten minutes, and Koog aan de Zaan railway station in around six minutes.
Accessibility
- From Zaandam station, you can reach Amsterdam Central station in just 12 minutes.
- From Zaandam station, you can reach Amsterdam Schiphol Airport station in just 18 minutes.
- The nearest main road is just a 5-minute drive away.
Special features
- Living area 154 m², plot 127 m² and volume 517 m³;
- Property subject to a perpetual leasehold, bought out until 31 December 2039;
- Facades cleaned, repointed and impregnated in 2023;
- Modern roof extension completed in 2023;
- South-west facing roof terrace of 20 m²;
- Double glazing (ground floor and first floor), HR++ glazing (second floor);
- Handover by mutual agreement.
Fancy a tour of this lovely family home?
Get in touch with us, we’d be delighted to show you round!
Advertisement
Features
Transfer of ownership
- Listed since
- Acceptance
- Available in consultation
- Asking price
- € 545,000 kosten koper
- Asking price per m²
- € 3,539
- Status
- Available
Construction
- Kind of house
- Single-family home, row house
- Building type
- Resale property
- Year of construction
- 1990
- Specific
- With carpets and curtains
- Type of roof
- Flat roof covered with asphalt roofing
Surface areas and volume
- Areas
- Living area
- 154 m²
- Exterior space attached to the building
- 20 m²
- External storage space
- 4 m²
- Plot size
- 127 m²
- Volume in cubic meters
- 517 m³
Layout
- Number of rooms
- 7 rooms (6 bedrooms)
- Number of bath rooms
- 1 bathroom and 1 separate toilet
- Bathroom facilities
- Bath, toilet, and sink
- Number of stories
- 3 stories
- Facilities
- Passive ventilation system, sliding door, and TV via cable
Energy
- Energy label
- A
- Insulation
- Roof insulation, double glazing and energy efficient window
- Heating
- CH boiler
- Hot water
- CH boiler
- CH boiler
- Vaillant HR ketel (gas-fired combination boiler from 2023, in ownership)
Cadastral data
- ZAANDAM P 2392
- Cadastral map
- Area
- 127 m²
- Ownership situation
- Municipal ownership encumbered with long-term leaset (end date of long-term lease: 31-12-2064)
- Fees
- Paid until 31-12-2039
Exterior space
- Location
- In residential district
- Garden
- Back garden and front garden
- Back garden
- 52 m² (9.50 metre deep and 5.50 metre wide)
- Garden location
- Located at the northeast with rear access
- Balcony/roof terrace
- Roof terrace present
Storage space
- Shed / storage
- Detached wooden storage
Parking
- Type of parking facilities
- Public parking
Popularity
0x
Viewed
0x
Saved
7-9-2026
On Funda
Neighborhood
Westerwatering Noord
Zaandam- Residents
- 3,730
- Family with children
- 36%
- Avg. asking price / m²
- € 4,139
Discover the neighborhood
Curious about the housing supply, residents and local real estate agents?

Don’t want to forget this home?
Save it as a favorite. You’ll easily find it back and get notified when something changes.
