New
Herengracht 1021506 DW ZaandamOud West
€ 850,000 k.k.

- 131 m²living area
- 211 m²plot size
- 3bedrooms
- Cenergy label
Eye-catcherKaraktervol herenhuis aan de Herengracht, luxe en comfort!
Description
A unique opportunity on the Herengracht!
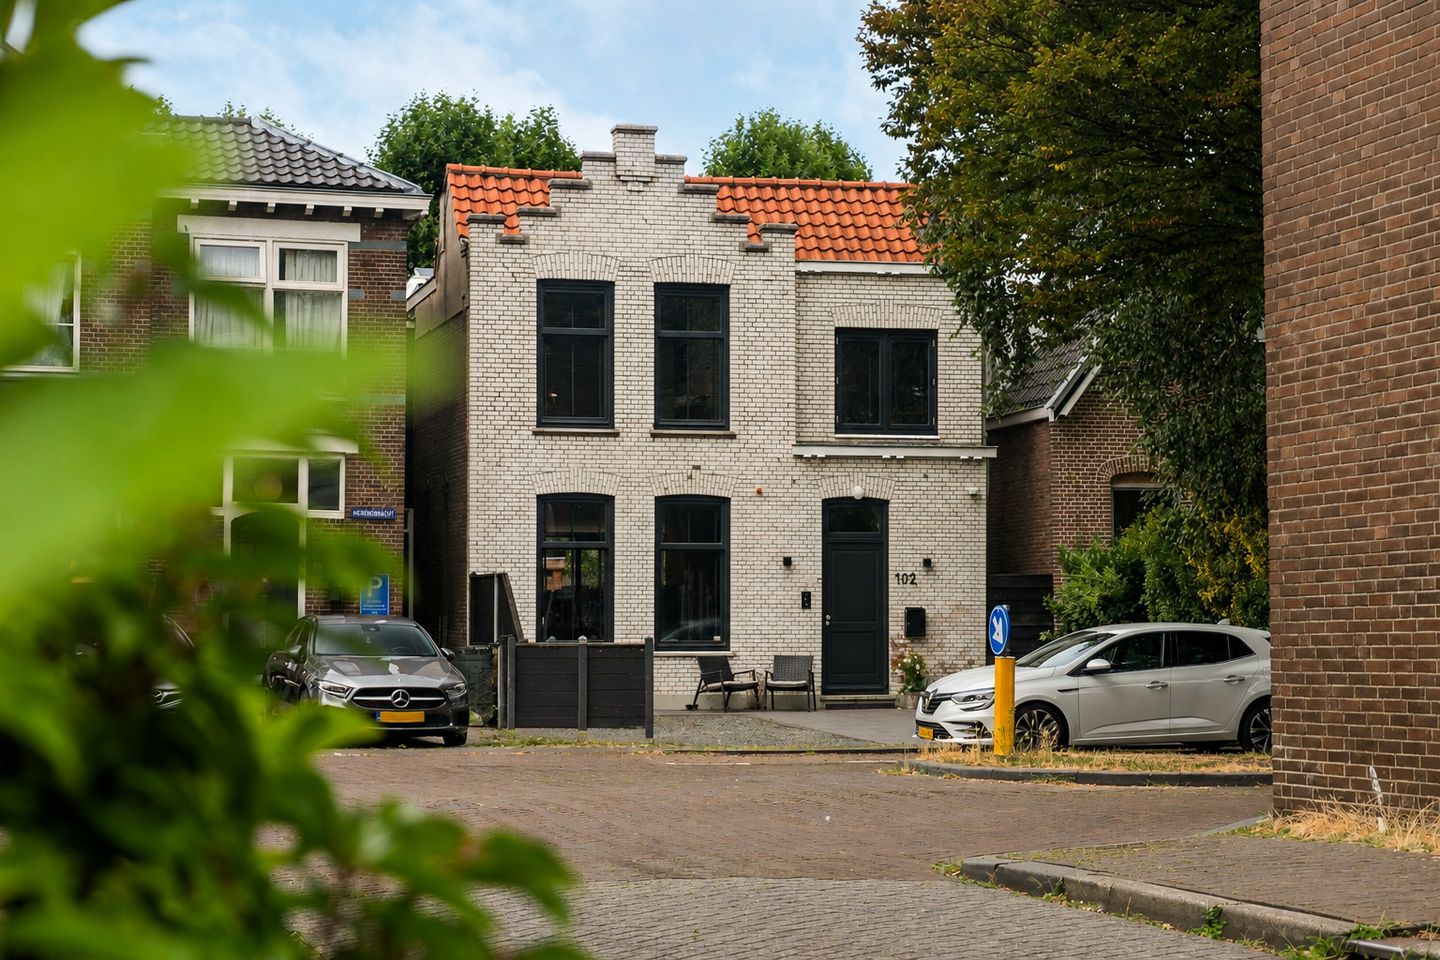
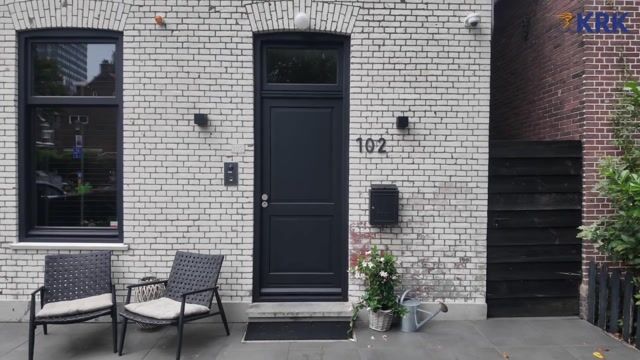
In one of the most beautiful streets of Zaandam, we offer you this fully renovated, detached townhouse. A home where character, luxury, and contemporary living comfort come together in a truly exceptional way.
Welcome to Herengracht 102 in Zaandam!
This stylish property was fully renovated in 2020, including a new foundation. The authentic character of the townhouse has been beautifully preserved and combined with a modern, high-end finish. The result? A charming, move-in ready family home boasting no less than 131 m² of living space, three bedrooms, a luxurious bathroom, and a delightful garden with a covered patio and outdoor kitchen.
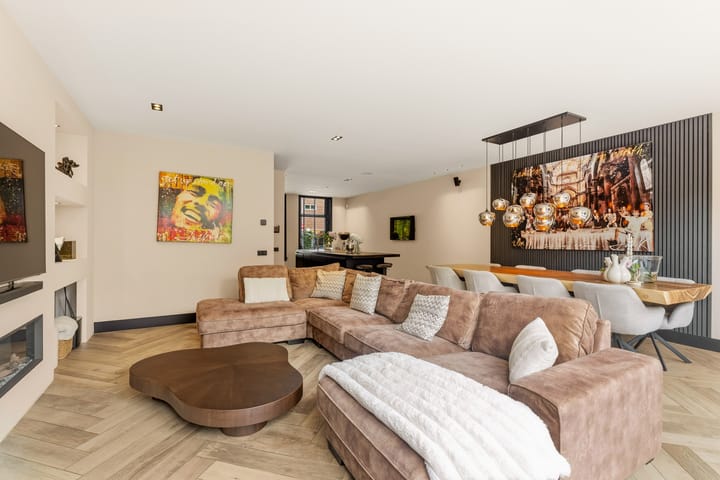
As soon as you step inside, you immediately notice the extraordinary attention to detail. The spacious and bright living room, together with the modern open kitchen, creates a fantastic living space where daily life unfolds effortlessly. High ceilings, beautiful large windows, a stylish herringbone floor with underfloor heating, and high-quality finishes create a luxurious yet warm atmosphere.
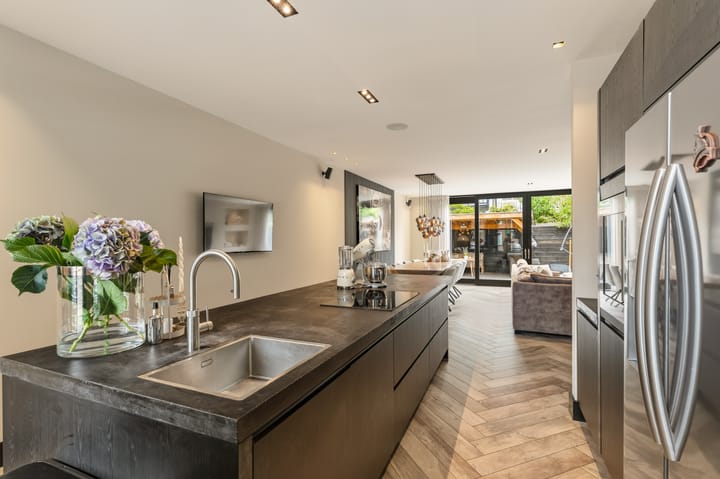
The kitchen forms the heart of the home and connects seamlessly with the living room. There is plenty of space for a large dining table as well as a spacious, comfortable seating area. The full-glass rear facade provides abundant natural light and effortlessly connects the interior with the outdoor area.
Outside is equally enjoyable. The beautifully landscaped backyard features various seating areas and an attractive canopy with an outdoor kitchen and barbecue. A wonderful spot for long summer evenings, but thanks to the covered patio, it is also perfect for entertaining friends and family in other seasons. At the front, the property also features a surprisingly deep front garden with endless possibilities.
On the first floor, you will find three well-proportioned bedrooms. The generous master bedroom at the rear features its own walk-in closet. Both the master bedroom and one of the front bedrooms are equipped with air conditioning.
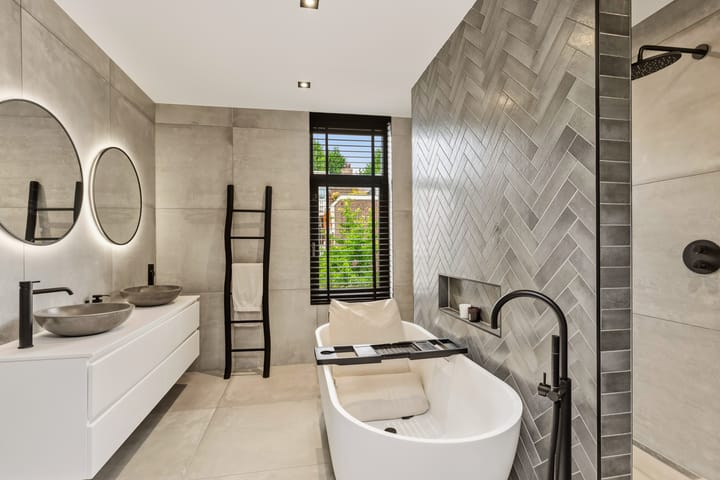
The luxurious bathroom completes the home's high level of comfort, featuring a bathtub, a spacious double walk-in shower, double washbasin, second toilet, and underfloor heating. On the landing, there is also a practical laundry room with space for a washing machine and dryer.
A practical storage loft, accessible via a loft ladder, is ideal for storing items you do not need on a daily basis.
The location is also an absolute highlight. Here you live on the quiet, tree-lined Herengracht, right in the center of Zaandam-West. A special combination: charming and peaceful living while virtually everything is within easy reach. Zaandam railway station is approximately a 7-minute walk away. Within 10 minutes you are in the heart of Amsterdam, and in 15 minutes at Schiphol Airport. The vibrant city center, with a wide variety of shops, restaurants, cafes, the cinema, the Zaantheater, and various cultural facilities, is also within walking distance.
By car, the nearby arterial roads conveniently connect you to the A8 and A10 highways towards Amsterdam, Haarlem, Alkmaar, and beyond.
In summary:
An exceptional townhouse for those who love charm and luxury and refuse to compromise on living comfort. Turnkey, stylish, and renovated with an eye for detail—a home to fall in love with instantly!
Layout:
Ground floor:
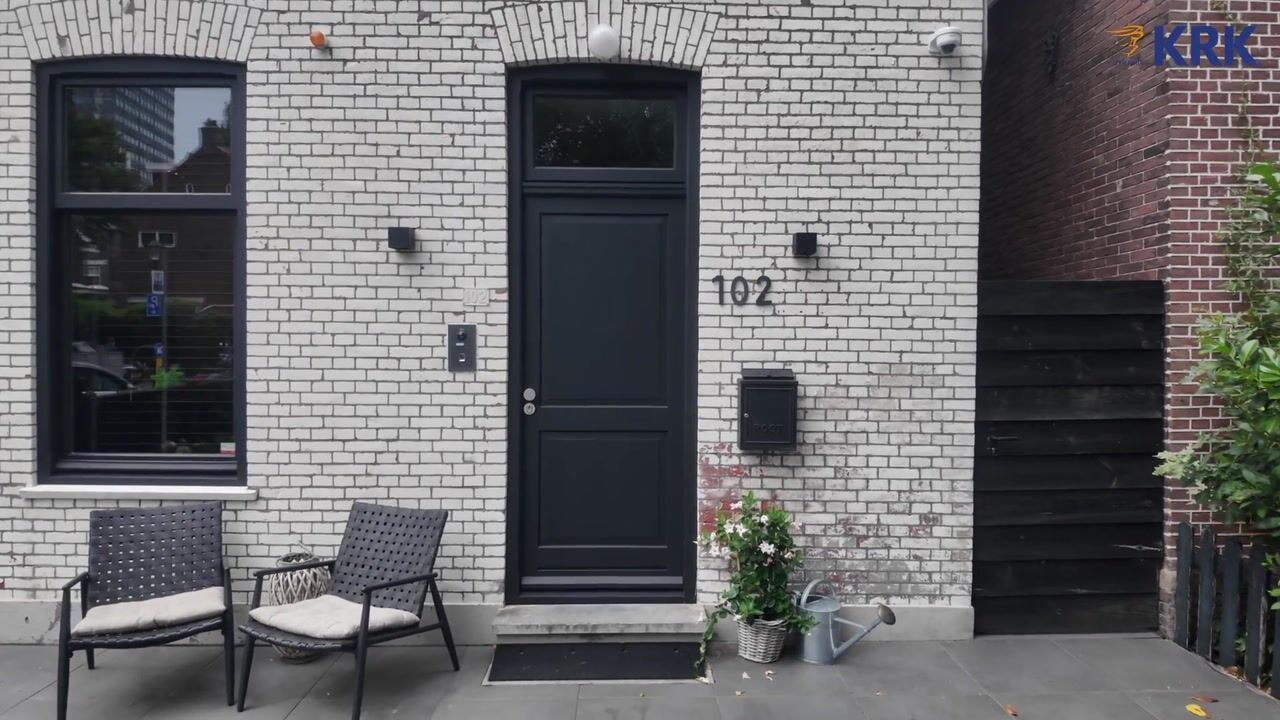
Entrance, hallway with meter cupboard, modern and spacious toilet, practical stair cupboard, and access to the open-plan kitchen through elegant steel doors. The generous kitchen is modernly executed and fully equipped. The cooking island with breakfast bar features an induction cooktop with integrated extraction, dishwasher, sink, and Quooker. Additionally, the kitchen is fitted with a combi-oven, wine cooler, and a robust American fridge-freezer.
From the kitchen, you walk seamlessly into the charming living room. Here you have plenty of room for a large dining table and a comfortable lounge area. The full-glass rear facade grants access to the backyard and creates a pleasant connection between indoor and outdoor living.
First floor:
Landing with skylight and access to three bedrooms, the bathroom, and the separate laundry room. At the front are two rooms ideal as bedrooms, children's rooms, home office, or hobby room. The master bedroom at the rear features its own walk-in closet. Selected rooms are equipped with air conditioning.
The luxurious bathroom features a bathtub, double walk-in shower, double washbasin, toilet, and underfloor heating.
Storage loft:
Storage loft accessible via a loft ladder, offering practical storage space.
Key features and details:
- Year of construction: 1928, renovation year 2020;
- The property is move-in ready (turnkey) and equipped with a new foundation;
- Equipped with a fully equipped camera/alarm system;
- The property features 131 m² of living space and is situated on 211 m² of private land (freehold);
- Underfloor heating present throughout the entire property;
- Beautifully landscaped Northwest-facing backyard with rear access;
-Very central location in the center of Zaandam within walking distance of the train station, and a very short distance -from Amsterdam;
- Energy label C;
- EV charging station present;
- Transfer in consultation (Oplevering in overleg).
Advertisement
Features
Transfer of ownership
- Listed since
- Acceptance
- Available in consultation
- Asking price
- € 850,000 kosten koper
- Asking price per m²
- € 6,489
- Status
- Available
Construction
- Kind of house
- Mansion, detached residential property
- Building type
- Resale property
- Year of construction
- 1928
- Specific
- Partly furnished with carpets and curtains
- Type of roof
- Flat roof covered with asphalt roofing
Surface areas and volume
- Areas
- Living area
- 131 m²
- Plot size
- 211 m²
- Volume in cubic meters
- 493 m³
Layout
- Number of rooms
- 4 rooms (3 bedrooms)
- Number of bath rooms
- 1 bathroom and 1 separate toilet
- Bathroom facilities
- Double sink, walk-in shower, bath, toilet, and underfloor heating
- Number of stories
- 3 stories
- Facilities
- Alarm installation
Energy
- Energy label
- C
- Insulation
- Completely insulated
- Heating
- CH boiler
- Hot water
- CH boiler
- CH boiler
- Intergas (gas-fired combination boiler from 2020, in ownership)
Cadastral data
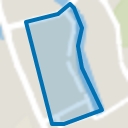
- ZAANDAM K 4991
- Cadastral map
- Area
- 25 m²
- Ownership situation
- Full ownership
- ZAANDAM K 489
- Cadastral map
- Area
- 186 m²
- Ownership situation
- Full ownership
Exterior space
- Location
- Alongside a quiet road, in centre and in residential district
- Garden
- Back garden and front garden
- Back garden
- 68 m² (7.90 metre deep and 8.60 metre wide)
- Garden location
- Located at the northwest with rear access
Parking
- Type of parking facilities
- Resident's parking permits
Popularity
0x
Viewed
0x
Saved
13-8-2026
On Funda
Neighborhood
Oud West
Zaandam- Residents
- 5,355
- Family with children
- 24%
- Avg. asking price / m²
- € 5,060
Discover the neighborhood
Curious about the housing supply, residents and local real estate agents?

Don’t want to forget this home?
Save it as a favorite. You’ll easily find it back and get notified when something changes.
