New
Hondemanstraat 101508 GB ZaandamBoerejonkerbuurt
€ 500,000 k.k.

- 126 m²living area
- 134 m²plot size
- 4bedrooms
- Cenergy label
Eye-catcherModerne tussenwoning met vier slaapkamers nabij het Jagersveld!
Description
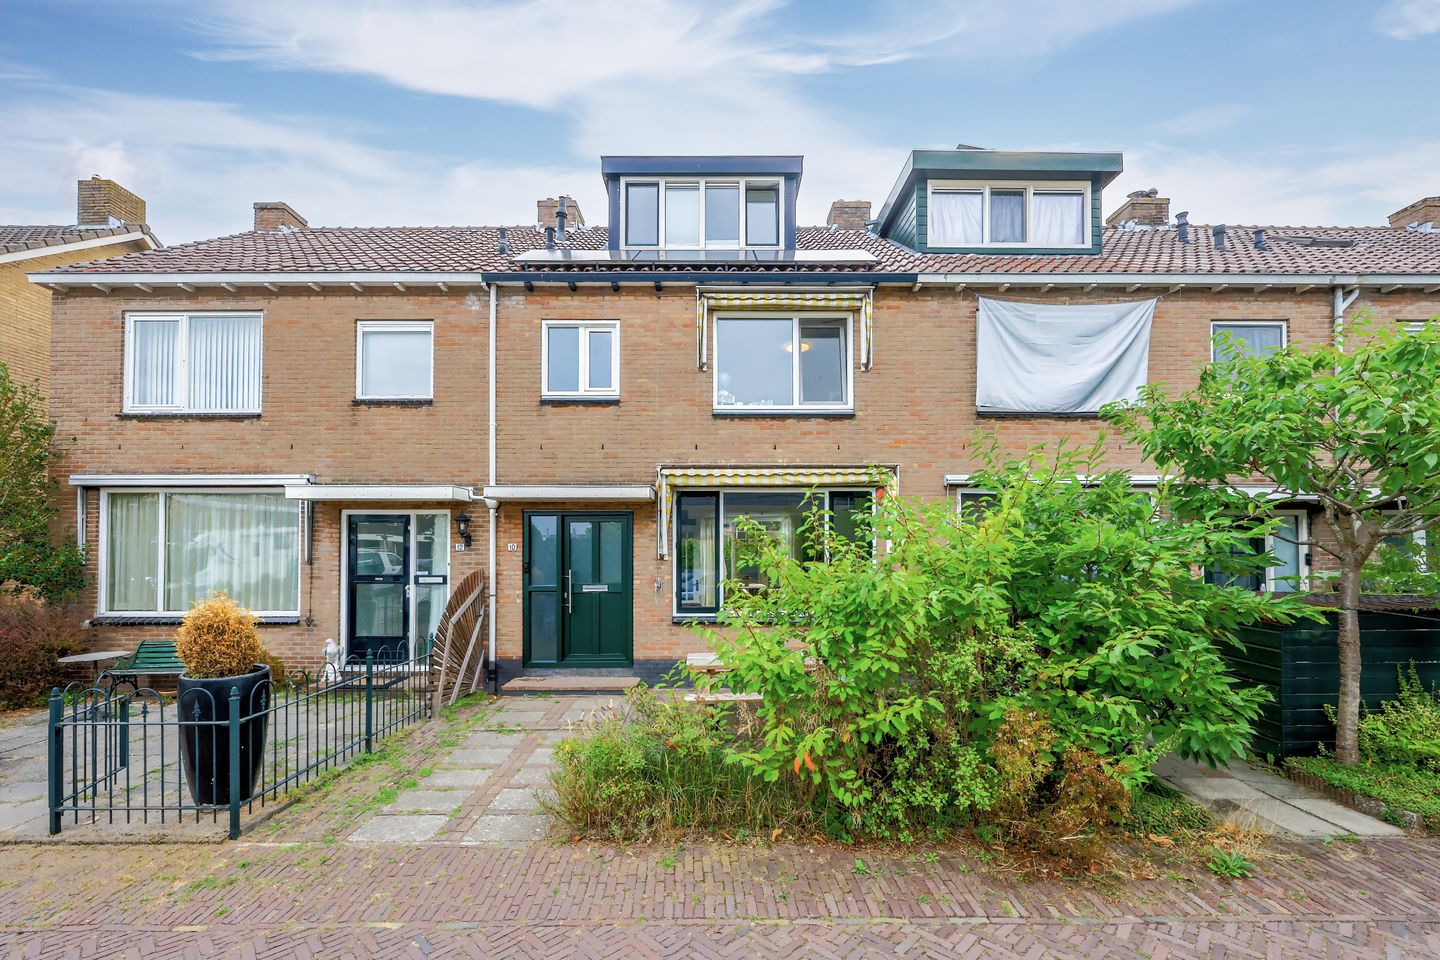
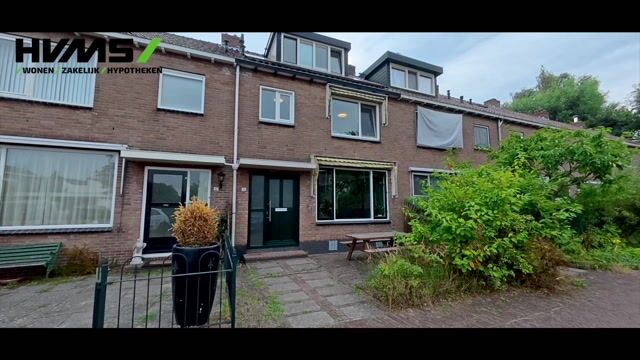
Modern and well-maintained terraced house with four bedrooms, a spacious kitchen, a newly renovated bathroom and a pleasant location near the Jagersveld recreational area!
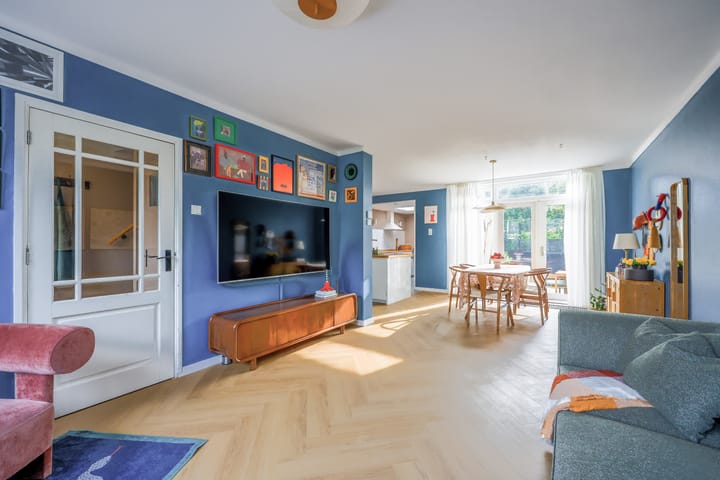
This beautifully maintained home has a sleek finish and features a bright living room, a spacious open-plan kitchen and four generously sized bedrooms. The living room has PVC flooring and double French doors, creating a seamless connection between the indoor and outdoor spaces during the summer months. The spacious kitchen is a real eye-catcher and includes a practical breakfast bar. A particularly unique feature is the countertop, which has been made from recycled solid oak herringbone parquet flooring over 100 years old. The first floor offers three bedrooms and a modern, spacious bathroom, which was completely renovated in 2023. Thanks to dormer windows on both sides, the second floor is surprisingly spacious. Here you will find the fourth bedroom, while the landing provides ample space for a home office or study area. With eight solar panels, roof insulation, a new front door and partially uPVC window frames, the property has also been improved in terms of energy efficiency.
The property is situated in a quiet and friendly residential neighbourhood with a wide range of amenities nearby. No fewer than four supermarkets, a primary school, childcare facilities and two railway stations are within walking distance, offering direct connections to destinations including Amsterdam Central Station and Schiphol Airport. Secondary schools, sports clubs and Zaans Medical Centre are also within easy cycling distance. The Jagersveld recreational area can be reached within approximately five minutes by bicycle, while the centre of Zaandam is around ten minutes away. The A7, A8 and A10 motorways can also be reached within just a few minutes.
The layout is as follows:
Ground floor:
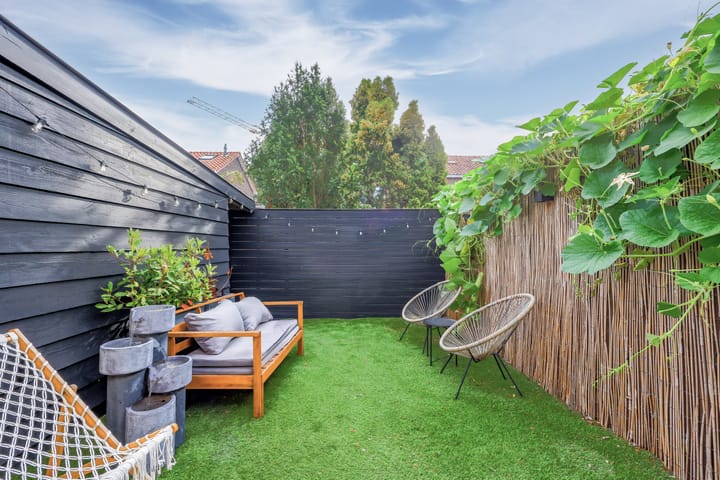
Entrance hall with meter cupboard, toilet and staircase to the first floor. The front door has recently been replaced and is fitted with triple glazing. Bright living room with PVC flooring, under-stairs storage cupboard and double French doors opening onto the rear garden. At the front of the property is the spacious open-plan kitchen, partly situated in the extension and fitted with a distinctive wooden countertop, breakfast bar and various built-in appliances. The utility room can be accessed from the kitchen and includes connections for a washing machine and dryer, as well as access to the garden. The rear garden features a storage shed finished with Swedish-style timber cladding and has rear access.
First floor:
Landing providing access to three bedrooms and the modern bathroom, renovated in 2023. The bathroom is fitted with a bathtub, separate shower, double washbasin and toilet.
Second floor:
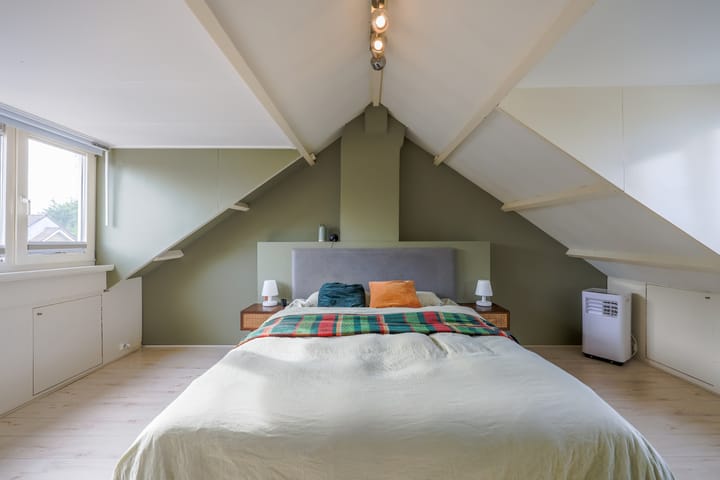
Accessible via a fixed staircase. Landing with central heating system and sufficient space for a home office or study area. The fourth bedroom is particularly spacious thanks to dormer windows on both sides of the property and several built-in cupboards.
Characteristics:
• Year of construction: 1964;
• Living area approx. 124 m², volume approx. 408 m³;
• Plot size 134 m², freehold;
• Four bedrooms;
• Spacious attic floor with two dormer windows;
• Modern bathroom renovated in 2023;
• Heating and hot water via an Intergas central heating boiler from 2019;
• Roof insulation, double glazing and eight solar panels, energy label C;
• New front door with triple glazing;
• Quiet residential neighbourhood with ample parking;
• Jagersveld recreational area and Zaandam town centre within easy cycling distance;
• Transfer of ownership to be discussed.
Advertisement
Features
Transfer of ownership
- Listed since
- Acceptance
- Available in consultation
- Asking price
- € 500,000 kosten koper
- Asking price per m²
- € 3,968
- Status
- Available
Construction
- Kind of house
- Single-family home, row house
- Building type
- Resale property
- Year of construction
- 1964
- Specific
- Partly furnished with carpets and curtains
- Type of roof
- Gable roof covered with roof tiles
Surface areas and volume
- Areas
- Living area
- 126 m²
- Exterior space attached to the building
- 9 m²
- Plot size
- 134 m²
- Volume in cubic meters
- 426 m³
Layout
- Number of rooms
- 5 rooms (4 bedrooms)
- Number of bath rooms
- 1 bathroom and 1 separate toilet
- Bathroom facilities
- Shower, double sink, bath, toilet, and washstand
- Number of stories
- 2 stories and an attic
- Facilities
- Outdoor awning, mechanical ventilation, TV via cable, and solar panels
Energy
- Energy label
- C
- Insulation
- Roof insulation and double glazing
- Heating
- CH boiler
- Hot water
- CH boiler
- CH boiler
- Intergas (gas-fired combination boiler from 2019, in ownership)
Cadastral data
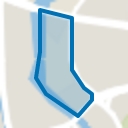
- ZAANDAM M 1951
- Cadastral map
- Area
- 134 m²
- Ownership situation
- Full ownership
Exterior space
- Location
- Alongside a quiet road and in residential district
- Garden
- Back garden and front garden
- Back garden
- 34 m² (9.45 metre deep and 3.62 metre wide)
- Garden location
- Located at the east with rear access
Storage space
- Shed / storage
- Attached wooden storage
- Facilities
- Electricity
- Insulation
- No insulation
Parking
- Type of parking facilities
- Public parking
Popularity
0x
Viewed
0x
Saved
3-9-2026
On Funda
Neighborhood
Boerejonkerbuurt
Zaandam- Residents
- 270
- Family with children
- 35%
Discover the neighborhood
Curious about the housing supply, residents and local real estate agents?

Don’t want to forget this home?
Save it as a favorite. You’ll easily find it back and get notified when something changes.
