Jacob Rekstraat 401505 BE ZaandamBomenbuurt Oost
€ 325,000 k.k.

- 74 m²living area
- 111 m²plot size
- 3bedrooms
- Aenergy label
Description
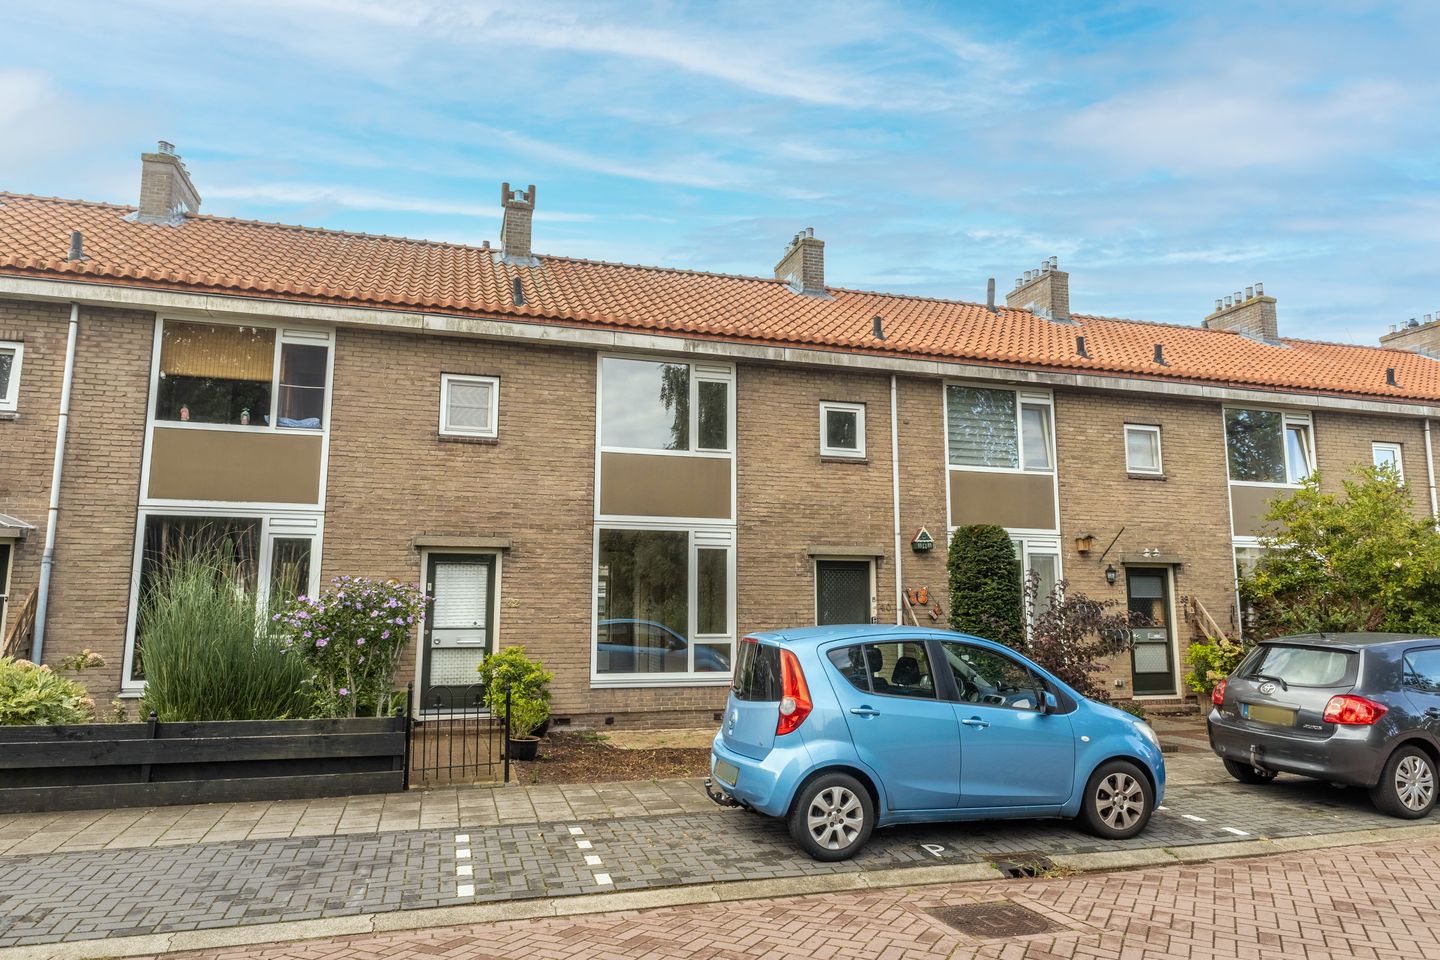
Calling all DIY enthusiasts! This lovely family home of approximately 74 m² is situated in a child-friendly neighborhood, features a spacious southwest-facing garden, and holds an energy label A. The property offers plenty of potential to renovate and style to your own taste. Enjoy the lively character of the neighborhood, with all essential amenities right within reach!
Layout:
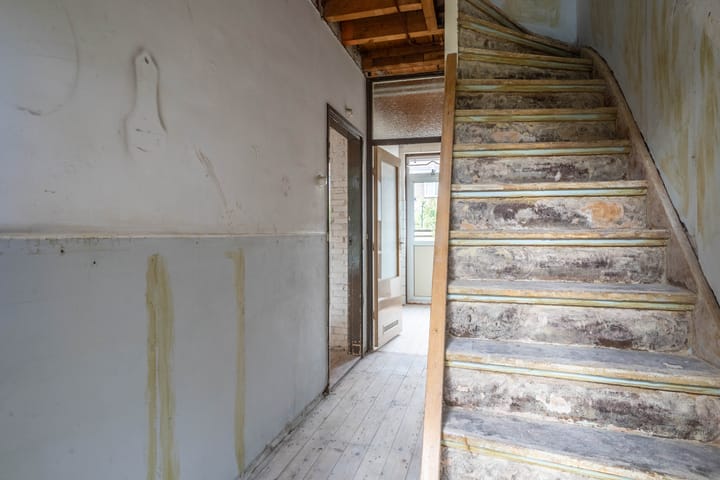
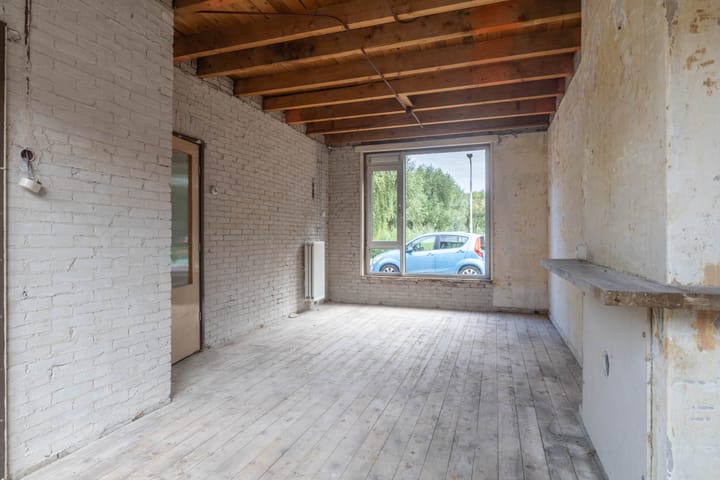
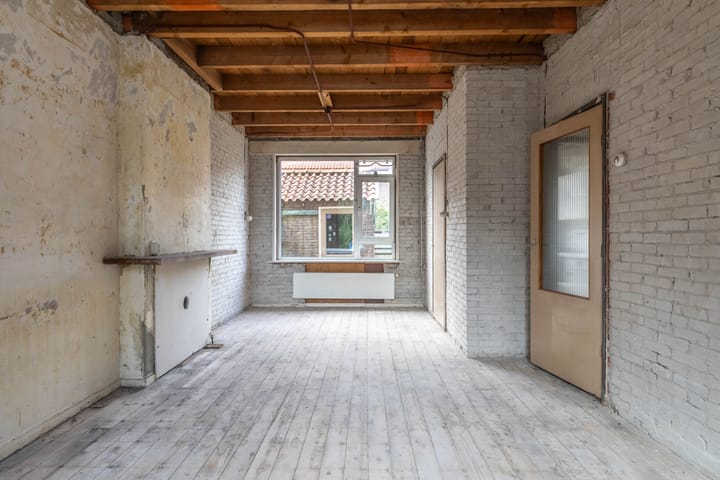
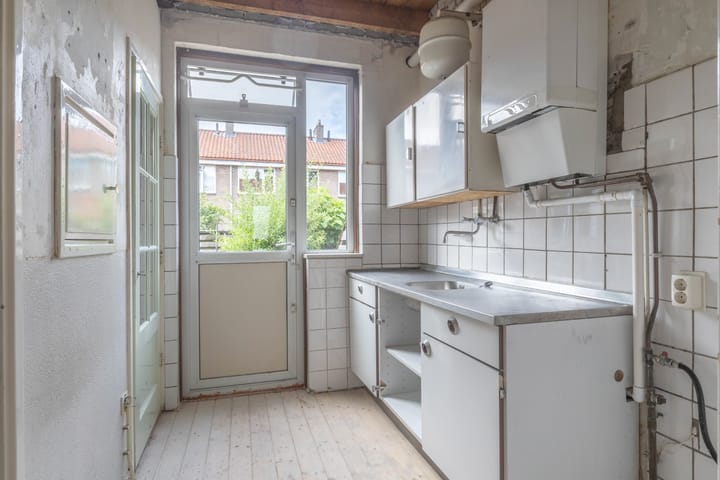
You enter the property via your private front garden. The entrance hall provides access to the meter cupboard, a separate toilet, the staircase to the first floor, and the living room. The living room is a spacious through-lounge (doorzonkamer) that benefits from natural light on both sides, offering ample space for a cozy dining and seating area. The kitchen is located in a separate room and comes with a basic fitted unit.
From the kitchen, you step into the delightful rear garden of approximately 43 m², facing southwest. There is plenty of space to enjoy the sun on warm summer days. The garden also features a 5.2 m² storage shed, perfect for extra storage.
The stairs in the hallway lead to the first floor, where the landing provides access to all rooms. The primary bedroom is located at the front. Next to it is the bathroom, equipped with a shower, sink, and washing machine connection. The remaining two bedrooms are situated at the rear.
Surroundings & Accessibility:
The location is ideal, with all imaginable amenities close by. Nearby, you'll find various schools, childcare facilities, and the Darwinpark. The center of Zaandam—offering major retail chains, dining, nightlife, and a Pathé cinema—is just a few minutes away by bike.
Zaandam Central Station is a 15-minute bike ride away, providing fast intercity links across the Randstad: Amsterdam Sloterdijk is reached in 7 minutes, and Schiphol Airport in 17 minutes. Drivers also enjoy quick access to Amsterdam and surrounding areas via the Second Coen Tunnel.
Ground Status:
The property is situated on municipal leasehold land. This concerns a temporary leasehold right with a period ending on February 14, 2027. An application for conversion of the leasehold has been submitted to the Municipality of Zaandam.
Key Features:
- Living Area: 73.9 m² (measured in accordance with NEN 2580 standards)
- External Storage (Shed): 5.2 m² (measured in accordance with NEN 2580 standards)
- Rear Garden: Approx. 43 m², southwest-facing
- Front Garden: Approx. 20 m², northeast-facing
- Year of Construction: 1952
- Energy Label: A
- Ground Status: Municipal leasehold land
- Vendor Conditions: Housing association Rochdale retains the right of award (recht van gunning)
- Occupancy Clause: Sale is restricted to primary self-occupancy by the buyer or their child (aged 18+), who must register at the address. Anti-speculation and anti-letting clauses will be included in the deed
- Deed Clauses: Ageing, NEN measurement, asbestos, and non-self-occupancy clauses will be included in the purchase agreement
- Project Notary: Hartman LMH in Amsterdam for drafting the purchase and transfer deeds
- Delivery: Available immediately
Advertisement
Features
Transfer of ownership
- Listed since
- Acceptance
- Available in consultation
- Asking price
- € 325,000 kosten koper
- Asking price per m²
- € 4,392
- Status
- Available
Construction
- Kind of house
- Single-family home, row house
- Building type
- Resale property
- Year of construction
- 1952
- Specific
- Renovation project
- Type of roof
- Gable roof covered with roof tiles
- Quality marks
- Energie Prestatie Advies
Surface areas and volume
- Areas
- Living area
- 74 m²
- External storage space
- 5 m²
- Plot size
- 111 m²
- Volume in cubic meters
- 256 m³
Layout
- Number of rooms
- 4 rooms (3 bedrooms)
- Number of bath rooms
- 1 bathroom and 1 separate toilet
- Bathroom facilities
- Shower and sink
- Number of stories
- 2 stories
- Facilities
- Passive ventilation system
Energy
- Energy label
- A
- Insulation
- Double glazing
- Heating
- CH boiler
- Hot water
- CH boiler
- CH boiler
- Intergas Kombi Kompakt HRE 24/18 A (gas-fired combination boiler from 2016, in ownership)
Cadastral data
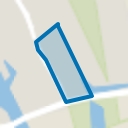
- ZAANDAM I 11396
- Cadastral map
- Area
- 111 m²
- Ownership situation
- Municipal ownership encumbered with long-term leaset (end date of long-term lease: 14-02-2027)
- Fees
- Paid until 14-02-2027
Exterior space
- Location
- Alongside a quiet road and in residential district
- Garden
- Back garden and front garden
- Back garden
- 44 m² (9.10 metre deep and 4.84 metre wide)
- Garden location
- Located at the southwest with rear access
Storage space
- Shed / storage
- Attached brick storage
- Facilities
- Electricity
Parking
- Type of parking facilities
- Public parking
Popularity
623x
Viewed
15x
Saved
4-9-2026
On Funda
Neighborhood
Bomenbuurt Oost
Zaandam- Residents
- 2,600
- Family with children
- 44%
Discover the neighborhood
Curious about the housing supply, residents and local real estate agents?

Don’t want to forget this home?
Save it as a favorite. You’ll easily find it back and get notified when something changes.
