New
Kraakstraat 1051503 BV ZaandamPeldersveld West
€ 450,000 k.k.

- 107 m²living area
- 142 m²plot size
- 4bedrooms
- Cenergy label
Eye-catcherInstapklare woning nabij het centrum van Zaandam!
Open House
- Wednesday, August 19 from 8:30 AM to 9:30 AM
Description
Could this be your new home?
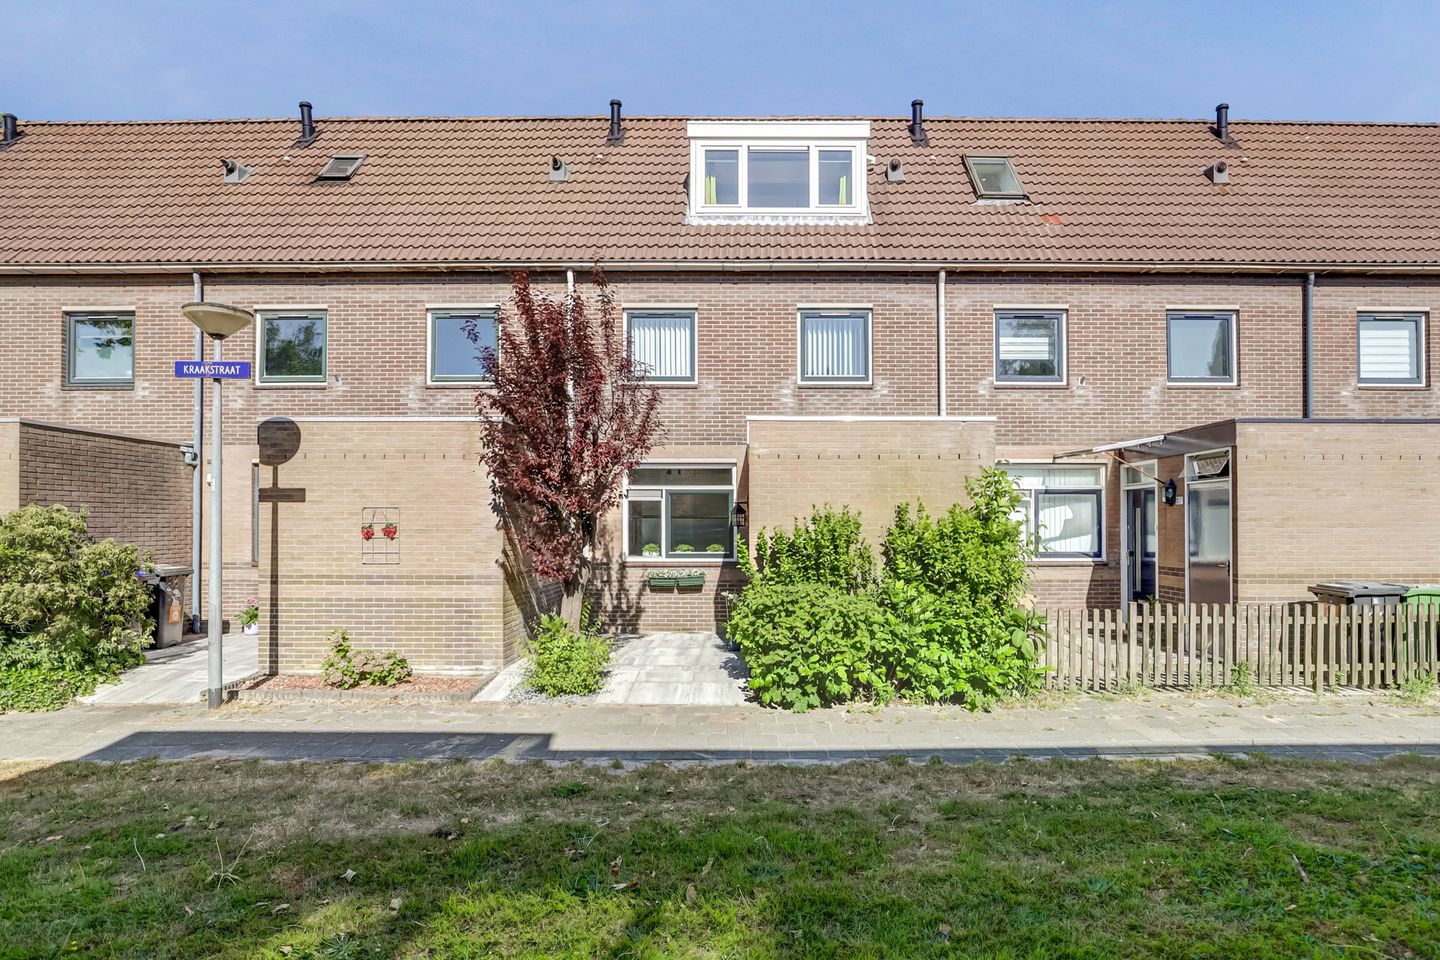
Located in the quiet and green Peldersveld neighbourhood, this attractive mid-terrace home is move-in ready and features a surprisingly spacious rear garden. The perfect combination of peace, comfort, and convenience.
Built in 1987, this family home was extended at the rear in 1998, with the extension fully renovated in 2024. The property has been exceptionally well maintained by the current owner over the years.
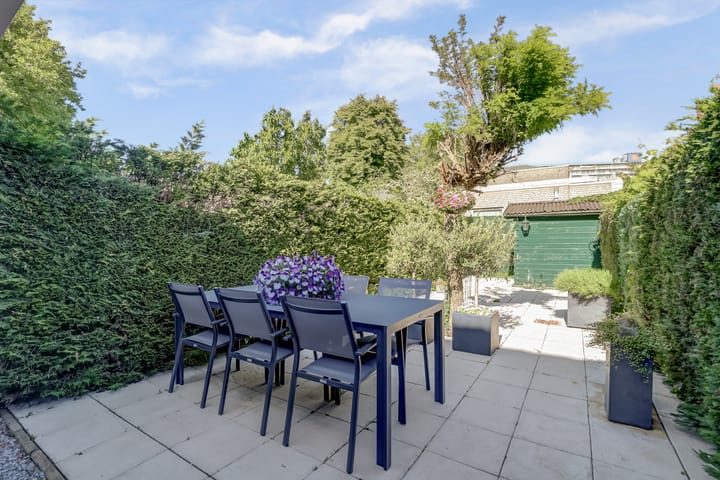
Situated on a pedestrian-only green, the home enjoys a beautifully landscaped east-facing rear garden. Thanks to the open aspect at the rear and the generous size of the garden, you can enjoy both privacy and sunshine throughout the day.
The Peldersveld neighbourhood in Zaandam is located just fifteen minutes from the city centre, giving you easy access to a wide range of shops, restaurants, a cinema, and entertainment venues. Within walking distance, you'll also find a local shopping centre for your daily groceries and other essentials. Major roads provide excellent connections to nearby cities such as Purmerend, Hoorn, Alkmaar, and, of course, Amsterdam.
The surrounding area offers plenty of green space, both within the neighbourhood itself and in nearby recreational parks such as Darwin Park, Burgemeester in 't Veldpark, Jagersveld, and Het Twiske.
Layout
Ground Floor
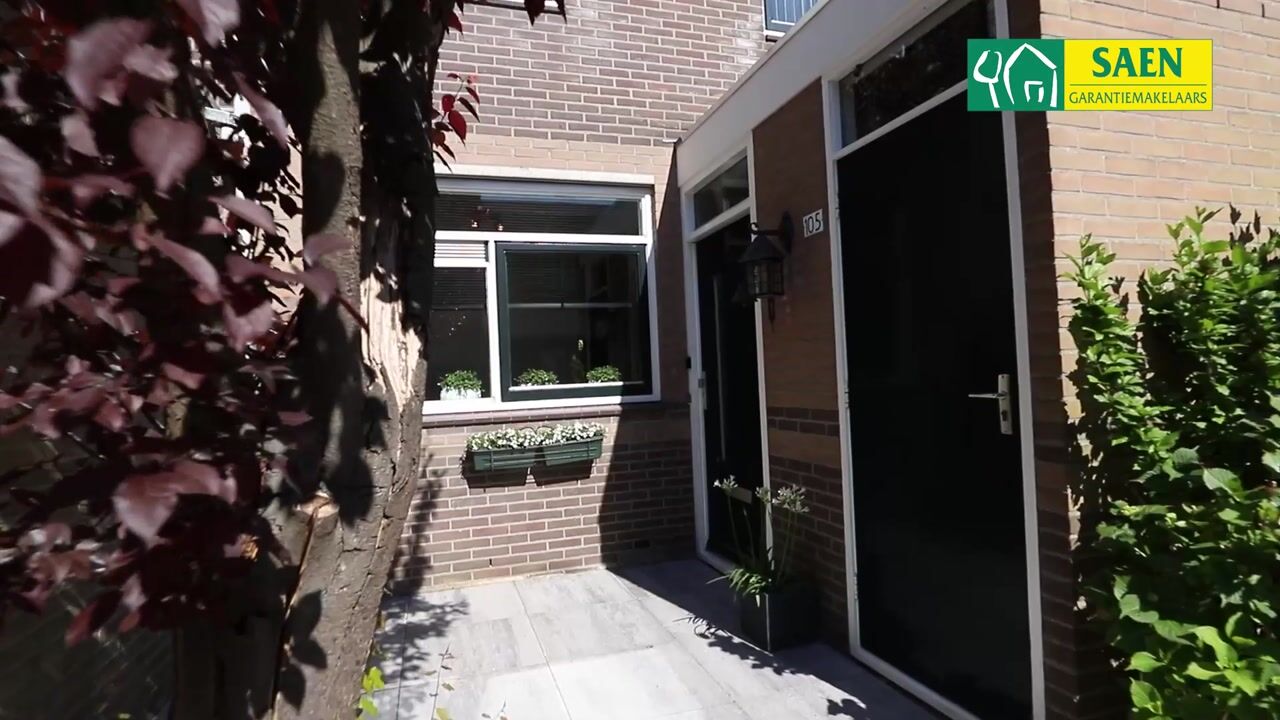
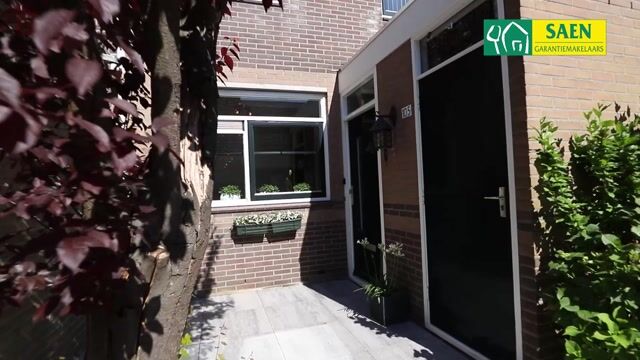
The property is accessed via the sheltered front garden. The front extension houses the storage room and the entrance to the home. From the entrance hall, complete with cloakroom area, you step into the spacious living room with an open-plan kitchen.
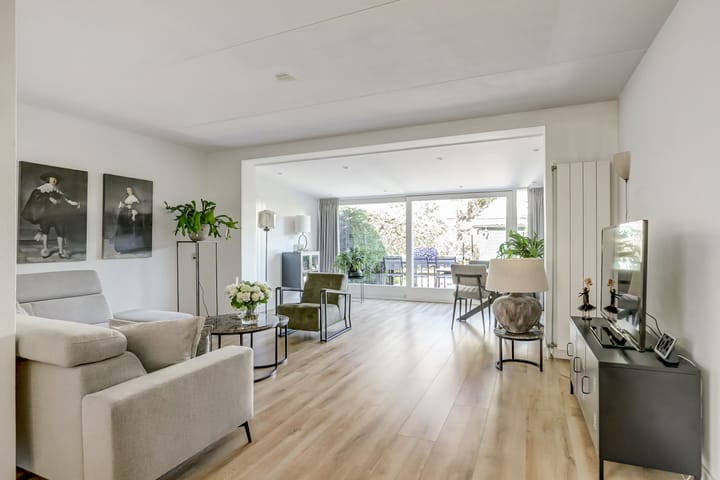
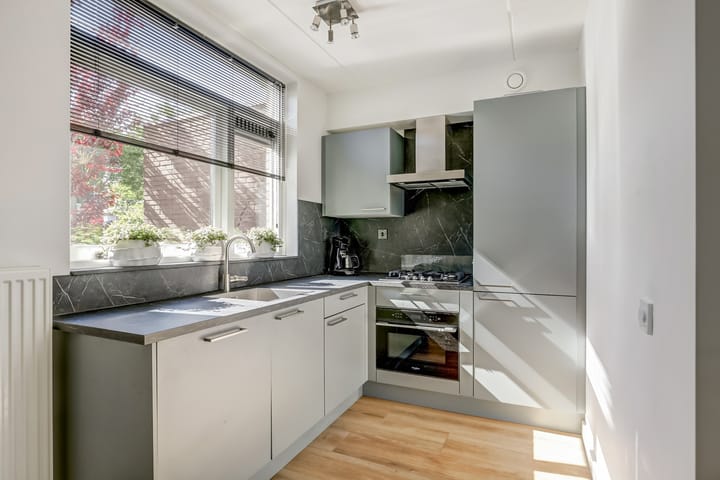
The modern corner kitchen, installed in 2024, is fitted with all the necessary built-in appliances. The L-shaped living room benefits from a full-width rear extension, creating a generous and bright living space. The walls and ceilings have been finished with a sleek, modern look, while the floor is laid with attractive wide-plank laminate in a whitewashed oak finish.
A full-width sliding glass door at the rear opens onto the beautifully maintained garden. The large glass surface provides an abundance of natural light and offers lovely views of the garden from the living area.
First Floor
The landing provides access to three bedrooms and the bathroom. At the rear are a spacious master bedroom and a second, smaller bedroom. If additional space is required, there is potential to enlarge this level further by installing a dormer window. At the front of the house you will find a third bedroom and the modern bathroom, equipped with a walk-in shower, toilet, and washbasin.
Second Floor
The staircase leads directly into a large fourth bedroom. This room was significantly enlarged in 2004 by the addition of a dormer window. Combined with the large roof window, the room benefits from an abundance of natural daylight.
This floor also offers plenty of storage space in the built-in cupboards and behind the knee walls. One of the cupboards houses the central heating boiler.
Key Features
Built in 1987; rear extension added in 1998
Living area: 107 m²
Plot size: 142 m² (leasehold; ground rent prepaid until 1 October 2036)
Situated on a quiet, pedestrian-only green
Spacious rear extension
Modern kitchen with built-in appliances (2024)
Interested?
Contact us today for more information or to arrange a viewing. We look forward to showing you this wonderful home!
Advertisement
Features
Transfer of ownership
- Listed since
- Acceptance
- Available in consultation
- Asking price
- € 450,000 kosten koper
- Asking price per m²
- € 4,206
- Status
- Available
Construction
- Kind of house
- Single-family home, row house
- Building type
- Resale property
- Year of construction
- 1987
- Type of roof
- Gable roof
Surface areas and volume
- Areas
- Living area
- 107 m²
- External storage space
- 6 m²
- Plot size
- 142 m²
- Volume in cubic meters
- 373 m³
Layout
- Number of rooms
- 5 rooms (4 bedrooms)
- Number of bath rooms
- 1 bathroom
- Bathroom facilities
- Walk-in shower, toilet, and sink
- Number of stories
- 3 stories
- Facilities
- Passive ventilation system and TV via cable
Energy
- Energy label
- C
- Insulation
- Roof insulation, double glazing and floor insulation
- Heating
- CH boiler
- Hot water
- CH boiler
- CH boiler
- Intergas (gas-fired combination boiler from 2008, in ownership)
Cadastral data
- ZAANDAM D 4957
- Cadastral map
- Area
- 142 m²
- Ownership situation
- Municipal ownership encumbered with long-term leaset
- Fees
- Paid until 01-10-2036
Exterior space
- Location
- Alongside a quiet road, in residential district and unobstructed view
- Garden
- Back garden
- Back garden
- 56 m² (11.20 metre deep and 5.00 metre wide)
Storage space
- Shed / storage
- Attached wooden storage
Parking
- Type of parking facilities
- Public parking
Popularity
634x
Viewed
14x
Saved
6-8-2026
On Funda
Neighborhood

Peldersveld West
Zaandam- Residents
- 2,655
- Family with children
- 42%
- Avg. asking price / m²
- € 4,020
Discover the neighborhood
Curious about the housing supply, residents and local real estate agents?

Don’t want to forget this home?
Save it as a favorite. You’ll easily find it back and get notified when something changes.
