New
Kramerstraat 8-C1502 TN ZaandamRosmolenbuurt West
€ 425,000 k.k.

- 80 m²living area
- 84 m²plot size
- 2bedrooms
- Denergy label
Description
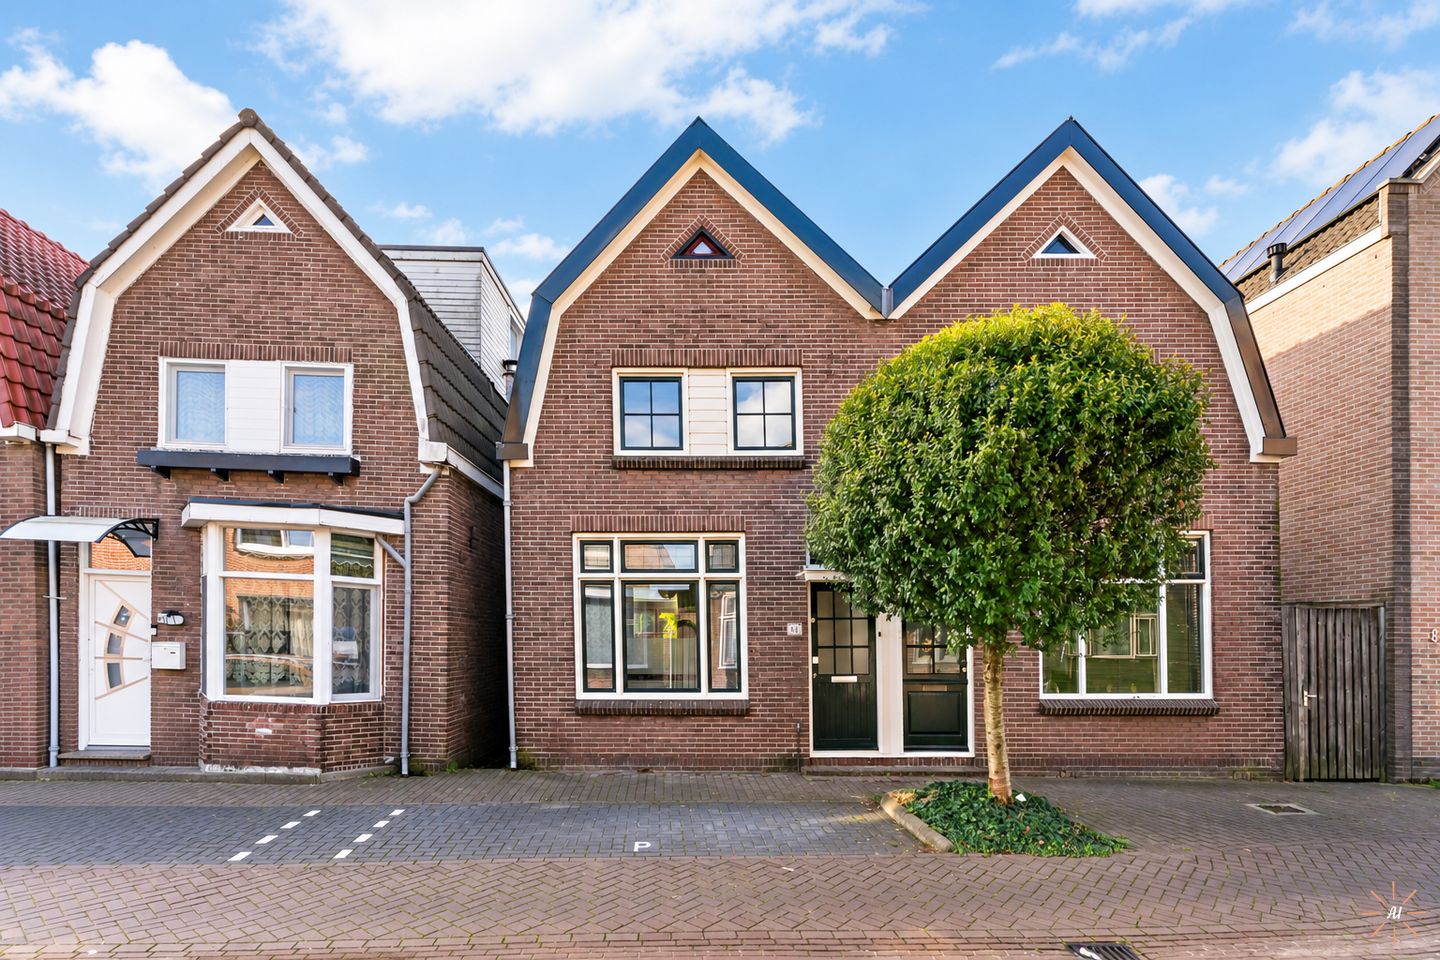
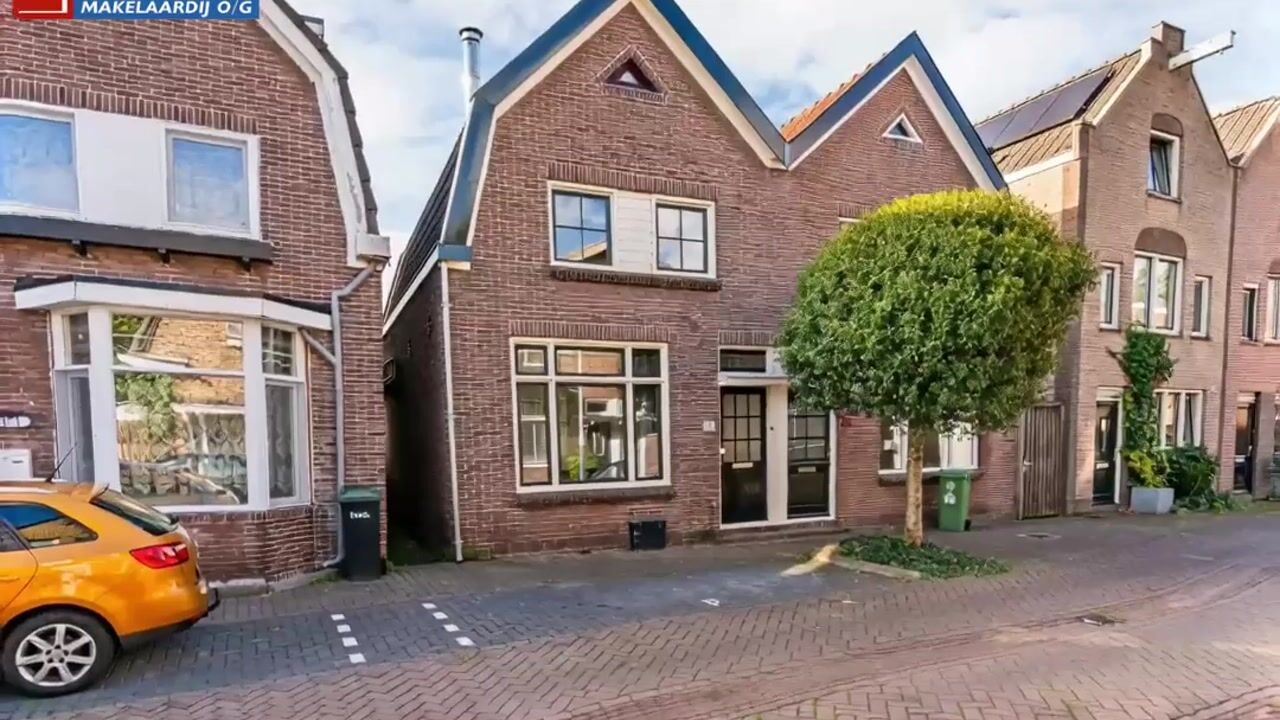
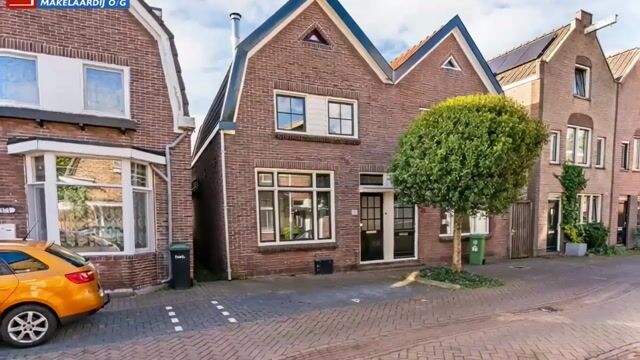
Fraaie 2-onder-1-kap woning met een nieuwe fundering gelegen nabij het centrum van Zaandam. De fraaie jaren-30 architectuur bepaalt direct de sfeer, terwijl de eigenaar de woning volledig heeft gemoderniseerd. Zodra u binnenkomt ervaart u de sfeer, afwerking, unieke details, lichtval en praktische indeling. Van de stijlvolle pvc-vloer tot nieuwe moderne keuken, van strakke wanden tot openslaande tuindeuren, van mansarde kap tot zonnig tuin en dakterras, ja binnen en buiten ligging echt top!
* English translation below*

Deze zeer goed onderhouden woning is gelegen op loopafstand van het bruisende centrum van Zaandam. Daar vindt u vele winkels en horeca, onder andere het Zaantheater, gedempte gracht met alle soorten winkelen en veel horeca rondom de dam. Een supermarkt (Deka) bevindt zich eveneens op loopafstand van de woning. Kinderopvang en basisschool zijn lopend bereikbaar, terwijl voortgezet onderwijs eenvoudig met de fiets prima bereikbaar is. Het NS-station ligt in centrum van Zaandam. Met de auto rijdt u in 5 minuten naar de snelweg A7 richting Purmerend en Hoorn of op de A8 welke aansluit op de ring A10.
Conclusie: TOP woning, waar sfeer, karakter en modern wooncomfort perfect samenkomen. Dankzij de nieuwe fundering, de hoogwaardige afwerking en de centrale ligging kunt u hier jarenlang zorgeloos wonen. Dus kom snel kijken en bel voor een exclusieve bezichtiging van deze sfeervolle fraaie woning!
Indeling:
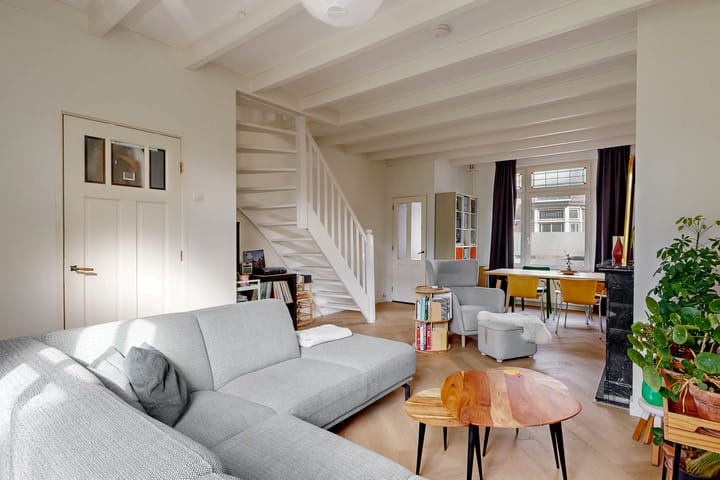
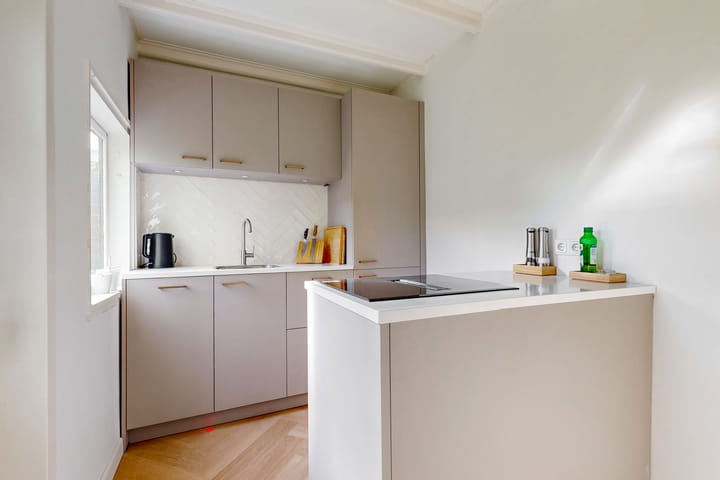
Begane grond: entree, hal met meterkast. De lichte doorzonwoonkamer met hoog plafond en open haard met natuurstenen schouw. In de aanbouw is de moderne keuken (2025) geplaatst met kookeiland v.v. alle benodigde inbouwapparatuur. Hier is tevens toegang tot het toilet en de tuin.
1e verdieping:
De overloop biedt toegang tot 2 ruime slaapkamers. De nette lichte badkamer biedt ruimte aan een wasmachine, douche, wastafel en toilet. Vanuit de badkamer heeft u toegang tot het zonnige dakterras.
Vliering:
Via een vlizotrap is toegang tot de geïsoleerde zolder met CV-ketel (2024) en zeer veel bergruimte.
Bijzonderheden:
- Woonoppervlak 80 m2, dakterras 10 m²
- Perceel 84 m2 EIGEN GROND
- Vernieuwde fundering uit 2015;
- De tuin is op het zuiden gelegen en geeft toegang tot de royale houten berging.
- Kunststof kozijnen met HR++-beglazing, (deels) roede verdeling en aan in de woonkamer glas-in-lood ramen;
- De aangebouwde moderne keuken is v.v. alle benodigde apparatuur (2025);
- Buiten schilderwerk 2023;
- Oplevering in overleg, kan eventueel snel.
ENGLISH
This attractive semi-detached home combines the charm of 1930s architecture with the comfort and convenience of modern living. Featuring a renewed foundation, high-quality finishes and a practical layout, this beautifully maintained property is ready for immediate occupancy.
From the moment you step inside, you will appreciate the character, natural light, stylish finishes and thoughtful design. Highlights include a contemporary PVC floor, smooth plastered walls, a modern kitchen, French doors opening onto the garden, a distinctive mansard roof and a sunny south-facing garden with a rooftop terrace. This is a home where both the indoor and outdoor living experience are truly exceptional.
The property is ideally located within walking distance of the vibrant centre of Zaandam. Here you will find a wide range of shops, restaurants, cafés and cultural amenities, including the Zaantheater and the popular Gedempte Gracht shopping area. A supermarket (Deka) is just a short walk away, while childcare facilities and primary schools are within easy reach. Secondary schools can be reached conveniently by bicycle.
Zaandam railway station provides excellent public transport connections, including direct services to Amsterdam and other major cities. By car, you can reach the A7 motorway towards Purmerend and Hoorn or the A8 connecting to Amsterdam's A10 Ring Road within just five minutes.
In Summary
A truly move-in-ready home where character, comfort and location come together perfectly. Thanks to the renewed foundation, high-quality modernisation and central location, this property offers carefree living for years to come. We warmly invite you to schedule a viewing and experience the atmosphere of this wonderful home for yourself.
Layout
Ground Floor
Entrance hall with utility meter cupboard.
The bright living room features high ceilings and an attractive fireplace with a natural stone mantelpiece. The extension houses the stylish modern kitchen (2025), complete with a kitchen island and all necessary built-in appliances. From here, you have access to the toilet and the garden.
First Floor
Landing with access to two generously sized bedrooms.
The bright bathroom is fitted with a shower, washbasin, toilet and space for a washing machine. From the bathroom, you can step directly onto the sunny rooftop terrace.
Attic
Accessible via a pull-down ladder, the insulated attic provides extensive storage space and houses the central heating boiler.
Key Features
• Living area: approximately 80 sqm
• Rooftop terrace: approximately 10 sqm
• Plot size: 84 m² freehold land (no leasehold)
• Renewed foundation (2015)
• South-facing garden with access to a spacious wooden storage shed
• Low-maintenance PVC window frames with HR++ double glazing
• Decorative glazing bars and original stained-glass windows in the living room
• Modern extension kitchen with kitchen island and built-in appliances (2025)
• Exterior painting completed in 2023
• Completion date by mutual agreement, with the possibility of a quick transfer
Advertisement
Features
Transfer of ownership
- Listed since
- Acceptance
- Available in consultation
- Asking price
- € 425,000 kosten koper
- Asking price per m²
- € 5,312
- Status
- Available
Construction
- Kind of house
- Single-family home, double house
- Building type
- Resale property
- Year of construction
- 1930
- Type of roof
- Mansard roof covered with roof tiles
Surface areas and volume
- Areas
- Living area
- 80 m²
- Other space inside the building
- 9 m²
- Exterior space attached to the building
- 10 m²
- Plot size
- 84 m²
- Volume in cubic meters
- 313 m³
Layout
- Number of rooms
- 3 rooms (2 bedrooms)
- Number of bath rooms
- 1 bathroom and 1 separate toilet
- Bathroom facilities
- Shower, toilet, and sink
- Number of stories
- 2 stories and a loft
- Facilities
- Mechanical ventilation, flue, and TV via cable
Energy
- Energy label
- D
- Insulation
- Roof insulation, double glazing, insulated walls and floor insulation
- Heating
- CH boiler
- Hot water
- CH boiler
- CH boiler
- Atag (gas-fired combination boiler from 2024, in ownership)
Cadastral data
- ZAANDAM L 2609
- Cadastral map
- Area
- 84 m²
- Ownership situation
- Full ownership
Exterior space
- Location
- In residential district
- Garden
- Back garden
- Back garden
- 20 m² (6.50 metre deep and 3.00 metre wide)
- Garden location
- Located at the south with rear access
Storage space
- Shed / storage
- Attached wooden storage
- Facilities
- Electricity
Parking
- Type of parking facilities
- Public parking
Popularity
0x
Viewed
0x
Saved
8-9-2026
On Funda
Neighborhood
Rosmolenbuurt West
Zaandam- Residents
- 6,175
- Family with children
- 29%
- Avg. asking price / m²
- € 4,654
Discover the neighborhood
Curious about the housing supply, residents and local real estate agents?

Don’t want to forget this home?
Save it as a favorite. You’ll easily find it back and get notified when something changes.
