Sold

- 81 m²living area
- 93 m²plot size
- 2bedrooms
- Cenergy label
Sales history
- Listed since
- May 26, 2026
- Date of sale
- June 19, 2026
- Term
- 3 weeks
Description
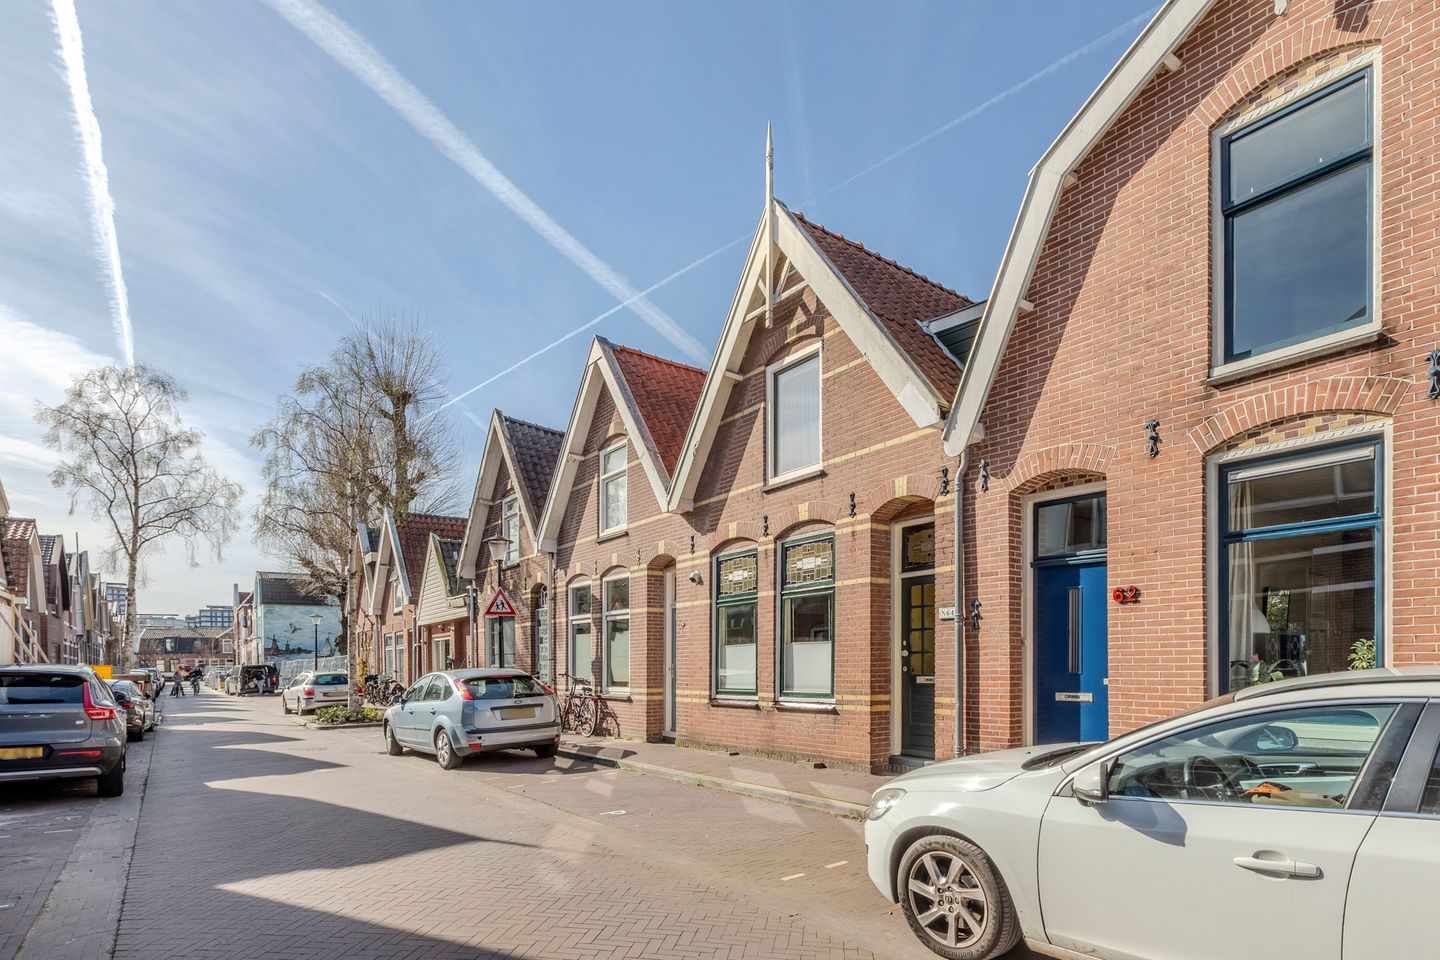
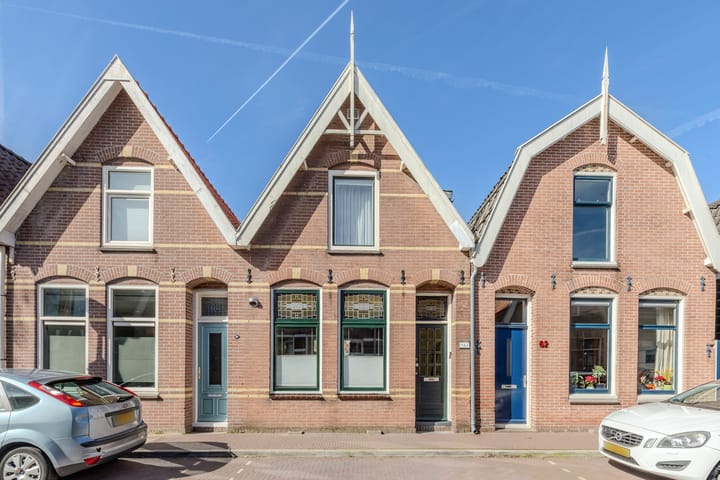
Looking for a charming, fully renovated property with a new foundation, perfectly situated in the lively and child-friendly Oud West neighbourhood on the edge of Zaandam town centre? Then come and take a look at this lovely, move-in-ready home!
Features of Langestraat 64:
- Fully renovated property;
- Foundation repaired in 2023;
- Energy label C;
- Mostly PVC window frames with HR++ glazing;
- Underfloor heating throughout the ground floor;
- Rear façade made of maintenance-free Keralit;
- Situated on FREEHOLD land, so no leasehold;
- Quiet street near the centre of Zaandam in a friendly and international neighbourhood.
Can you already picture yourself living at Langestraat 64?
Combined with the photos, video and 3D tour, we’ve provided a brief overview of this property below.
Step inside this charming terraced house, which was fully renovated in 2023. From the foundations to the insulation, from the pipework to the maintenance-free Keralit wall cladding. From a new bathroom and kitchen to immaculately plastered walls. In short, the most stressful jobs have already been done. All you need to do is move your belongings in!
Top location
The property is situated in the popular Oud West neighbourhood, a distinctive and sought-after residential area close to Zaandam’s town centre and railway station. The neighbourhood is known for its quiet streets and pleasant, friendly atmosphere. It is a genuine residential area where families, first-time buyers and those looking to move up the property ladder will quickly feel at home. In recent years, the neighbourhood’s popularity has grown, partly thanks to its convenient location and wide range of amenities.
Furthermore, all daily amenities are within easy reach, such as supermarkets, schools, GP practices and sports clubs. The area is perfect for exploring by bike and offers plenty of opportunities for relaxation in the nearby parks. Zaandam has several green recreational areas and is also ideal for walking and cycling along the Zaan and the Zaanse Schans. In the neighbourhood, the Verskade, the library, the cultural centre and the Bullekerk are just a stone’s throw away.
Layout
Ground floor:
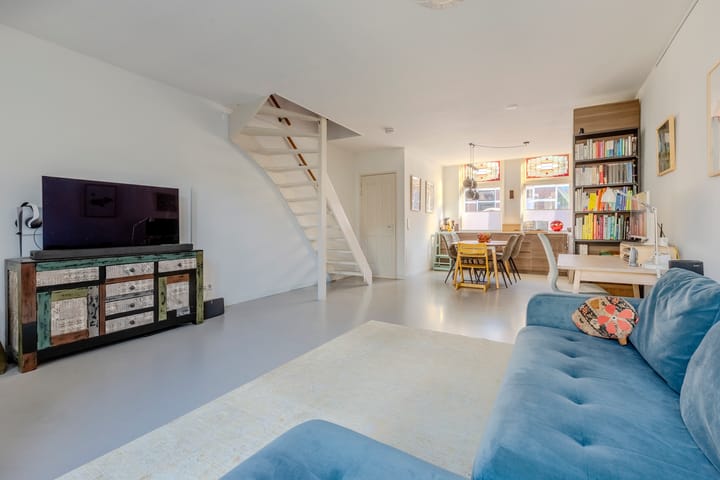
You enter into the hall, where you’ll find the cloakroom and the meter cupboard with a newly fitted fuse box and a three-phase connection. From the hall, you have access to the lovely, light-filled living room and open-plan kitchen, featuring a beautiful Motion resin floor, stained-glass windows and a staircase. The entire ground floor is fitted with underfloor heating.
The garden-facing living room offers plenty of space for a cosy sitting area and a pleasant dining area that opens onto the open-plan kitchen. The modern kitchen (2023) is situated at the front of the property and features a practical L-shaped layout with a spacious worktop and ample storage space. The kitchen is equipped with various luxury built-in appliances, including an 80 cm wide induction hob, extractor hood, Quooker, dishwasher, fridge, steam oven with self-cleaning function and a microwave.
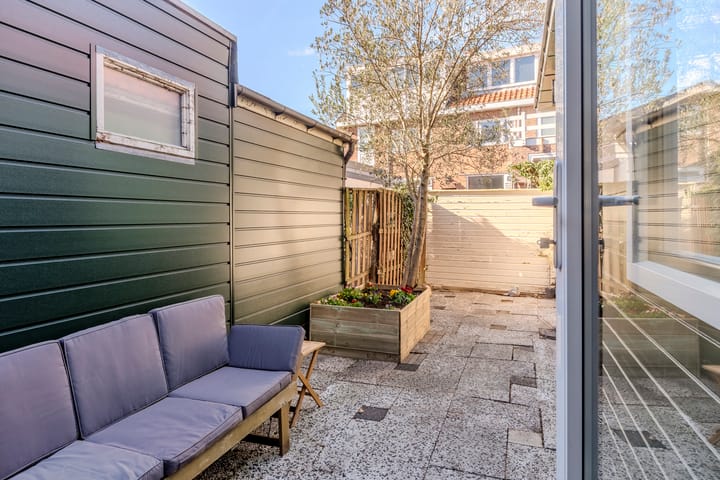
You also have access to the practical utility room, which features a built-in cupboard housing the washing machine connection and the central heating boiler (Nefit, 2022). The separate toilet with washbasin and the bathroom are accessible from the utility room. The bathroom is fitted with a bath with shower facilities and a washbasin with vanity unit. From the living room, French doors give you access to the lovely back garden.
First floor:
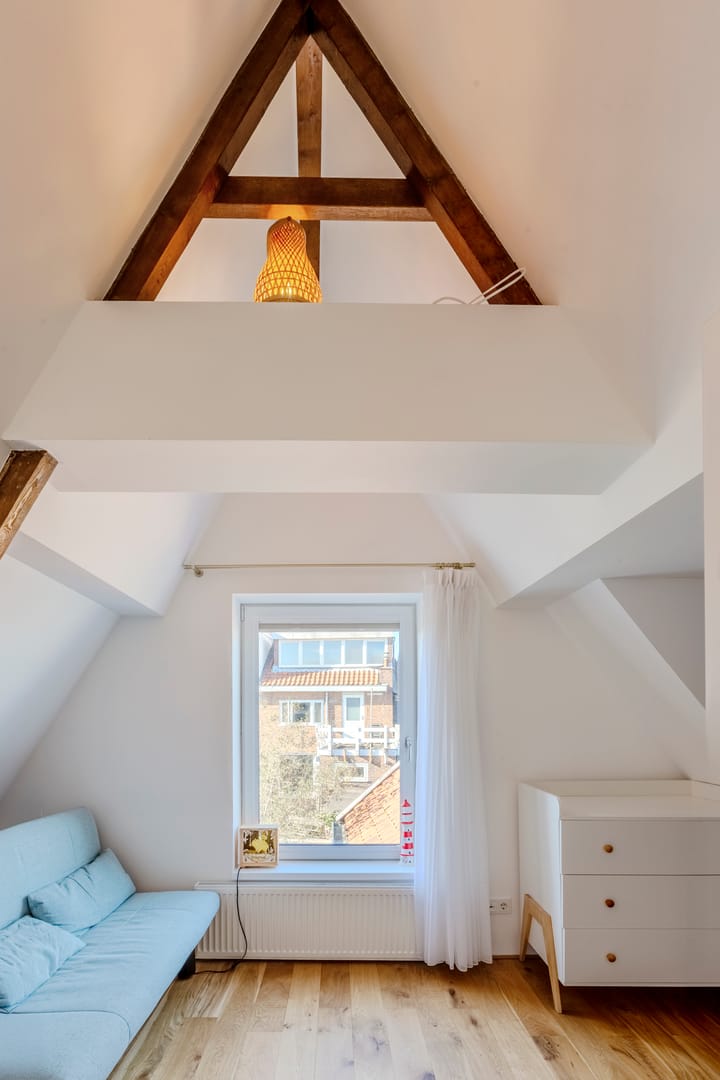
The staircase leads to the landing with a skylight, which offers ample space for a home office. From the landing, you have access to two bedrooms. Both bedrooms feature very high ceilings, creating a spacious feel and allowing the beautiful beams to remain visible.
The floor on the first floor has been levelled and finished with beautiful parquet flooring. In addition, the radiators on this floor each have their own thermostat, allowing the temperature in each room to be set separately. During the renovation, water and drainage pipes were installed upstairs, should a bathroom be added in the future.
Garden:
The cosy garden features paving, decking and a handy wooden shed. There is also a back entrance, providing extra convenience and accessibility.
Accessibility
- Just a 12-minute train ride to Amsterdam Central Station. During rush hour, there are 8 trains per hour.
- Just an 18-minute train ride to Amsterdam Schiphol Airport station.
- The nearest main road is just a 3-minute drive away.
- A parking permit costs €118 per year; visitor permits are available.
Overview of all works carried out during the 2023 renovation:
- New foundations;
- Foam concrete floor with underfloor heating and poured floor;
- Gas, water pipes and sewerage replaced;
- Electrical system renewed with a new fuse box and three-phase power;
- New central heating system (Nefit, 2022);
- New plastic windows with HR++ glazing at the rear and on the upper floor;
- New front façade with French doors leading to the garden;
- Walls and roof insulated;
- Gutters replaced;
- Cladding on rear façade, extension and dormer window replaced with Keralit;
- Toilet and bathroom completely refurbished;
- New kitchen with Siemens and Liebherr built-in appliances and Quooker;
- New sockets throughout the property;
- Upper floor levelled and fitted with new parquet flooring;
- New radiators with individual thermostats on the upper floor;
- Fixed network cables (Cat6a) installed throughout the property;
- Walls and ceilings re-plastered.
Fancy a tour of this wonderful property?
Get in touch, we’d love to show you around this beautiful place!
Advertisement
Features
Transfer of ownership
- Last asking price
- € 415,000 kosten koper
- Asking price per m²
- € 5,123
- Status
- Sold
Construction
- Kind of house
- Single-family home, row house
- Building type
- Resale property
- Year of construction
- 1898
- Type of roof
- Gable roof covered with roof tiles
Surface areas and volume
- Areas
- Living area
- 81 m²
- External storage space
- 3 m²
- Plot size
- 93 m²
- Volume in cubic meters
- 298 m³
Layout
- Number of rooms
- 3 rooms (2 bedrooms)
- Number of bath rooms
- 1 bathroom and 1 separate toilet
- Bathroom facilities
- Bath, sink, and washstand
- Number of stories
- 2 stories
- Facilities
- Skylight, optical fibre, and passive ventilation system
Energy
- Energy label
- C
- Insulation
- Roof insulation, mostly double glazed, energy efficient window, insulated walls, floor insulation and secondary glazing
- Heating
- CH boiler and partial floor heating
- Hot water
- CH boiler
- CH boiler
- Nefit Proline (gas-fired combination boiler from 2022, in ownership)
Cadastral data
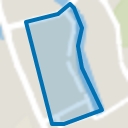
- ZAANDAM H 1868
- Cadastral map
- Area
- 93 m²
- Ownership situation
- Full ownership
Exterior space
- Location
- Alongside a quiet road, in centre and in residential district
- Garden
- Back garden
- Back garden
- 29 m² (0.09 metre deep and 0.05 metre wide)
- Garden location
- Located at the north with rear access
Storage space
- Shed / storage
- Detached wooden storage
Parking
- Type of parking facilities
- Paid parking and resident's parking permits
Popularity
2,052x
Viewed
55x
Saved
26-5-2026
On Funda
Neighborhood
Oud West
Zaandam- Residents
- 5,355
- Family with children
- 24%
- Avg. asking price / m²
- € 5,060
Discover the neighborhood
Curious about the housing supply, residents and local real estate agents?

Don’t want to forget this home?
Save it as a favorite. You’ll easily find it back and get notified when something changes.
