New
Lijsterbesstraat 481505 TL ZaandamBomenbuurt
€ 400,000 k.k.

- 98 m²living area
- 124 m²plot size
- 4bedrooms
- A+energy label

Eye-catcherSfeervolle jaren ’30-woning met vier slaapkamers en een zonnige tuin!
Description
Charming 1930s home with original details, four bedrooms and energylabel A+!
This delightful home combines authentic features with modern living comfort. With four bedrooms, a sunny garden, a very spacious storage room of approximately 13 m², and an energy label A+, this is a move-in ready property where you can enjoy comfortable living for many years to come.
The characteristic bay window and original panel doors have been beautifully preserved, while the home has been fully upgraded for sustainability in recent years. The property is equipped with seven solar panels, a hybrid heat pump, and an energy label A+, providing both a comfortable indoor climate and low energy costs.
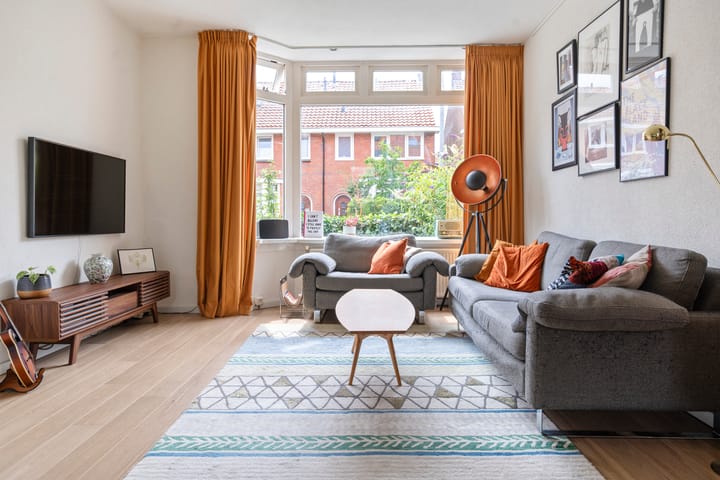
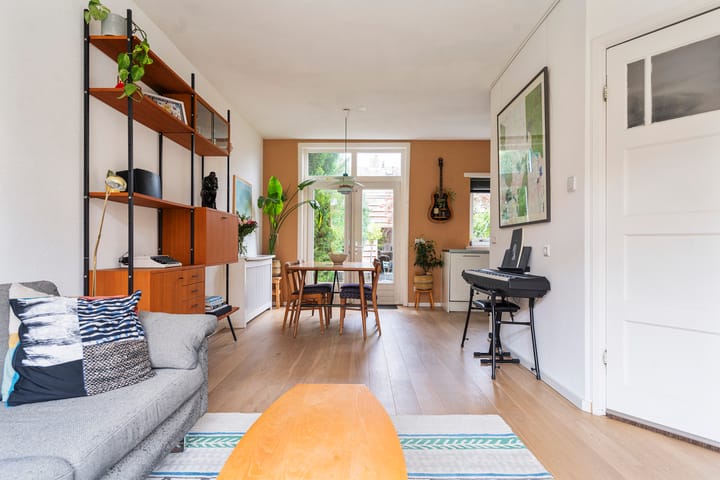
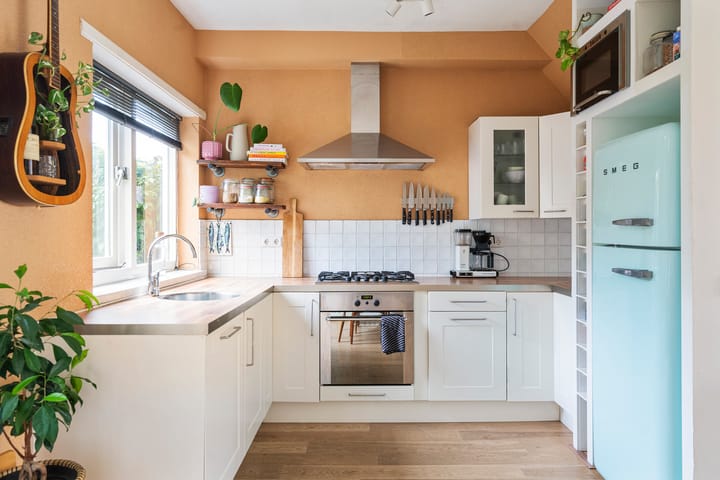
The bright living room has a bay window at the front and French doors opening onto the rear garden. At the rear of the home you will find the open-plan kitchen, fitted with a five-burner gas hob, extractor hood, oven, microwave, and a new built-in dishwasher (2025). The living room was also upgraded in 2025 with a new parquet floor.
The first floor offers two spacious bedrooms, the bathroom, and a separate toilet. The second floor provides two additional bedrooms and a separate laundry room. Thanks to the large full-width plastic dormer window at the rear, this level offers significantly more living space and an abundance of natural light.
The rear garden offers plenty of privacy and features a very generous wooden storage room of approximately 13 m². This is ideal for storing several bicycles, a cargo bike, motorcycle, or for use as a hobby room or additional storage space. At the front of the property is a sunny south-west-facing front garden.
The home is located in the popular and family-friendly Bomenbuurt neighbourhood, with primary schools, childcare facilities, and several playgrounds within walking distance. The renovated centre of Zaandam can be reached within five minutes by bicycle, offering a wide range of shops, restaurants, and cafés, as well as the NS railway station with direct connections to Amsterdam Central Station and Schiphol Airport. The A7, A8, and A10 motorways are also easily accessible, allowing you to reach Amsterdam in approximately fifteen minutes.
Ground floor:
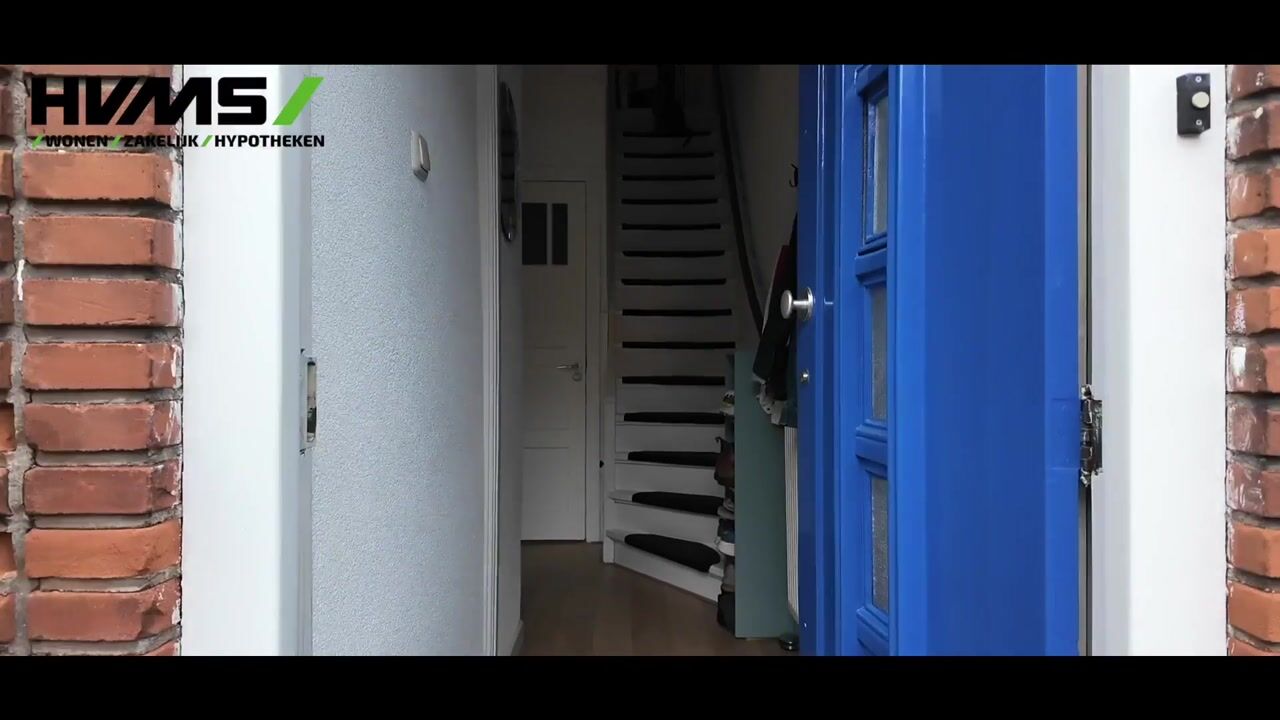
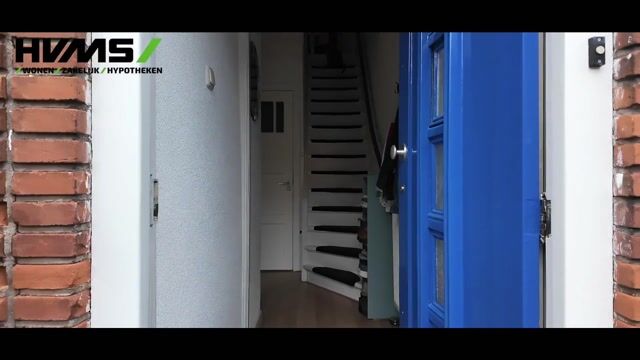
Entrance hall with meter cupboard, toilet, and staircase to the first floor. Bright living room with a characteristic bay window at the front and French doors opening onto the rear garden. The living room was fitted with a new engineered parquet floor in 2025. The open-plan kitchen features a five-burner gas hob, extractor hood, oven, microwave, and a new built-in dishwasher (2025). The well-maintained rear garden includes a spacious wooden storage room with electricity and is also accessible via the rear entrance.
First floor:
Landing providing access to two well-sized bedrooms. The bathroom features a bathtub, separate shower cabin, washbasin, and heated towel rail. A separate toilet is also located on this floor.
Second floor:
The second floor offers two additional bedrooms. This floor also includes a separate laundry room with space for a washing machine and dryer, as well as additional storage space.
Garden:
The rear garden faces north-east and is a lovely place to relax outdoors in privacy. Both the front and rear of the property have an outdoor tap and electrical sockets. The wooden storage room of approximately 13 m² provides plenty of space for bicycles, a scooter, cargo bike, motorcycle, or additional storage, and is accessible via the rear entrance. The sunny south-west-facing front garden, featuring an apple tree and cherry tree is a wonderful spot to enjoy the sun until late in the evening.
Key features:
- Built in 1939
- Highly sustainable: energy label A+. The property was further upgraded in 2026 with a new hybrid heat pump, cavity wall insulation, crawl space insulation. The current owners pay approximately €110 per month for gas and electricity.
- Living area approx. 98 m², volume approx. 321 m³
- Plot size 124 m², freehold property (no leasehold)
- Exterior painting professionally completed recently (2025)
- Heating and hot water supplied by central heating system (Intergas, 2019, rented)
- Equipped with 7 solar panels (installed in 2021)
- Very spacious storage room
- Foundation monitored using measuring bolts; inspection report available
- Completion by mutual agreement; quick transfer possible
Are you looking for a charming 1930s home with authentic character, four bedrooms, a sunny garden, excellent sustainability features, in a central location? Then Lijsterbesstraat 48 is definitely worth a viewing!
Advertisement
Features
Transfer of ownership
- Listed since
- Acceptance
- Available in consultation
- Asking price
- € 400,000 kosten koper
- Asking price per m²
- € 4,082
- Status
- Available
Construction
- Kind of house
- Single-family home, row house
- Building type
- Resale property
- Year of construction
- 1939
- Specific
- Partly furnished with carpets and curtains
- Type of roof
- Gable roof covered with roof tiles
Surface areas and volume
- Areas
- Living area
- 98 m²
- External storage space
- 12 m²
- Plot size
- 124 m²
- Volume in cubic meters
- 321 m³
Layout
- Number of rooms
- 5 rooms (4 bedrooms)
- Number of bath rooms
- 1 bathroom and 2 separate toilets
- Bathroom facilities
- Shower, bath, and sink
- Number of stories
- 3 stories
- Facilities
- Skylight, optical fibre, and solar panels
Energy
- Energy label
- A+
- Insulation
- Roof insulation, double glazing and insulated walls
- Heating
- CH boiler and heat pump
- Hot water
- CH boiler
- CH boiler
- Intergas (gas-fired combination boiler from 2019, to rent)
Cadastral data
- ZAANDAM I 7909
- Cadastral map
- Area
- 124 m²
- Ownership situation
- Full ownership
Exterior space
- Location
- Alongside a quiet road and in residential district
- Garden
- Back garden and front garden
- Back garden
- 44 m² (8.42 metre deep and 5.21 metre wide)
- Garden location
- Located at the northeast with rear access
Storage space
- Shed / storage
- Detached wooden storage
Parking
- Type of parking facilities
- Public parking
Popularity
1,030x
Viewed
58x
Saved
12-8-2026
On Funda
Neighborhood

Bomenbuurt
Zaandam- Residents
- 3,955
- Family with children
- 40%
- Avg. asking price / m²
- € 4,122
Discover the neighborhood
Curious about the housing supply, residents and local real estate agents?

Don’t want to forget this home?
Save it as a favorite. You’ll easily find it back and get notified when something changes.
