Sold
Mazurka 291507 TK ZaandamWesterwatering Zuid
€ 500,000 k.k.

- 130 m²living area
- 117 m²plot size
- 4bedrooms
- Benergy label
Sales history
- Listed since
- May 29, 2026
- Date of sale
- June 25, 2026
- Term
- 3 weeks
Description
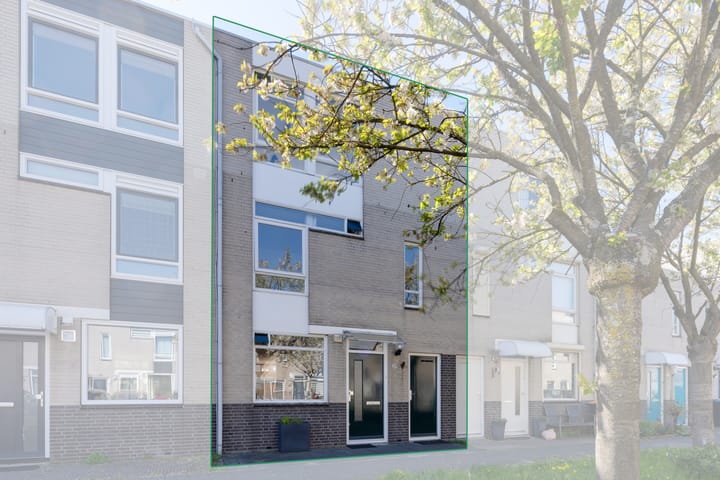
Spacious and Charming Family Home with Roof Extension, Sunny Garden and Generous Roof Terrace in Popular Westerwatering!
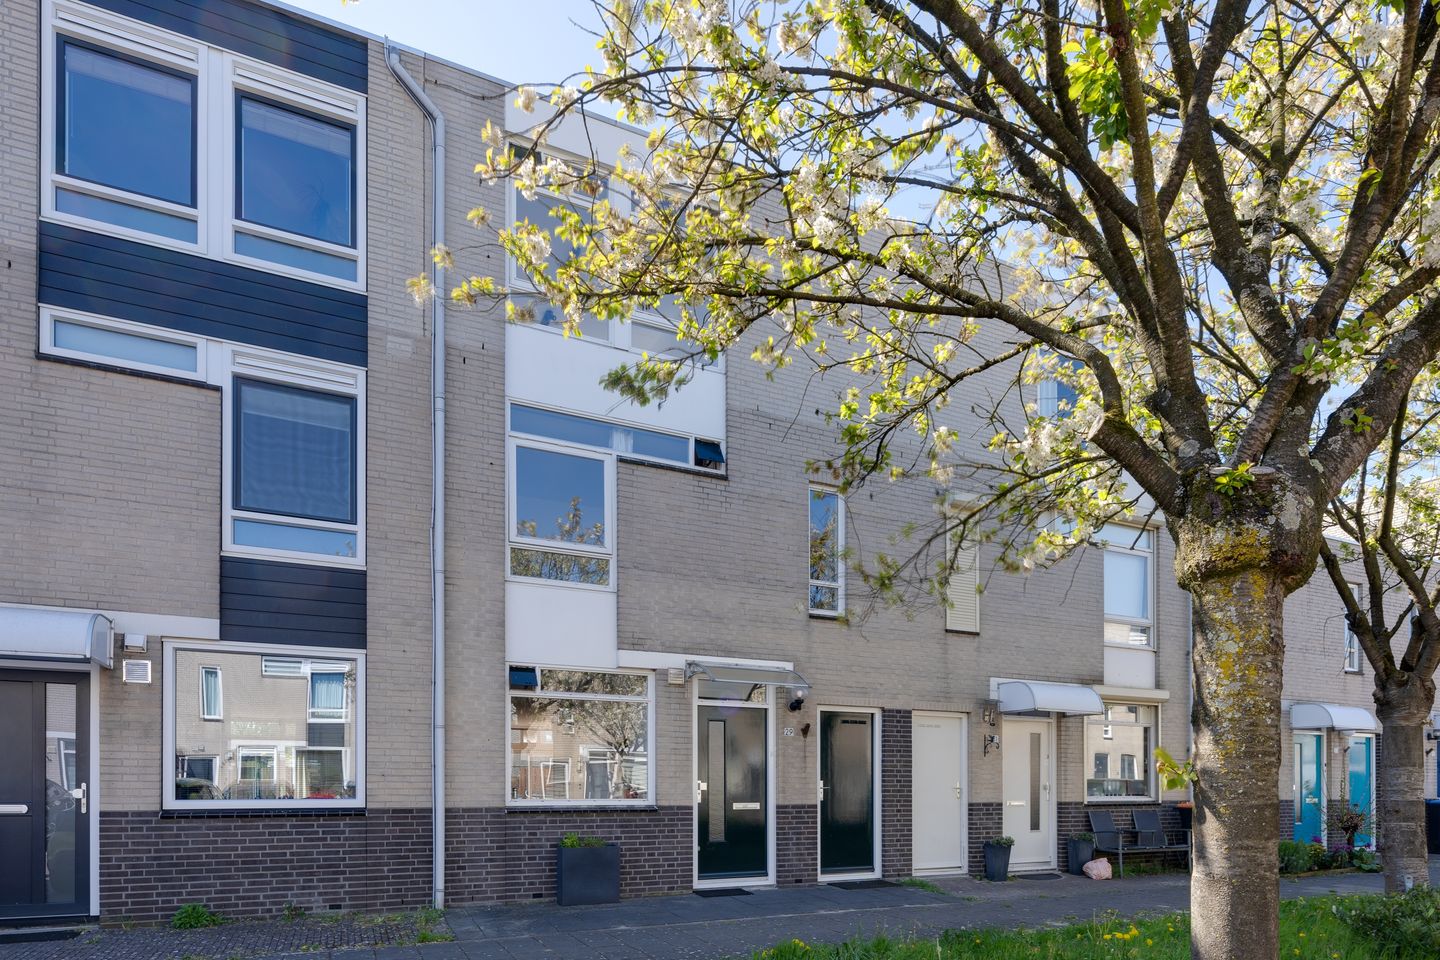
Located in the quiet and family-friendly residential area of Westerwatering, this exceptionally well-maintained terraced house offers plenty of living space for the entire family. The property features four spacious bedrooms, a generous roof terrace of over 15 m² facing southwest, and a well-kept backyard, also positioned on the southwest. With approximately 130 m² of living space on 117 m² , this is a comfortable, energy-efficient and centrally located home. The property is move-in ready and benefits from energy label B.
Welcome to Mazurka 29 in Zaandam!
Location and Accessibility
Westerwatering is a highly sought-after residential area in Zaandam-West, known for its green surroundings, playgrounds and excellent amenities. The nature reserve Westzijderveld is within walking distance, while schools, sports clubs and shops are all nearby. The covered shopping centre offers all daily conveniences, and Zaandam railway station is easily accessible.
By bike, you can reach the vibrant city centre of Zaandam or the train station within minutes, with direct train connections to Amsterdam, Hoorn and Alkmaar. By car, the A8 motorway can be reached within approximately 10 minutes, while Amsterdam’s Ring A10 is about a 15-minute drive away.
Layout
Ground Floor
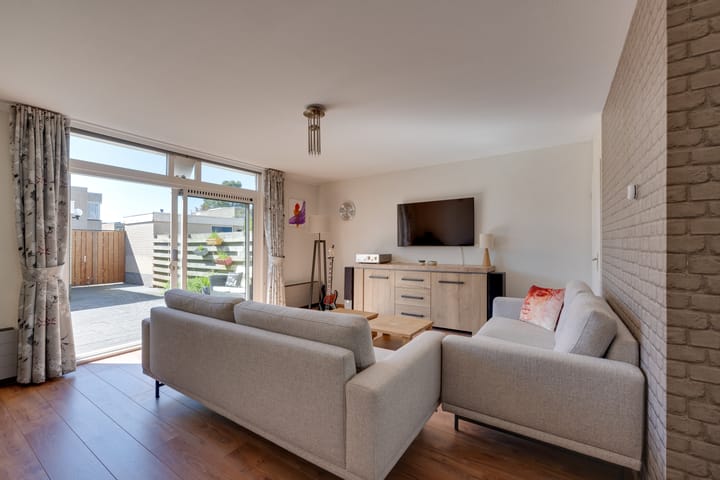
The entrance hall with wardrobe space, meter cupboard, modern toilet with washbasin cabinet and staircase leads to the spacious living room with open-plan kitchen. The bright, garden-facing living room features sliding doors opening onto the sunny southwest-facing backyard. Thanks to the practical layout, there is ample space for both a generous sitting area and dining area. The living room also includes two practical storage cupboards.
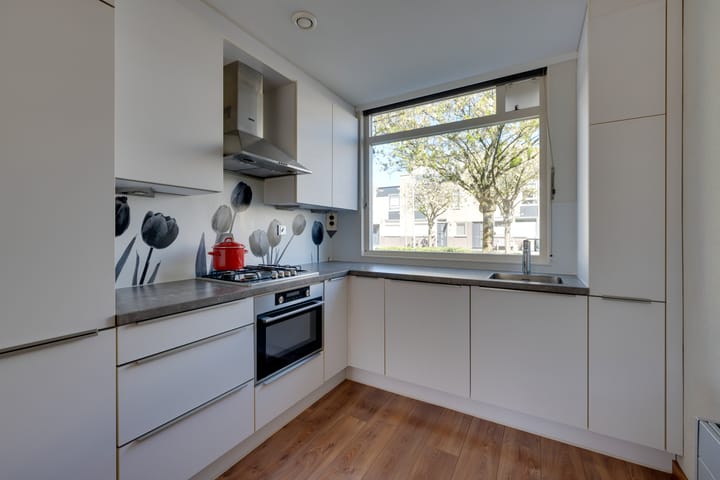
The neat L-shaped kitchen at the front of the house was installed in 2014 and is equipped with various built-in appliances, including a dishwasher, combination oven, refrigerator, freezer, gas hob and extractor hood.
At the front of the property, there is also a spacious storage room with electricity and heating.
First Floor
The first floor offers three well-proportioned bedrooms and a centrally located bathroom. The bathroom is fitted with a shower, washbasin cabinet, second toilet and connections for a washing machine and dryer.
Second Floor
A fixed staircase leads to the second floor, where you will find a recently renovated fourth bedroom. French doors provide direct access to the spacious southwest-facing roof terrace of over 15 m². This floor also includes a practical storage room.
Garden
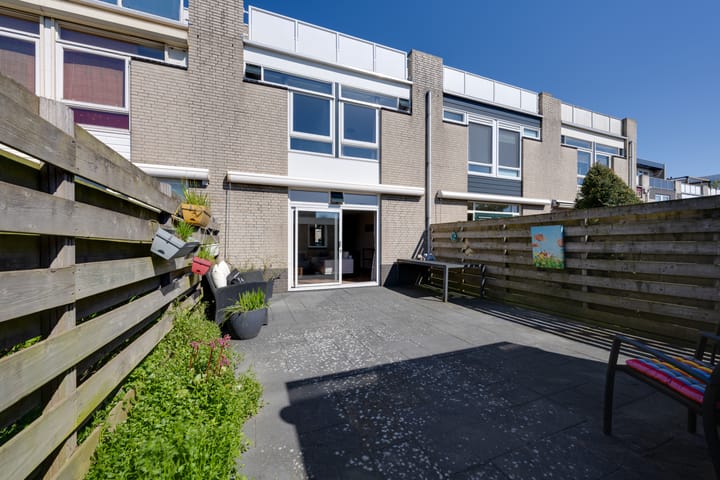
The well-maintained and low-maintenance backyard faces southwest and is accessible through generously sized double hardwood doors. At the rear of the garden, there is a detached stone storage shed equipped with electricity.
Key Features
Built in 1989
- Approximately 130 m² of living space
- Plot size of 117 m² freehold land
- Energy label B
- Four spacious bedrooms
- Generous southwest-facing roof terrace of over 15 m²
- Sunny southwest-facing backyard
- Hardwood window frames (painted in 2023)
- Central heating boiler from 2024 (owned)
- Leasehold paid off until 30-11-2038
- Transfer date in consultation
Are you looking for a spacious and move-in ready family home in an excellent location? Contact us today to schedule a viewing of Mazurka 29 in Zaandam!
Advertisement
Features
Transfer of ownership
- Last asking price
- € 500,000 kosten koper
- Asking price per m²
- € 3,846
- Status
- Sold
Construction
- Kind of house
- Single-family home, row house
- Building type
- Resale property
- Year of construction
- 1989
- Type of roof
- Flat roof covered with asphalt roofing
Surface areas and volume
- Areas
- Living area
- 130 m²
- Other space inside the building
- 4 m²
- Exterior space attached to the building
- 16 m²
- External storage space
- 8 m²
- Plot size
- 117 m²
- Volume in cubic meters
- 444 m³
Layout
- Number of rooms
- 5 rooms (4 bedrooms)
- Number of bath rooms
- 1 bathroom and 1 separate toilet
- Bathroom facilities
- Walk-in shower, toilet, and washstand
- Number of stories
- 3 stories
- Facilities
- Outdoor awning, mechanical ventilation, and sliding door
Energy
- Energy label
- B
- Insulation
- Double glazing and energy efficient window
- Heating
- CH boiler
- Hot water
- CH boiler
- CH boiler
- Intergas (gas-fired combination boiler from 2024, in ownership)
Cadastral data
- ZAANSTAD P 1347
- Cadastral map
- Area
- 117 m²
- Ownership situation
- Ownership encumbered with long-term leaset (end date of long-term lease: 30-11-2038)
Exterior space
- Location
- Alongside a quiet road and in residential district
- Garden
- Back garden
- Back garden
- 53 m² (9.89 metre deep and 5.37 metre wide)
- Garden location
- Located at the southwest with rear access
- Balcony/roof terrace
- Roof terrace present
Storage space
- Shed / storage
- Detached brick storage
- Facilities
- Electricity
Parking
- Type of parking facilities
- Paid parking, public parking and resident's parking permits
Popularity
2,364x
Viewed
33x
Saved
29-5-2026
On Funda
Neighborhood
Westerwatering Zuid
Zaandam- Residents
- 4,770
- Family with children
- 44%
- Avg. asking price / m²
- € 4,153
Discover the neighborhood
Curious about the housing supply, residents and local real estate agents?

Don’t want to forget this home?
Save it as a favorite. You’ll easily find it back and get notified when something changes.
