Sold under reservation
Peperstraat 3191502 AG ZaandamRosmolenbuurt West
€ 395,000 k.k.

- 83 m²living area
- 87 m²plot size
- 2bedrooms
- Cenergy label
Eye-catcherEindwoning met nieuwe fundering, nieuw dak en moderne afwerking!
Description
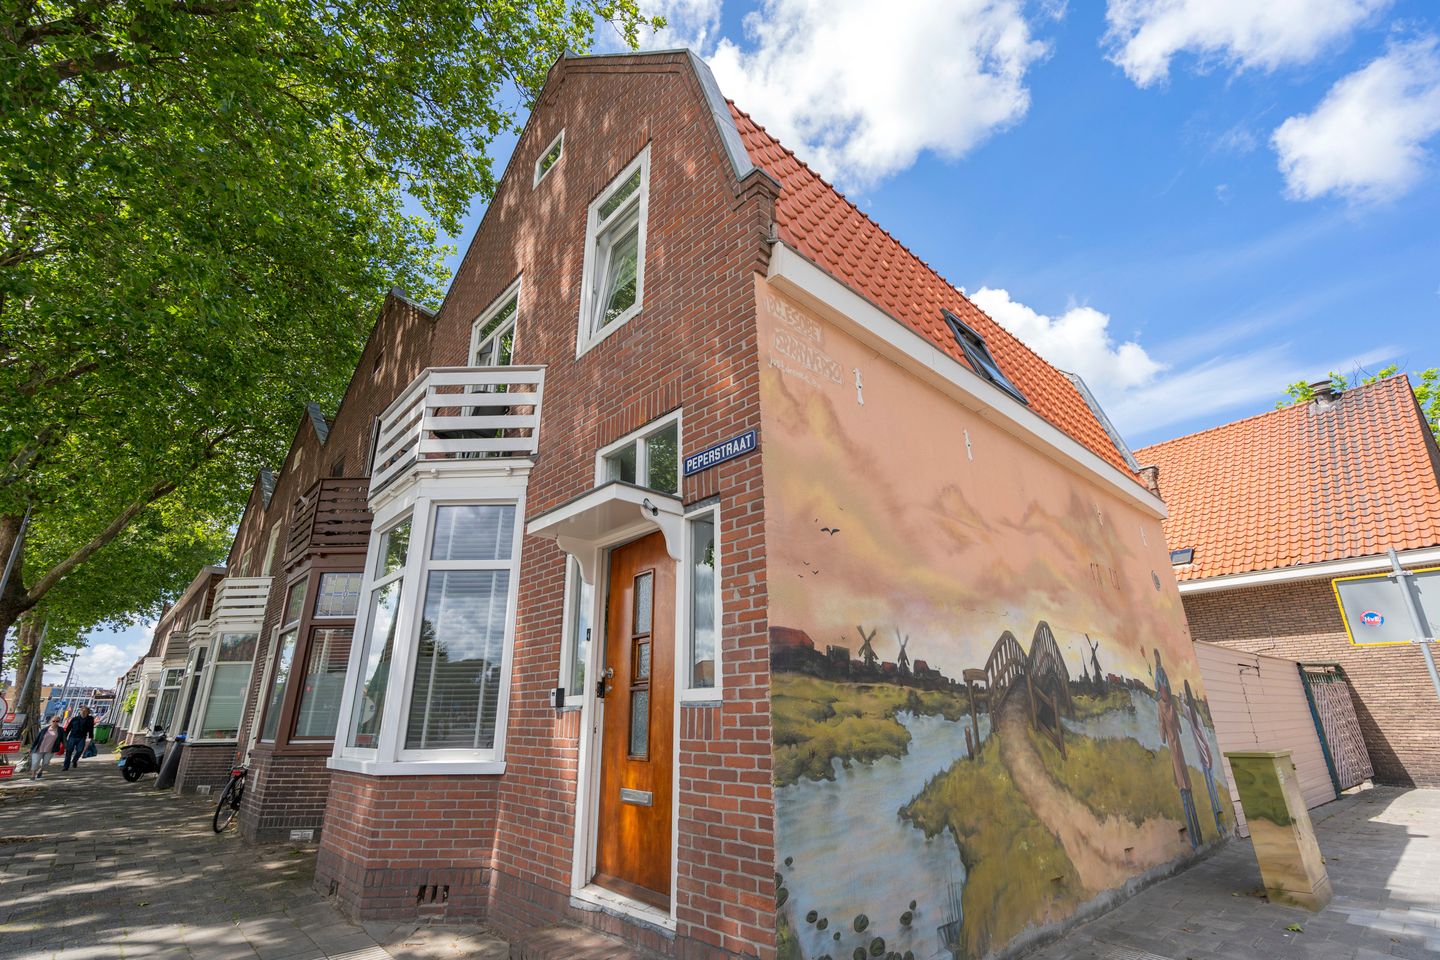
End-of-Terrace House with New Foundation, New Roof, and Modern Finishes Within Walking Distance of Zaandam City Centre!
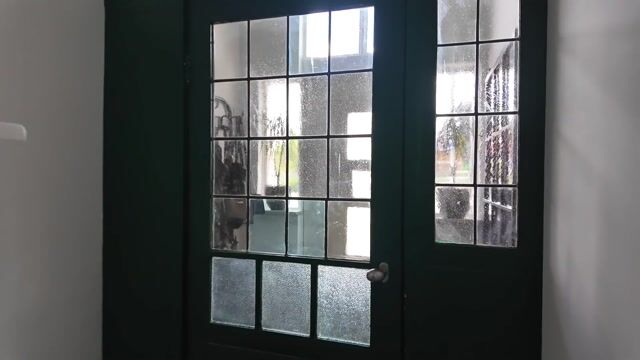
Some homes simply feel right the moment you step inside. Peperstraat 319 is one of those homes. Behind the characteristic façade of this 1920s property lies a surprisingly comprehensively modernized residence, where virtually everything has been upgraded in recent years. With a renewed foundation, a completely new roof, a modern kitchen and bathroom, and extensive insulation improvements, this home is truly move-in ready.
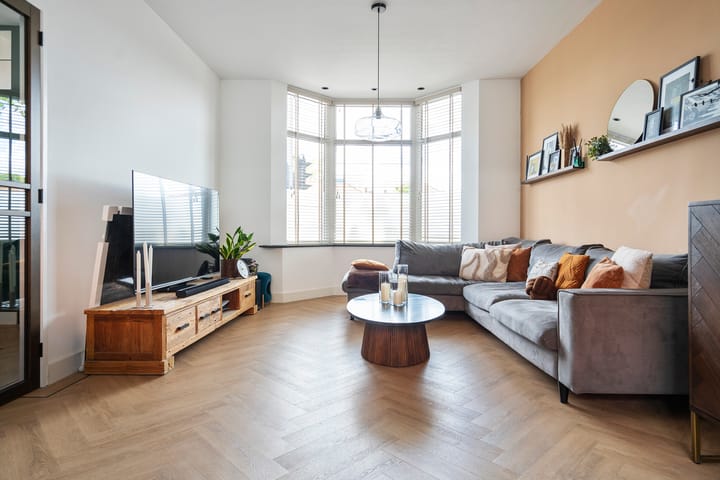
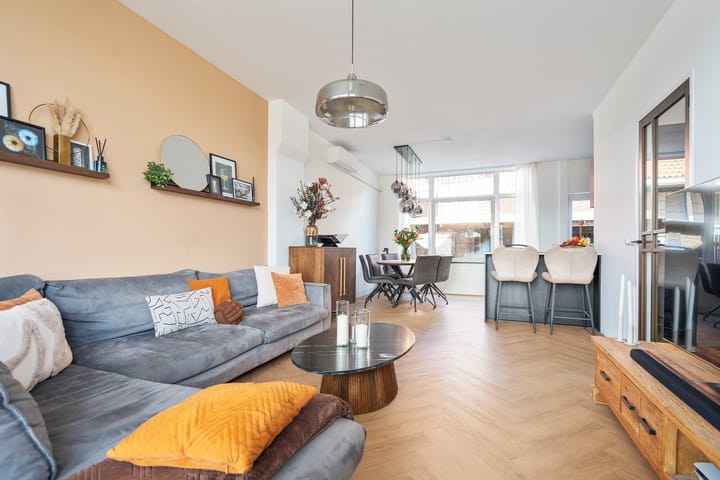
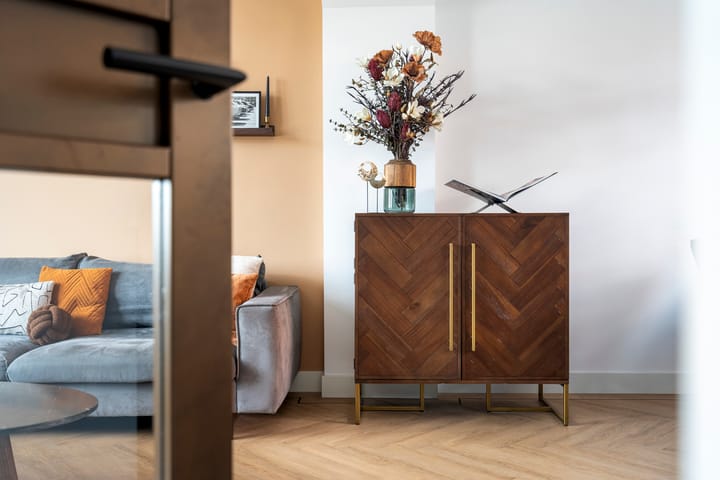
Upon entering, the well-maintained and bright interior immediately stands out. The living room feels spacious and inviting, featuring comfortable underfloor heating and a herringbone-pattern PVC floor, creating a pleasant living environment throughout the year. The modern kitchen, installed in 2023, integrates seamlessly with the living area and is equipped with various built-in appliances and a Quooker boiling-water tap. Thanks to the updated finishes, plasterwork, and insulation measures, the home fully meets contemporary living standards. At the rear, you'll find a pleasant private garden where you can relax and enjoy outdoor living in peace. There is also a practical storage shed for bicycles and additional storage, as well as a covered seating area for year-round comfort.
The first floor offers two well-proportioned bedrooms, a laundry room, and a stylish bathroom that was completely renovated in 2025. Comfort was also a priority here, with electric underfloor heating providing an extra touch of luxury. The entire first floor is finished with wooden flooring.
In recent years, the property has undergone extensive renovations, including foundation restoration in 2023, façade insulation, floor insulation with foam concrete, a fully renewed and insulated roof in 2024, HR double glazing, and a new air-conditioning system installed in 2025. As a result, the home is not only comfortable but also more energy-efficient. The combination of character, modern amenities, and the high level of maintenance makes this a property you can enjoy for many years to come.
Move-in ready living close to the centre of Zaandam. Contact Brantjes to schedule a viewing!
Key Features
* Year built: 1927
* Plot size: 87 m²
* Living area: 83 m²
* Energy label: C
The property is located on Peperstraat, a central location in Zaandam where everything is conveniently close by. For daily shopping, lunch in town, or an evening out, you can easily walk or cycle to the vibrant city centre. The recently redeveloped town centre, with its shops, restaurants, cafés, and cultural facilities, is also within easy reach.
Do you regularly travel to Amsterdam or elsewhere in the Randstad? Then this location is ideal. Zaandam railway station is within walking distance, while major roads providing quick access to Amsterdam, Schiphol Airport, and Alkmaar are easily accessible.
Highlights
* Foundation renewed in 2023;
* Completely new roof installed in 2024;
* Façade insulation added in 2023;
* Floor insulation with foam concrete;
* Modern kitchen installed in 2023;
* Renovated bathroom completed in 2025;
* Underfloor heating in the living room;
* Electric underfloor heating in the bathroom;
* Air conditioning installed in 2025;
* PVC window frames throughout;
* Completion date in consultation.
Interested in this property?
Engage your own NVM purchasing agent right away. An NVM purchasing agent represents your interests and can save you time, money, and unnecessary concerns. You can find the contact details of fellow NVM purchasing agents on Funda.
Advertisement
Features
Transfer of ownership
- Listed since
- Acceptance
- Available in consultation
- Asking price
- € 395,000 kosten koper
- Asking price per m²
- € 4,759
- Status
- Sold under reservation
Construction
- Kind of house
- Single-family home, corner house
- Building type
- Resale property
- Year of construction
- 1927
- Type of roof
- Mansard roof covered with roof tiles
Surface areas and volume
- Areas
- Living area
- 83 m²
- Other space inside the building
- 12 m²
- Exterior space attached to the building
- 1 m²
- External storage space
- 5 m²
- Plot size
- 87 m²
- Volume in cubic meters
- 338 m³
Layout
- Number of rooms
- 3 rooms (2 bedrooms)
- Number of bath rooms
- 1 bathroom and 1 separate toilet
- Bathroom facilities
- Walk-in shower, toilet, and sink
- Number of stories
- 2 stories and a loft
- Facilities
- Air conditioning, skylight, optical fibre, mechanical ventilation, passive ventilation system, and TV via cable
Energy
- Energy label
- C
- Insulation
- Roof insulation, energy efficient window, insulated walls and floor insulation
- Heating
- CH boiler
- Hot water
- CH boiler
- CH boiler
- Nefit ProLine NxT HRC 24/CW4 (gas-fired combination boiler from 2016, in ownership)
Cadastral data
- ZAANDAM I 4329
- Cadastral map
- Area
- 87 m²
- Ownership situation
- Full ownership
Exterior space
- Location
- In centre and in residential district
- Garden
- Back garden
- Back garden
- 36 m² (6.00 metre deep and 6.00 metre wide)
- Garden location
- Located at the northwest with rear access
- Balcony/roof terrace
- Balcony present
Storage space
- Shed / storage
- Detached wooden storage
- Facilities
- Electricity
- Insulation
- No insulation
Parking
- Type of parking facilities
- Public parking
Popularity
3,213x
Viewed
87x
Saved
17-6-2026
On Funda
Neighborhood
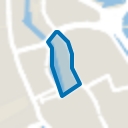
Rosmolenbuurt West
Zaandam- Residents
- 6,175
- Family with children
- 29%
- Avg. asking price / m²
- € 4,600
Discover the neighborhood
Curious about the housing supply, residents and local real estate agents?

Don’t want to forget this home?
Save it as a favorite. You’ll easily find it back and get notified when something changes.
