New
Pieter Basstraat 51507 PM ZaandamWesterwatering Zuid
€ 545,000 k.k.

- 121 m²living area
- 125 m²plot size
- 4bedrooms
- Aenergy label
Open House
- Thursday, August 27 from 4:00 PM to 5:00 PM
Description
We are pleased to offer this exceptionally well-maintained, expanded and energy-efficient townhouse in the popular Westerwatering neighborhood! It has everything you need to enjoy living here for many years to come. Inside, you will find a spacious and bright living room, a lovely kitchen, four bedrooms, a well-maintained bathroom and a practical laundry room. Outside, a beautifully landscaped, sunny backyard with plenty of privacy awaits—a wonderful place to relax.
You’re also in good hands when it comes to sustainability, thanks to its energy label A. All of this in a fantastic location, close to shops, schools, parks, public transportation and major roads. Are you looking for a home you can move into right away? Then this is your chance! Let us take you on a tour:
• Living space: 121 m²
• Move-in ready
• Spacious living room with doors opening onto the garden
• Air conditioning downstairs
• Neat corner kitchen with various appliances
• Four beautifully finished bedrooms
• Modern bathroom with toilet, sink and bathtub
• Laundry room on the second floor
• Beautifully landscaped and low-maintenance backyard
Layout of the house:
Ground floor:
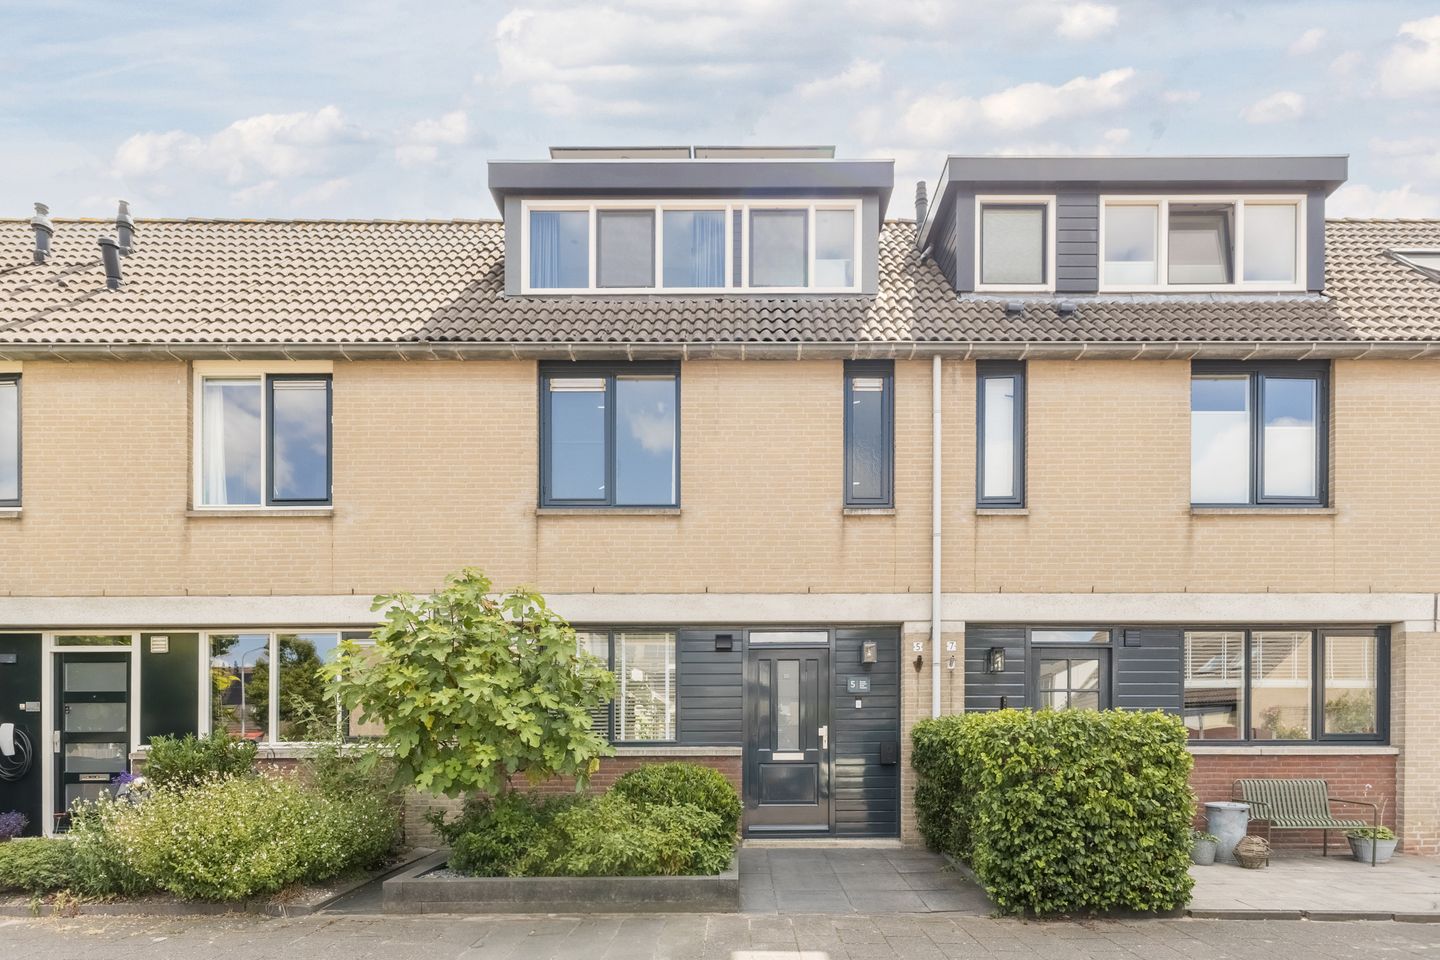
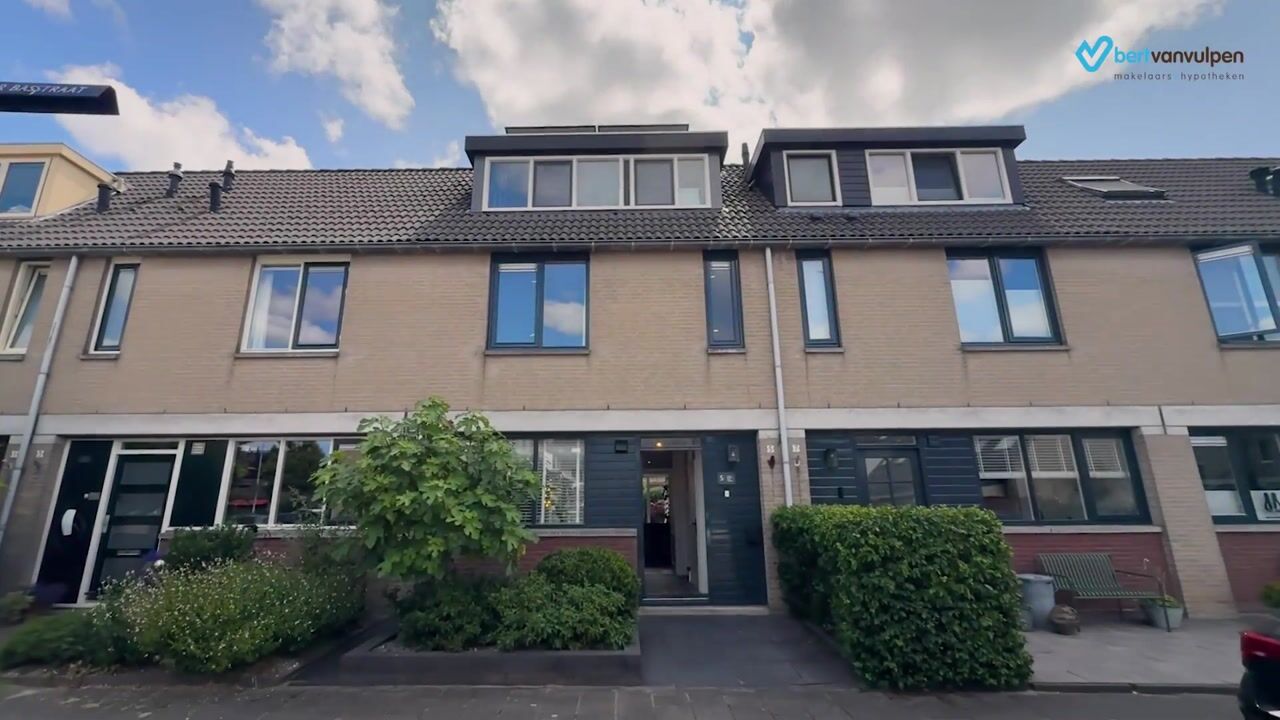
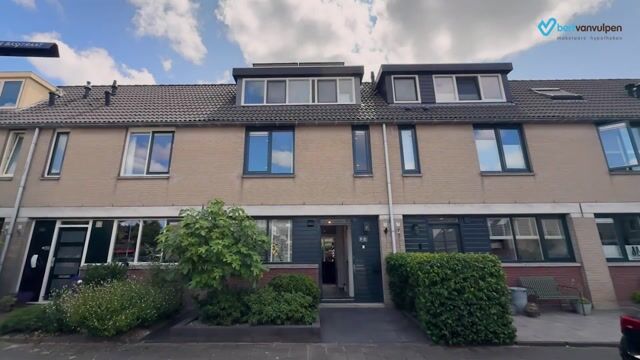
Through the well-maintained front yard, you reach the front door of the house. Behind the front door is the entrance hall, which is beautifully finished with dark tile flooring. From here, you have access to the meter cupboard, a toilet room with a wall-hung toilet and sink, the staircase to the upper floor, and the living room.
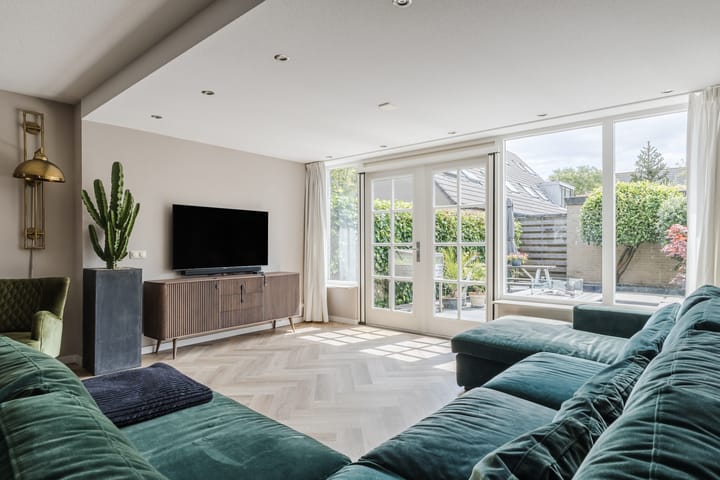
The living room has been extended at the back, giving it a wonderfully spacious feel. This room features a beautiful herringbone floor with underfloor heating and the walls are finished in a sleek, warm tone. There’s no shortage of natural light thanks to the large window at the front and the wide window section with garden doors at the back. The extension is also equipped with sleek recessed spotlights. Air conditioning is provided for extra comfort.
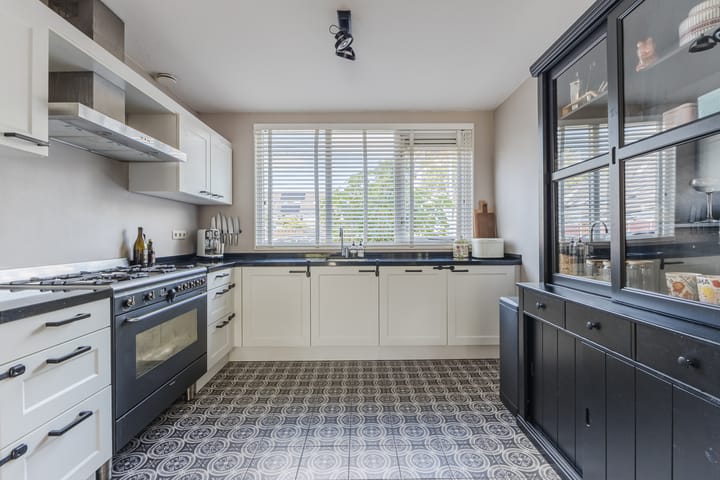
The kitchen (2018) is located at the front of the home and features a corner layout. It has a sleek design with light-colored cabinet fronts and a dark countertop. It is equipped with the following appliances: dishwasher, gas stove, range hood, oven, refrigerator and freezer. There is plenty of cabinet space, including several drawers.
First floor:
On this floor, you will find the first three bedrooms and the bathroom. Two bedrooms are located at the back and one at the front. All rooms are spacious and feature beautiful flooring and sleek walls. Natural light floods into all rooms.
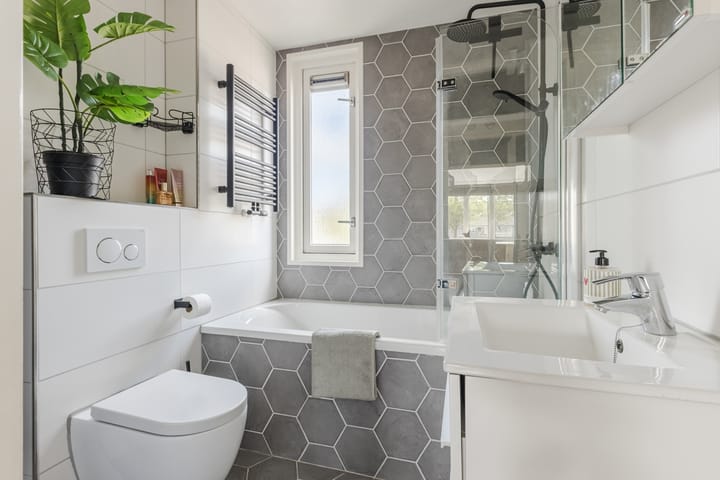
The bathroom was renovated five years ago and finished with modern gray and white tiles. Here you will find a wall-hung toilet, a vanity with a sink, a designer radiator and a bathtub with a rain shower.
Second floor:
A fixed staircase leads to the landing on this floor. From here, you have access to a laundry room and the fourth bedroom. The laundry room houses the central heating system and the connections for the washer and dryer.
The bedroom on this floor is wonderfully spacious and bright thanks to the dormer windows on both the front and back sides. The room is nicely finished and equipped with practical storage space.
Garden:
The house features a beautifully landscaped and low-maintenance southeast-facing backyard. The garden is laid out with large patio tiles and raised plant beds. There’s plenty of space for a cozy seating and dining area. The garden is a wonderful place to relax or enjoy outdoor meals with friends or family. Thanks to its favorable location, you can fully enjoy the morning and afternoon sun here. The wooden fences surrounding the property provide plenty of privacy.
At the back, you will find a practical storage shed with space for garden tools and bicycles. The garden is accessible via a back entrance.
Parking:
Public parking.
Do you already know the area?
This beautiful townhouse (1988) is located in the popular and child-friendly Westerwatering neighborhood. For your daily groceries, it’s just a 10-minute walk to the Westerwatering Shopping Center. The lively city center, with its many shops, restaurants and cultural amenities, is a short bike ride from the home.
For relaxation and recreation, the Westzijderveld, Burgemeester in ’t Veldpark and Darwinpark are all within biking distance. Sports facilities, schools (elementary and secondary), daycare center and the Zaans Medical Center are also easily accessible.
With a bus stop within walking distance and the Zaandam NS train station within cycling distance, public transportation is also nearby. The train station offers direct connections to Amsterdam Central, Schiphol and Alkmaar. Thanks to the nearby A7, A8 and A10 highways, you can also quickly reach surrounding cities by car.
Good to know:
• Well-maintained, expanded and energy-efficient home with a sunny garden
• Fully insulated
• Underfloor heating on the ground floor
• 12 solar panels
• Electrical panel replaced in 2023
• Electric charging station on the property
• Located in a sought-after neighborhood
• Many amenities nearby
• Quick access to major roads
• Energy label: A
• Property subject to a ground lease
Advertisement
Features
Transfer of ownership
- Listed since
- Acceptance
- Available in consultation
- Asking price
- € 545,000 kosten koper
- Asking price per m²
- € 4,504
- Status
- Available
Construction
- Kind of house
- Single-family home, row house
- Building type
- Resale property
- Year of construction
- 1988
- Type of roof
- Gable roof covered with roof tiles
Surface areas and volume
- Areas
- Living area
- 121 m²
- External storage space
- 5 m²
- Plot size
- 125 m²
- Volume in cubic meters
- 416 m³
Layout
- Number of rooms
- 5 rooms (4 bedrooms)
- Number of bath rooms
- 1 bathroom and 1 separate toilet
- Bathroom facilities
- Shower, bath, toilet, and washstand
- Number of stories
- 3 stories
- Facilities
- Air conditioning, outdoor awning, optical fibre, mechanical ventilation, rolldown shutters, and solar panels
Energy
- Energy label
- A
- Insulation
- Completely insulated
- Heating
- CH boiler and partial floor heating
- Hot water
- CH boiler
- CH boiler
- ATAG (gas-fired combination boiler from 2011, in ownership)
Cadastral data
- ZAANDAM P 1066
- Cadastral map
- Area
- 125 m²
- Ownership situation
- Municipal ownership encumbered with long-term leaset (end date of long-term lease: 31-05-2063)
- Fees
- Paid until 01-04-2063
Exterior space
- Location
- In residential district
- Garden
- Back garden and front garden
- Back garden
- 38 m² (7.16 metre deep and 5.37 metre wide)
- Garden location
- Located at the southeast with rear access
Storage space
- Shed / storage
- Detached brick storage
- Facilities
- Electricity
Parking
- Type of parking facilities
- Public parking
Popularity
0x
Viewed
0x
Saved
13-8-2026
On Funda
Neighborhood
Westerwatering Zuid
Zaandam- Residents
- 4,770
- Family with children
- 44%
- Avg. asking price / m²
- € 4,105
Discover the neighborhood
Curious about the housing supply, residents and local real estate agents?

Don’t want to forget this home?
Save it as a favorite. You’ll easily find it back and get notified when something changes.
