Pieter Jelles Troelstralaan 271505 WB ZaandamBomenbuurt
€ 315,000 k.k.

- 73 m²living area
- 135 m²plot size
- 2bedrooms
- Denergy label
Open House
- Tuesday, July 21 from 7:00 PM to 9:00 PM
Description
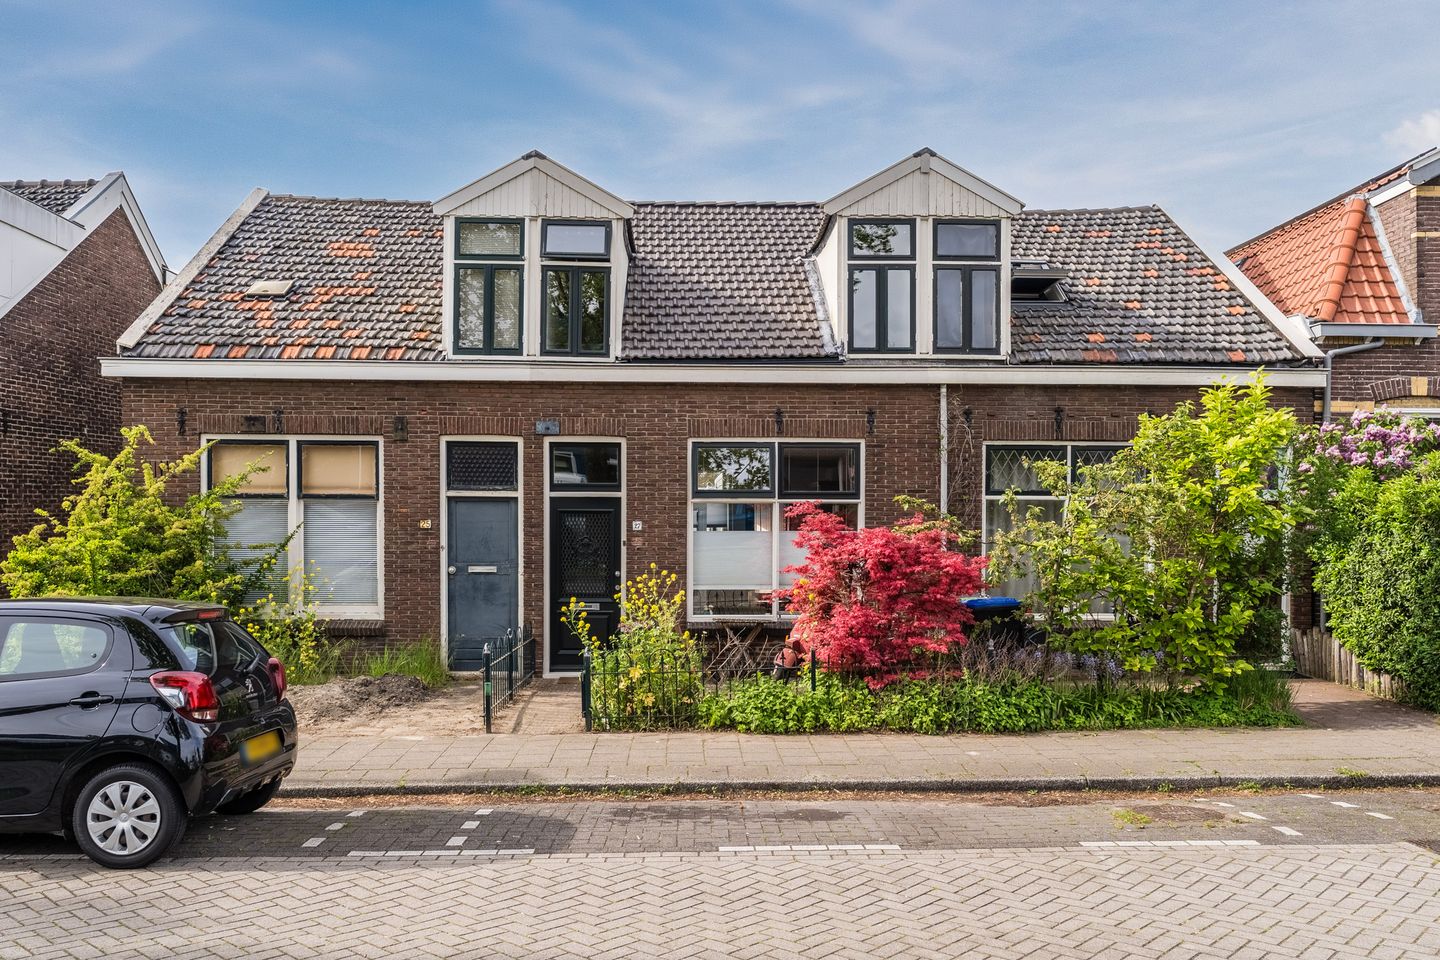
A charming home with plenty of potential in the beloved Bomenbuurt neighborhood! This house can be modernized to your own taste, allowing you to truly make it your own. Inside, you will find a spacious and bright living room, a lovely kitchen, neat bedrooms and a large bathroom. The house also features a deep backyard with plenty of privacy, where you can enjoy the outdoors in peace. There is a spacious garden house, ideal for working from home or hobbies.
The location is ideal: in a popular neighborhood with shops, schools, parks, public transportation and major roads nearby. Will this be your new home? Schedule a viewing! We’ll take you through it:
• Living space: 73 m²
• Spacious living room with windows on both sides
• Simple kitchen with various appliances
• Neatly finished bedrooms
• Large bathroom with toilet, sink and shower stall
• Deep backyard with plenty of privacy
• Spacious garden shed available
• Can be modernized to your own taste
Layout of the house:
Ground floor:
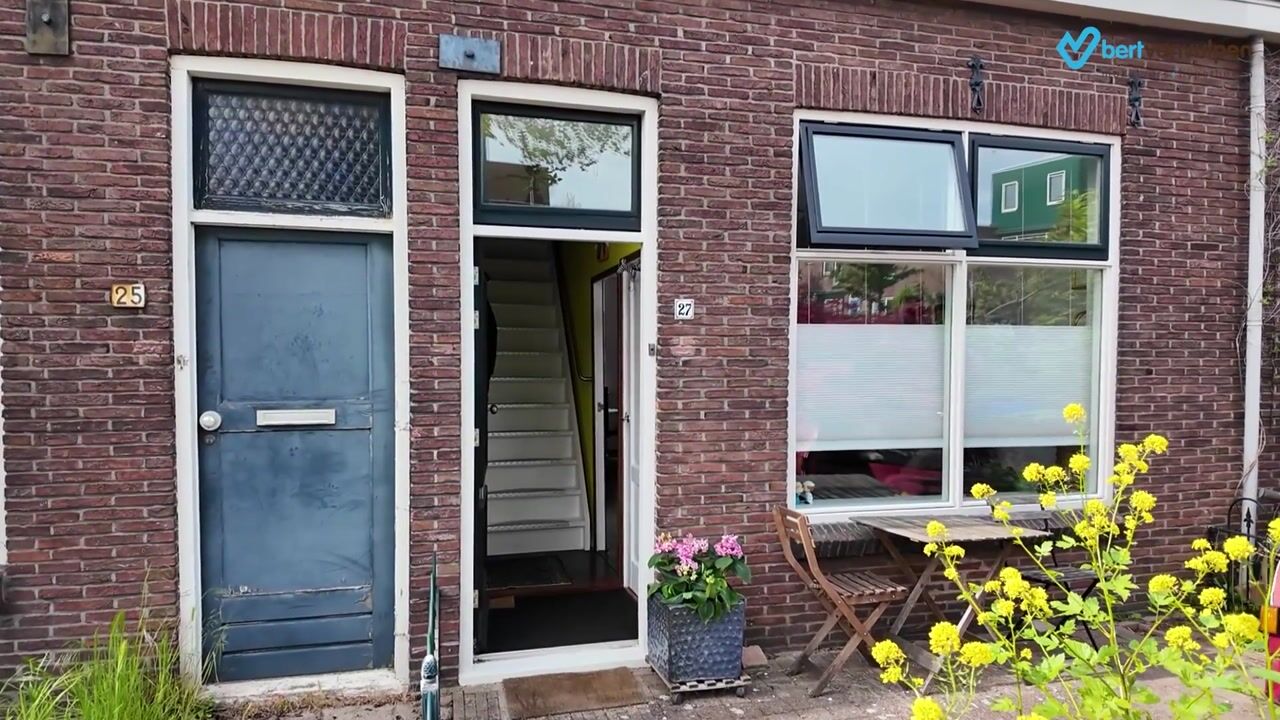
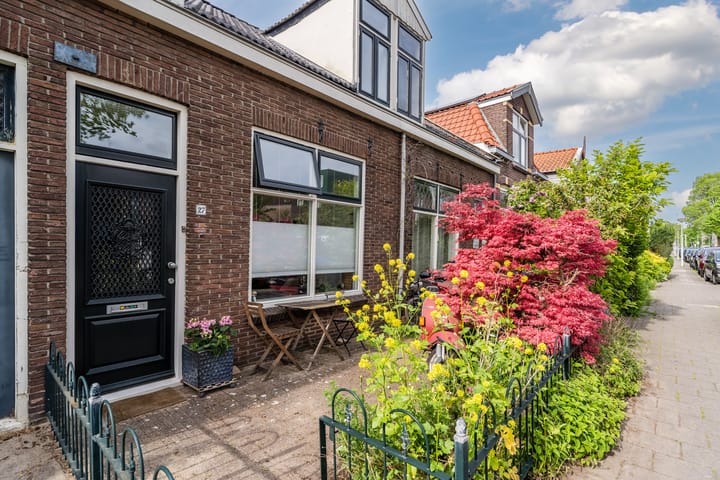
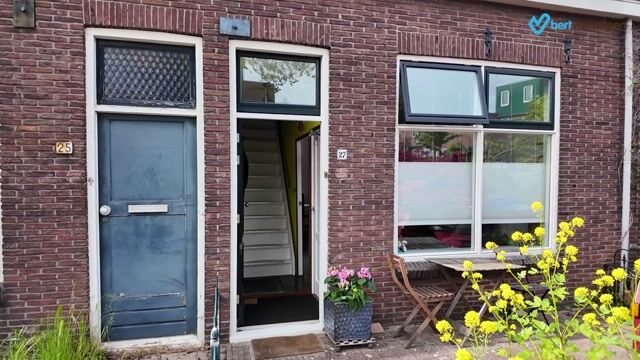
Through the partially tiled and partially landscaped front yard, you can reach the front door of the house. Behind the front door is the entrance hall with the meter cupboard, stairs to the first floor, and access to the living room.
The spacious living room features wooden flooring and walls finished in a soothing shade. Thanks to the wide windows at the front and back, the room enjoys plenty of natural light. From the living room, you have access to two (storage) closets.
The kitchen is located at the back of the home and features a straight layout. The design consists of grey cabinets and a silver countertop. It is equipped with the following appliances: gas stove, range hood, microwave and refrigerator. From the kitchen, you can access the backyard and a toilet room with a toilet and sink.
First floor:
A fixed staircase leads to the spacious landing on the first floor which is in use as the master bedroom. The landing provides access to the second bedroom and a bathroom. The second bedroom is located at the back and is nicely finished. The spacious bathroom features herringbone flooring and white wall tiles. It includes a toilet, a sink and a shower stall.
Garden:
The house features a deep backyard. It is landscaped with a combination of tiles and flower beds. There is enough space to create a lounge and dining area. Thanks to the wooden fences on both sides, you enjoy plenty of privacy. At the back of the garden is a large garden shed, ideal as a workspace or hobby room.
Parking:
Public parking.
Do you already know the area?
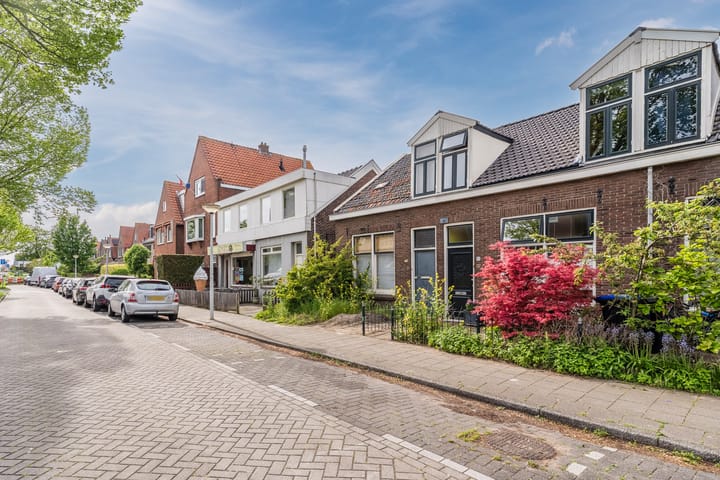
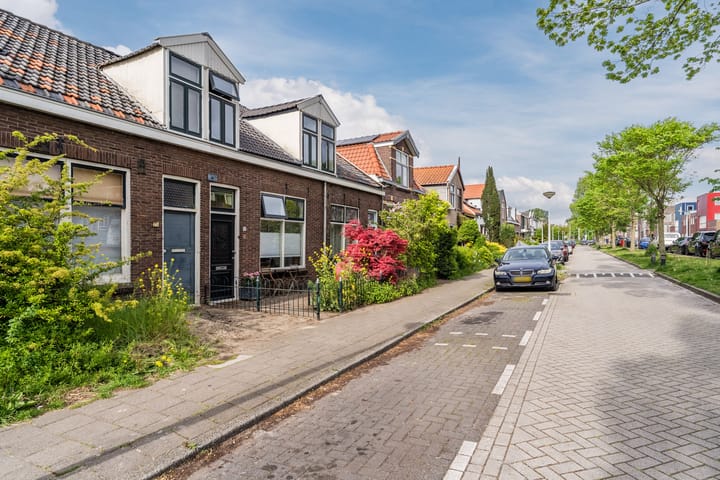
This charming townhouse (1901) is located in the sought-after Bomenbuurt neighborhood. With playgrounds in the area and a primary school and daycare center within walking distance, the neighborhood is very child-friendly.
The lively city center is less than a ten-minute bike ride away and offers a nice mix of shops, restaurants and cultural facilities. Looking for relaxation and recreation? The Vijfhoekpark, Darwinpark, Burgemeester in ’t Veldpark and Het Twiske are all within biking distance. Several sports facilities are also located in the immediate vicinity.
Accessibility is excellent. There’s a bus stop just around the corner and the Zaandam and Zaandam Kogerveld train stations are within cycling distance. By train, you can quickly travel to Amsterdam, Hoorn and Purmerend. Prefer to travel by car? The A7, A8 and A10 highways are nearby.
Good to know:
• Characteristic home with a deep backyard
• Foundation is being monitored; significant settlement, report is available
• Pleasant natural light
• Sloped roof was fully repaired 1.5 years ago
• Located in a sought-after neighborhood
• Daily amenities within walking distance
• Major roads are easily accessible
• Energy label: D
• Full ownership
Advertisement
Features
Transfer of ownership
- Listed since
- Acceptance
- Available in consultation
- Asking price
- € 315,000 kosten koper
- Asking price per m²
- € 4,315
- Status
- Available
Construction
- Kind of house
- Single-family home, row house
- Building type
- Resale property
- Year of construction
- 1901
- Type of roof
- Gable roof covered with roof tiles
Surface areas and volume
- Areas
- Living area
- 73 m²
- External storage space
- 12 m²
- Plot size
- 135 m²
- Volume in cubic meters
- 278 m³
Layout
- Number of rooms
- 3 rooms (2 bedrooms)
- Number of bath rooms
- 1 bathroom and 1 separate toilet
- Bathroom facilities
- Shower, toilet, and sink
- Number of stories
- 2 stories
- Facilities
- Optical fibre and passive ventilation system
Energy
- Energy label
- D
- Insulation
- Roof insulation and double glazing
- Heating
- CH boiler
- Hot water
- CH boiler
- CH boiler
- Kombi Kompakt HRE 28/24 (gas-fired combination boiler from 2013, in ownership)
Cadastral data
- ZAANDAM I 9406
- Cadastral map
- Area
- 135 m²
- Ownership situation
- Full ownership
Exterior space
- Location
- In residential district
- Garden
- Back garden and front garden
- Back garden
- 50 m² (10.63 metre deep and 4.75 metre wide)
- Garden location
- Located at the northwest with rear access
Storage space
- Shed / storage
- Detached wooden storage
- Facilities
- Electricity
Parking
- Type of parking facilities
- Public parking
Popularity
5,385x
Viewed
170x
Saved
27-5-2026
On Funda
Neighborhood

Bomenbuurt
Zaandam- Residents
- 3,955
- Family with children
- 40%
- Avg. asking price / m²
- € 4,144
Discover the neighborhood
Curious about the housing supply, residents and local real estate agents?

Don’t want to forget this home?
Save it as a favorite. You’ll easily find it back and get notified when something changes.
